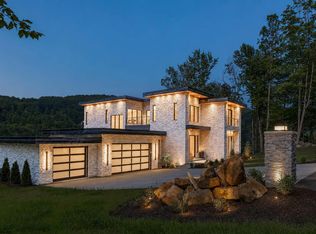
An elevated residence in prestigious Lakeside Estates, this distinguished Colonial offers over 5,900 sf of living space on a beautifully landscaped homesite of nearly one acre. Thoughtfully updated & meticulously maintained, this home features 4/5 bedrooms & 4-1/2 baths, highlighted by a designer Gourmet Kitchen with a brick oven plus a 2nd Prep-Kitchen, spa-inspired baths, rich hardwood flooring, quality interior & exterior finishes, as well as numerous updates & enhancements. Easy potential for 1st floor Primary bedroom. Timeless architectural details include extensive millwork, elegant living & dining spaces, along with three fireplaces blend with modern amenities designed for today's lifestyle. Enjoy the private wine cellar, sauna, fitness room, and integrated whole-home sound system, creating exceptional spaces for relaxation or entertaining. Outdoor living is equally impressive, featuring an expansive patio, elegant pergola w/hot tub, & beautifully landscaped grounds that provide a beautiful setting for gatherings or quiet enjoyment. If you are a lake enthusiast, there are also docking privileges available. Offering exceptional craftsmanship, enduring elegance, & modern comfort, this residence is ready to welcome you home in one of the area's most sought-after neighborhoods. Schedule to tour your new home!
For sale
$1,700,000
2312 Lakeside Ests, Morgantown, WV 26508
5beds
5,933sqft
Single Family Residence
Built in 1984
0.99 Acres Lot
$-- Zestimate®
$287/sqft
$78/mo HOA
What's special
Three fireplacesDocking privileges availablePrivate wine cellarFitness roomExtensive millworkBeautifully landscaped groundsExpansive patio
- 661 days
- 368
- 13
Zillow last checked:
Listing updated:
Listed by:
KAY MICHAEL ALEXANDER 304-282-0077,
HOWARD HANNA PREMIER PROPERTIES BY BARBARA ALEXANDER, LLC,
BARBARA ALEXANDER 304-594-0115,
HOWARD HANNA PREMIER PROPERTIES BY BARBARA ALEXANDER, LLC
Source: NCWV REIN,MLS#: 10150541
Facts & features
Interior
Bedrooms & bathrooms
- Bedrooms: 5
- Bathrooms: 5
- Full bathrooms: 4
- 1/2 bathrooms: 1
Rooms
- Room types: Great Room, Gathering Room, Office, Foyer, Formal Dining Rm, Pantry, Laundry/Utility, Breezeway, Media Room, First Floor Laundry/Util.
Primary bedroom
- Level: Second
- Area: 231.03
- Dimensions: 15.1 x 15.3
Bedroom 2
- Features: Ceiling Fan(s), Walk-In Closet(s), Wood Floor, Window Treatment
- Level: First
- Area: 174.02
- Dimensions: 15.4 x 11.3
Bedroom 3
- Features: Window Treatment
- Level: Second
- Area: 266.22
- Dimensions: 17.4 x 15.3
Bedroom 4
- Features: Ceiling Fan(s), Window Treatment
- Level: Second
- Area: 172.89
- Dimensions: 15.3 x 11.3
Dining room
- Features: Wood Floor, Window Treatment, Sound System
- Level: First
- Area: 289.17
- Dimensions: 18.9 x 15.3
Family room
- Level: Lower
- Area: 755.58
- Dimensions: 29.4 x 25.7
Kitchen
- Features: Wood Floor, Pantry, Built-in Features, Sound System
- Level: First
- Area: 278.16
- Dimensions: 18.3 x 15.2
Living room
- Features: Fireplace, Wood Floor, Built-in Features, Sound System
- Level: First
- Area: 244.8
- Dimensions: 16 x 15.3
Basement
- Level: Basement
Heating
- Central, Forced Air, Floor Furnace, Electric, Natural Gas, Radiant Floor
Cooling
- Central Air, Ceiling Fan(s), Wall Unit(s), Electric
Appliances
- Included: Range, Wall Oven, Indoor Grill, Microwave, Dishwasher, Disposal, Refrigerator, Ice Maker, Washer, Dryer, Other, Gas Stove Connection
- Laundry: Washer Hookup
Features
- Sauna/Steam Room, High Speed Internet, Wet Bar, Other, Garden Tub
- Flooring: Carpet, Wood, Tile
- Windows: Window Treatments
- Basement: Full,Finished,Walk-Out Access,Interior Entry,Drop Ceiling,Exterior Entry
- Attic: Interior Access Only,Floor,Pull Down Stairs
- Number of fireplaces: 3
- Fireplace features: Masonry, Gas Logs, Pellet Stove
Interior area
- Total structure area: 6,083
- Total interior livable area: 5,933 sqft
- Finished area above ground: 4,398
- Finished area below ground: 1,535
Property
Parking
- Total spaces: 3
- Parking features: Garage Door Opener, 3+ Cars, Off Street
- Attached garage spaces: 2
Features
- Levels: 2
- Stories: 2
- Patio & porch: Porch, Patio
- Exterior features: Lighting, Other, Private Yard
- Has spa: Yes
- Fencing: Other
- Has view: Yes
- View description: Neighborhood
- Waterfront features: Lake Front, Access, Creek
Lot
- Size: 0.99 Acres
- Features: Level, No Outlet Street, Landscaped
Details
- Additional structures: Storage Shed/Outbuilding, Cabana
- Parcel number: 3118013B004900
- Zoning description: Single Family Residential
- Other equipment: Roof Ventilation Fan, Generator
Construction
Type & style
- Home type: SingleFamily
- Architectural style: Colonial
- Property subtype: Single Family Residence
Materials
- Frame, Brick, Stucco
- Foundation: Block
- Roof: Shingle
Condition
- Year built: 1984
Utilities & green energy
- Electric: 200+ Amp Service, Circuit Breakers
- Sewer: Public Sewer
- Water: Public
- Utilities for property: Cable Available
Community & HOA
Community
- Features: Pool, Tennis Court(s), Gated
- Security: Smoke Detector(s), Security System, Carbon Monoxide Detector(s)
- Subdivision: Lakeside Estates
HOA
- Has HOA: Yes
- Services included: Other, Snow Removal
- HOA fee: $940 annually
Location
- Region: Morgantown
Financial & listing details
- Price per square foot: $287/sqft
- Tax assessed value: $60,400
- Annual tax amount: $7,348
- Date on market: 1/2/2025
- Electric utility on property: Yes
Estimated market value
Not available
Estimated sales range
Not available
$4,305/mo
Price history
| Date | Event | Price |
|---|---|---|
| 6/26/2025 | Price change | $1,700,000-5.5%$287/sqft |
Source:  NCWV REIN #10150541 Report a problem NCWV REIN #10150541 Report a problem | ||
| 4/1/2025 | Price change | $1,799,000-5.3%$303/sqft |
Source: NCWV REIN #10150541 Report a problem | ||
| 3/14/2025 | Price change | $1,899,000-4.8%$320/sqft |
Source: NCWV REIN #10150541 Report a problem | ||
| 1/2/2025 | Listed for sale | $1,995,000$336/sqft |
Source: NCWV REIN #10150541 Report a problem | ||
| 6/12/2024 | Listing removed | $1,995,000$336/sqft |
Source: NCWV REIN #10150541 Report a problem | ||
| 8/16/2023 | Listed for sale | $1,995,000+102.4%$336/sqft |
Source: NCWV REIN #10150541 Report a problem | ||
| 10/26/2017 | Listing removed | $985,900$166/sqft |
Source: Howard Hanna - Morgantown - Premier Properties by Barbara Alexander, LLC #10114352 Report a problem | ||
| 5/8/2017 | Listed for sale | $985,900+158.1%$166/sqft |
Source: HOWARD HANNA #10114352 Report a problem | ||
| 5/11/2000 | Sold | $382,000$64/sqft |
Source: Agent Provided Report a problem | ||
Public tax history
| Year | Property taxes | Tax assessment |
|---|---|---|
| 2025 | $387 +0.3% | $36,240 |
| 2024 | $386 -0.4% | $36,240 |
| 2023 | $388 +4.4% | $36,240 |
| 2022 | $371 | $36,240 |
| 2021 | -- | $36,240 -1.6% |
| 2020 | -- | $36,840 |
| 2019 | $384 -0.3% | $36,840 |
| 2018 | $385 +5.5% | $36,840 +6% |
| 2017 | $365 +8.4% | $34,740 +9% |
| 2016 | $337 | $31,860 +9.9% |
| 2015 | $337 +15% | $28,980 +4.1% |
| 2014 | $293 +26.1% | $27,840 +8.2% |
| 2013 | $232 | $25,740 +8.1% |
| 2012 | $232 -4.1% | $23,820 +1.8% |
| 2011 | $242 -0.2% | $23,400 |
| 2010 | $243 -0.4% | $23,400 |
| 2009 | $244 +0.6% | $23,400 |
| 2008 | $242 -0.9% | $23,400 |
| 2007 | $245 -1.9% | $23,400 |
| 2006 | $249 -1.8% | $23,400 |
| 2005 | $254 | $23,400 |
| 2004 | -- | $23,400 |
| 2003 | -- | $23,400 |
| 2002 | -- | $23,400 |
| 2001 | -- | $23,400 |
Find assessor info on the county website
Monthly payment
Est. payment
Payment breakdown
Explore the cost of this home by adjusting the details. Changes won't be saved.Climate risks
Neighborhood: 26508
Nearby schools
Schools provided by the listing agent
- Elementary: Eastwood Elementary
- Middle: Mountaineer Middle
- High: University High
- District: Monongalia
Source: NCWV REIN. This data may not be complete. We recommend contacting the local school district to confirm school assignments for this home.
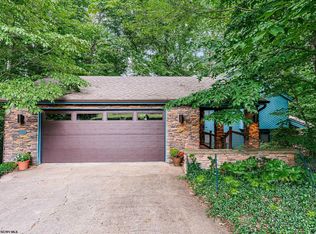
Similar homes
- $1,595,0004 bd5 ba6.2k sqft216 Mystic Dr, Morgantown, WV 26508For Sale
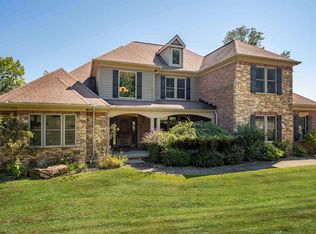 MLS ID #10163520, ANDREA S HEISKELL. NCWV REIN
 - $1,295,0004 bd4 ba3.9k sqft2374 Lakeside Ests, Morgantown, WV 26508For Sale
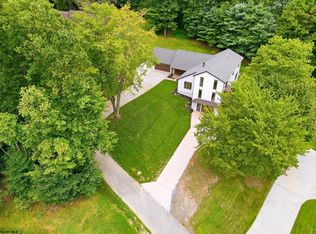 MLS ID #10166458, CHERYL HOOK. NCWV REIN
 - $1,425,2005 bd5 ba5k sqft10 Hazel Ln, Morgantown, WV 26508For Sale
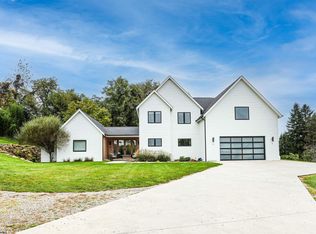 MLS ID #10167159, ZECH BEARD. NCWV REIN
 - $1,525,0004 bd4 ba4.8k sqft447 Rockley Rd, Morgantown, WV 26508New Construction
 MLS ID #10165769, EVE LEOMBRUNO. NCWV REIN
