Timeless character meets modern luxury in this completely restored historic home, ideally situated on a desirable corner lot in Morgantown's coveted South Park neighborhood. This exceptional 5-bedroom, 4-full-bath residence seamlessly blends historic charm with thoughtfully updated living spaces. Designed for both everyday living and entertaining, the home features a private theater and dedicated gym, offering amenities rarely found in a historic property. With its spacious layout, distinctive character, and convenient location just minutes from downtown Morgantown, this remarkable home offers a truly special opportunity to enjoy the best of historic South Park living.
For sale
$1,595,000
515 Grand St, Morgantown, WV 26501
5beds
5,655sqft
Single Family Residence
Built in 1902
9,234 Square Feet Lot
$1,482,900 Zestimate®
$282/sqft
$-- HOA
What's special
Modern luxuryDesirable corner lotPrivate theaterSpacious layoutTimeless characterDistinctive characterThoughtfully updated living spaces
- 33 days
- 4,297
- 242
Zillow last checked:
Listing updated:
Listed by:
MATTHEW VEITH 304-777-7028,
HOWARD HANNA PREMIER PROPERTIES BY BARBARA ALEXANDER, LLC,
SUSAN PAPPAS 304-282-2463,
HOWARD HANNA PREMIER PROPERTIES BY BARBARA ALEXANDER, LLC
Source: NCWV REIN,MLS#: 10166935
Facts & features
Interior
Bedrooms & bathrooms
- Bedrooms: 5
- Bathrooms: 6
- Full bathrooms: 4
- 1/2 bathrooms: 2
Rooms
- Room types: Other, Den, Media Room
Primary bedroom
- Level: Second
- Area: 224
- Dimensions: 16 x 14
Bedroom 2
- Features: Wood Floor
- Level: Second
- Area: 168
- Dimensions: 14 x 12
Bedroom 3
- Features: Wood Floor
- Level: Third
- Area: 196
- Dimensions: 14 x 14
Bedroom 4
- Features: Wood Floor
- Level: Third
- Area: 270
- Dimensions: 18 x 15
Dining room
- Features: Wood Floor
- Level: First
- Area: 280
- Dimensions: 20 x 14
Kitchen
- Features: Wood Floor
- Level: First
- Area: 255
- Dimensions: 17 x 15
Living room
- Features: Wood Floor
- Level: First
- Area: 238
- Dimensions: 14 x 17
Basement
- Level: Basement
Heating
- Baseboard, Natural Gas, Hot Water
Cooling
- Central Air, Ceiling Fan(s)
Appliances
- Included: Countertop Range, Wall Oven, Dishwasher, Disposal, Refrigerator, Plumbed For Ice Maker
Features
- High Speed Internet
- Flooring: Wood, Ceramic Tile
- Doors: Storm Door(s)
- Windows: Storm Window(s)
- Basement: Full,Partially Finished,Walk-Out Access,Interior Entry
- Attic: Finished,Permanent Stairs
- Number of fireplaces: 2
- Fireplace features: Gas Starter
Interior area
- Total structure area: 6,121
- Total interior livable area: 5,655 sqft
- Finished area above ground: 5,078
- Finished area below ground: 577
Property
Parking
- Total spaces: 2
- Parking features: 2 Cars
- Garage spaces: 2
Features
- Levels: 3
- Stories: 3
- Patio & porch: Screen Porch
- Exterior features: Balcony, Lighting
- Fencing: None
- Has view: Yes
- View description: City Lights, Neighborhood
- Waterfront features: None
Lot
- Size: 9,234 Square Feet
- Dimensions: 95 x 97
- Features: Corner Lot, Level, Landscaped
Details
- Parcel number: 540613110360517.0000
- Zoning description: Single Family Residential
Construction
Type & style
- Home type: SingleFamily
- Architectural style: Historical
- Property subtype: Single Family Residence
Materials
- Other, Hardboard, Shake Siding
- Foundation: Masonry
- Roof: Shingle
Condition
- Year built: 1902
Utilities & green energy
- Electric: 200+ Amp Service
- Sewer: Public Sewer
- Water: Public
- Utilities for property: Cable Available
Community & HOA
Community
- Features: Public Transportation, Other
- Security: Smoke Detector(s), Security System
HOA
- Has HOA: No
- Services included: Other
Location
- Region: Morgantown
Financial & listing details
- Price per square foot: $282/sqft
- Tax assessed value: $658,100
- Annual tax amount: $5,205
- Date on market: 9/14/2026
- Electric utility on property: Yes
Estimated market value
$1,482,900
$1.41M - $1.56M
$2,861/mo
Price history
| Date | Event | Price |
|---|---|---|
| 9/14/2026 | Listed for sale | $1,595,000+5216.7%$282/sqft |
Source:  NCWV REIN #10166935 Report a problem NCWV REIN #10166935 Report a problem | ||
| 8/17/2009 | Sold | $30,000-93.3%$5/sqft |
Source: Public Record Report a problem | ||
| 6/20/2009 | Price change | $450,000-25%$80/sqft |
Source: KLM Properties, Inc. #10066418 Report a problem | ||
| 3/5/2009 | Price change | $599,900-25%$106/sqft |
Source: Listhub #10066418 Report a problem | ||
| 2/5/2009 | Listed for sale | $799,900$141/sqft |
Source: Listhub #10066418 Report a problem | ||
Public tax history
| Year | Property taxes | Tax assessment |
|---|---|---|
| 2025 | $5,206 +0.2% | $394,860 |
| 2024 | $5,195 +8.8% | $394,860 +9.2% |
| 2023 | $4,773 +5.2% | $361,680 +1.6% |
| 2022 | $4,538 | $355,980 |
| 2021 | -- | $355,980 |
| 2020 | -- | $355,980 |
| 2019 | $4,599 -0.3% | $355,980 |
| 2018 | $4,611 +0.2% | $355,980 +0.6% |
| 2017 | $4,600 +0.5% | $353,700 +1% |
| 2016 | $4,577 | $350,100 +1% |
| 2015 | $4,577 -47.7% | $346,680 +22.6% |
| 2014 | $8,743 +36.3% | $282,840 +7.6% |
| 2013 | $6,416 | $262,980 +0.4% |
| 2012 | $6,416 +46.4% | $261,840 +53.5% |
| 2011 | $4,384 +7.7% | $170,580 -45.4% |
| 2010 | $4,072 -0.4% | $312,420 -1.2% |
| 2009 | $4,087 +1.8% | $316,320 +1.2% |
| 2008 | $4,016 +1.1% | $312,420 +1.9% |
| 2007 | $3,971 +2.2% | $306,540 +3.3% |
| 2006 | $3,885 +2.6% | $296,760 +3.4% |
| 2005 | $3,786 | $286,980 +3.3% |
| 2004 | -- | $277,740 +137.6% |
| 2003 | -- | $116,880 -9.4% |
| 2002 | -- | $128,940 +3.8% |
| 2001 | -- | $124,260 |
Find assessor info on the county website
Monthly payment
Est. payment
Payment breakdown
Explore the cost of this home by adjusting the details. Changes won't be saved.Climate risks
Neighborhood: 26501
Nearby schools
Schools provided by the listing agent
- Elementary: Mountainview Elementary
- Middle: South Middle
- High: Morgantown High
- District: Monongalia
Source: NCWV REIN. This data may not be complete. We recommend contacting the local school district to confirm school assignments for this home.

Similar homes
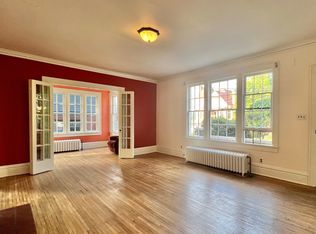
- $1,195,0005 bd4 ba3.6k sqft200 Wilson Ave, Morgantown, WV 26501For Sale
 MLS ID #10165823, MATTHEW VEITH. NCWV REIN
 - $1,595,0004 bd5 ba6.2k sqft216 Mystic Dr, Morgantown, WV 26508For Sale
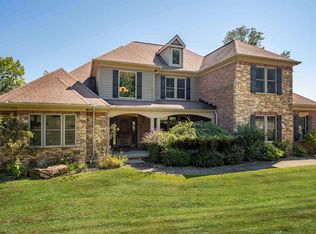 MLS ID #10163520, ANDREA S HEISKELL. NCWV REIN
 - $1,700,0005 bd5 ba5.9k sqft2312 Lakeside Ests, Morgantown, WV 26508For Sale
 MLS ID #10150541, KAY MICHAEL ALEXANDER. NCWV REIN
 - $1,300,0005 bd5 ba5k sqft59 Jespy Dr, Morgantown, WV 26501For Sale
 MLS ID #10167238, SHAWN ADRIAN. NCWV REIN
