Exceptional Suncrest Opportunity — 7,025 SF on 1.1 Private Acres for $844,900. This is a rare opportunity to own an extraordinary amount of space and privacy in the heart of Suncrest. Now offered at $844,900, this custom-engineered contemporary estate sits at the end of a quiet dead-end road on 1.1 acres, with the convenience of being just minutes from Ruby Memorial Hospital, Mon General Hospital, Milan Puskar Stadium, and University High School. Inside, expansive open-concept living spaces are designed for both everyday living and entertaining. The custom chef's kitchen anchors the main living area, while the impressive primary suite offers a spa-inspired bathroom and dual boutique-caliber closets with custom professional-grade built-ins. Custom tile showers, soaring ceilings, bold architectural details, and abundant natural light create a home that is anything but ordinary. Outside, take full advantage of the property's elevated setting, panoramic views, and spectacular sunsets. The generous acreage provides plenty of room to create your ideal outdoor retreat, including the possibility of an in-ground pool. 7,025 square feet, 1.1 acres, no HOA, incredible privacy, and one of Suncrest's most convenient locations—now at $844,900. If you've been waiting for a home that offers exceptional space without sacrificing location, this is one you need to see.
New construction
Price cut: $15K (10/19)
$844,900
54 Bill Erwin Rd, Morgantown, WV 26508
4beds
7,025sqft
Single Family Residence
Built in 2025
1.1 Acres Lot
$821,800 Zestimate®
$120/sqft
$-- HOA
What's special
Impressive primary suiteCustom tile showersPanoramic viewsCustom-engineered contemporary estateSpectacular sunsetsElevated settingSpa-inspired bathroom
- 254 days
- 551
- 36
Zillow last checked:
Listing updated:
Listed by:
JOHN LOVIO 304-276-8282,
BLUE SKY REALTY, LLC,
ALYSSA REES 304-244-9572,
BLUE SKY REALTY, LLC
Source: NCWV REIN,MLS#: 10163495
Facts & features
Interior
Bedrooms & bathrooms
- Bedrooms: 4
- Bathrooms: 5
- Full bathrooms: 4
- 1/2 bathrooms: 1
Rooms
- Room types: Office, Rec/Play Room, Foyer, Pantry, Laundry/Utility, Bonus Room, First Floor Laundry/Util.
Primary bedroom
- Level: Second
- Area: 391
- Dimensions: 23 x 17
Bedroom 2
- Features: Ceiling Fan(s)
- Level: Second
- Area: 195.5
- Dimensions: 11.5 x 17
Bedroom 3
- Features: Ceiling Fan(s)
- Level: Second
- Area: 195.5
- Dimensions: 11.5 x 17
Bedroom 4
- Features: Ceiling Fan(s), Walk-In Closet(s)
- Level: Second
- Area: 238
- Dimensions: 14 x 17
Dining room
- Features: Luxury Vinyl Plank
- Level: First
- Area: 216
- Dimensions: 18 x 12
Kitchen
- Features: Dining Area, Luxury Vinyl Plank, Solid Surface Counters
- Level: First
- Area: 352
- Dimensions: 22 x 16
Living room
- Features: Ceiling Fan(s), Dining Area, Balcony/Deck, Luxury Vinyl Plank
- Level: First
- Area: 367.5
- Dimensions: 21 x 17.5
Basement
- Level: Basement
Heating
- Forced Air, Natural Gas
Cooling
- Central Air, Ceiling Fan(s), Gas
Appliances
- Included: Range, Wall Oven, Microwave, Dishwasher, Disposal, Refrigerator, Gas Stove Connection
- Laundry: Washer Hookup
Features
- High Speed Internet, Vaulted Ceiling(s)
- Flooring: Carpet, Tile, Luxury Vinyl Plank
- Basement: Full,Finished,Walk-Out Access,Interior Entry,Exterior Entry
- Attic: Interior Access Only
- Has fireplace: No
- Fireplace features: None
Interior area
- Total structure area: 7,025
- Total interior livable area: 7,025 sqft
- Finished area above ground: 4,550
- Finished area below ground: 2,475
Video & virtual tour
Property
Parking
- Total spaces: 3
- Parking features: Garage Door Opener, Off Street, 3+ Cars
- Attached garage spaces: 2
Features
- Levels: 2
- Stories: 2
- Patio & porch: Patio, Deck
- Exterior features: Lighting, Private Yard
- Fencing: None
- Has view: Yes
- View description: Panoramic
- Waterfront features: None
Lot
- Size: 1.1 Acres
- Dimensions: +/- 1.1 AC
- Features: No Outlet Street, Cleared, Landscaped
Details
- Parcel number: tbd
Construction
Type & style
- Home type: SingleFamily
- Architectural style: Contemporary
- Property subtype: Single Family Residence
Materials
- Frame, Hardboard
- Foundation: Concrete Perimeter
- Roof: Shingle
Condition
- New construction: Yes
- Year built: 2025
Utilities & green energy
- Electric: 100 Amp Service, 200 Amps
- Sewer: Septic Tank
- Water: Public
- Utilities for property: Cable Available
Community & HOA
Community
- Features: Shopping/Mall, Medical Facility
- Security: Smoke Detector(s)
HOA
- Has HOA: No
Location
- Region: Morgantown
Financial & listing details
- Price per square foot: $120/sqft
- Date on market: 2/28/2026
- Electric utility on property: Yes
Estimated market value
$821,800
$781,000 - $863,000
$4,497/mo
Price history
| Date | Event | Price |
|---|---|---|
| 10/19/2026 | Price change | $844,900-1.7%$120/sqft |
Source:  NCWV REIN #10163495 Report a problem | ||
| 9/22/2026 | Price change | $859,900-1.7%$122/sqft |
Source: NCWV REIN #10163495 Report a problem | ||
| 8/26/2026 | Price change | $874,900-1.1%$125/sqft |
Source: NCWV REIN #10163495 Report a problem | ||
| 8/5/2026 | Price change | $884,900-1.6%$126/sqft |
Source: NCWV REIN #10163495 Report a problem | ||
| 4/13/2026 | Price change | $899,000-9.1%$128/sqft |
Source: NCWV REIN #10163495 Report a problem | ||
| 2/28/2026 | Listed for sale | $989,000+6.9%$141/sqft |
Source: NCWV REIN #10163495 Report a problem | ||
| 11/25/2025 | Listing removed | $925,000$132/sqft |
Source: NCWV REIN #10158161 Report a problem | ||
| 9/29/2025 | Price change | $925,000-5.1%$132/sqft |
Source: NCWV REIN #10158161 Report a problem | ||
| 7/27/2025 | Price change | $975,000-2%$139/sqft |
Source: NCWV REIN #10158161 Report a problem | ||
| 5/11/2025 | Price change | $995,000-5.2%$142/sqft |
Source: NCWV REIN #10158161 Report a problem | ||
| 2/28/2025 | Listed for sale | $1,050,000$149/sqft |
Source: NCWV REIN #10158161 Report a problem | ||
Public tax history
Tax history is unavailable.
Monthly payment
Est. payment
Payment breakdown
Explore the cost of this home by adjusting the details. Changes won't be saved.Climate risks
Neighborhood: 26508
Nearby schools
Schools provided by the listing agent
- Elementary: North Elementary
- Middle: Suncrest Middle
- High: Morgantown High
- District: Monongalia
Source: NCWV REIN. This data may not be complete. We recommend contacting the local school district to confirm school assignments for this home.
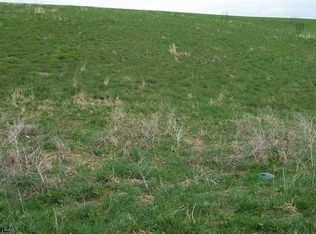
Similar homes
- $735,0004 bd5 ba3.7k sqft26 Madora Dr, Morgantown, WV 26505For Sale
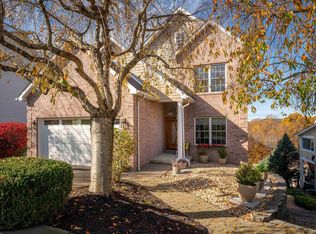 MLS ID #10167736, JULIE MILLS. NCWV REIN
- $825,0004 bd4 ba3.7k sqft103 Saddle Ridge Rd, Morgantown, WV 26508For Sale
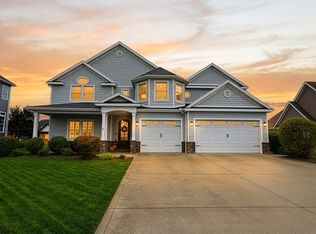 MLS ID #10167231, KACY LABUDA. NCWV REIN
- $724,9004 bd4 ba4.2k sqft301 Stockett Rd, Morgantown, WV 26508For Sale
 MLS ID #10166805, JESSICA FLOWERS. NCWV REIN
- $830,0004 bd4 ba4.4k sqft4134 Cove Point Dr, Morgantown, WV 26508For Sale
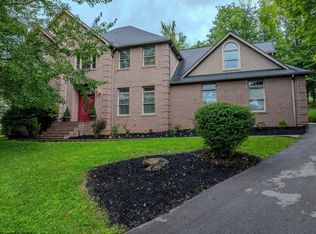 MLS ID #10160021, ALEXANDER TABIDZE. NCWV REIN
