Luxury meets rarity in this one-of-a-kind home located in a gated community just moments from the lake, Route 43, and I-68. Set on the neighborhood's only double lot and featuring the only 4-car garage in the community, this property offers features rarely found in the area. The open, light-filled floor plan was designed with both everyday living and entertaining in mind, featuring single-level living, a luxury kitchen, integrated sound throughout, expansive spaces and seamless indoor-outdoor flow. Retreat to the opulent primary suite, complete with a spacious spa-like bath and WIC. The second level offers a quiet upper level escape with a full bedroom and bathroom, ideal for guests, extended stays, or additional living flexibility. The finished W/O lower level offers additional living space, a wet bar and endless entertaining potential. Outside, enjoy the covered rear porch and flat setting with sidewalks throughout the neighborhood.
For sale
Price cut: $55K (6/29)
$1,195,000
62 Hidden Brook Cir, Morgantown, WV 26508
5beds
5,118sqft
Single Family Residence
Built in 2021
0.4 Acres Lot
$1,146,200 Zestimate®
$233/sqft
$83/mo HOA
What's special
Wet barOpulent primary suiteLuxury kitchenIntegrated sound throughoutFlat settingSingle-level livingOpen light-filled floor plan
- 62 days |
- 731 |
- 20 |
Zillow last checked:
Listing updated:
Listed by:
MORGAN STEPHENS-SIMONETTI 304-692-4569,
HOWARD HANNA PREMIER PROPERTIES BY BARBARA ALEXANDER, LLC,
ANNA MARIE STEPHENS 304-290-4569,
HOWARD HANNA PREMIER PROPERTIES BY BARBARA ALEXANDER, LLC
Source: NCWV REIN,MLS#: 10164964
Facts & features
Interior
Bedrooms & bathrooms
- Bedrooms: 5
- Bathrooms: 4
- Full bathrooms: 4
Rooms
- Room types: Foyer, Breakfast Nook, Pantry, Laundry/Utility, First Floor Laundry/Util., First Floor Primary Bed
Primary bedroom
- Level: First
Bedroom 2
- Level: First
- Area: 161.28
- Dimensions: 12.8 x 12.6
Bedroom 3
- Features: Ceiling Fan(s)
- Level: First
- Area: 144
- Dimensions: 12 x 12
Bedroom 4
- Features: Ceiling Fan(s)
- Level: Second
- Area: 391.72
- Dimensions: 15.6 x 25.11
Dining room
- Features: Wood Floor
- Level: First
- Area: 128.45
- Dimensions: 14.1 x 9.11
Kitchen
- Features: Wood Floor, Pantry, Solid Surface Counters
- Level: First
- Area: 270.04
- Dimensions: 15.7 x 17.2
Living room
- Features: Wood Floor
- Level: First
- Area: 264
- Dimensions: 16.5 x 16
Basement
- Level: Basement
Heating
- Forced Air, Zoned, Natural Gas
Cooling
- Central Air, Ceiling Fan(s), Zoned, Electric
Appliances
- Included: Countertop Range, Wall Oven, Microwave, Dishwasher, Disposal, Refrigerator, Washer, Dryer
- Laundry: Washer Hookup
Features
- High Speed Internet, Wet Bar, Single Level Living
- Flooring: Carpet, Wood, Ceramic Tile
- Basement: Finished,Walk-Out Access,Interior Entry,Exterior Entry
- Attic: Interior Access Only,Other
- Number of fireplaces: 1
- Fireplace features: Masonry, Gas Logs
Interior area
- Total structure area: 5,608
- Total interior livable area: 5,118 sqft
- Finished area above ground: 3,053
- Finished area below ground: 2,065
Property
Parking
- Total spaces: 3
- Parking features: Garage Door Opener, Off Street, 3+ Cars
- Has attached garage: Yes
Features
- Levels: Two
- Stories: 2
- Patio & porch: Porch, Patio, Deck
- Exterior features: Lighting, Private Yard
- Fencing: Full,Wrought Iron
- Has view: Yes
- View description: Mountain(s), Neighborhood
- Waterfront features: None
Lot
- Size: 0.4 Acres
- Features: Level, Cleared, Landscaped
Details
- Parcel number: 540613118 14V0031.0/32
- Zoning description: Single Family Residential
Construction
Type & style
- Home type: SingleFamily
- Architectural style: Traditional
- Property subtype: Single Family Residence
Materials
- Frame, Block, Hardboard, Stone
- Foundation: Concrete Perimeter
- Roof: Shingle
Condition
- Year built: 2021
Utilities & green energy
- Electric: 200+ Amp Service
- Sewer: Public Sewer
- Water: Public
Community & HOA
Community
- Features: Playground, Golf, Health Club, Library, Medical Facility, Gated, Other
- Security: Smoke Detector(s)
- Subdivision: Hidden Brook Estates
HOA
- Has HOA: Yes
- Services included: Insurance, Snow Removal, Common Areas
- HOA fee: $1,000 annually
Location
- Region: Morgantown
Financial & listing details
- Price per square foot: $233/sqft
- Tax assessed value: $579,300
- Annual tax amount: $3,720
- Date on market: 5/21/2026
- Electric utility on property: Yes
Estimated market value
$1,146,200
$1.09M - $1.20M
$3,358/mo
Price history
| Date | Event | Price |
|---|---|---|
| 6/29/2026 | Price change | $1,195,000-4.4%$233/sqft |
Source:  NCWV REIN #10164964 Report a problem NCWV REIN #10164964 Report a problem | ||
| 5/21/2026 | Listed for sale | $1,250,000$244/sqft |
Source: NCWV REIN #10164964 Report a problem | ||
Public tax history
| Year | Property taxes | Tax assessment |
|---|---|---|
| 2025 | $3,714 +5.6% | $347,580 +5.3% |
| 2024 | $3,518 -9.5% | $330,120 -9.1% |
| 2023 | $3,887 +149.2% | $363,360 +138.8% |
| 2022 | $1,559 | $152,160 |
Find assessor info on the county website
Monthly payment
Est. payment
Payment breakdown
Explore the cost of this home by adjusting the details. Changes won't be saved.Climate risks
Neighborhood: Cheat Lake
Nearby schools
GreatSchools rating
- 9/10Cheat Lake Elementary SchoolGrades: PK-5Distance: 2.3 mi
- 9/10Mountaineer Middle SchoolGrades: 6-8Distance: 5.9 mi
- 9/10University High SchoolGrades: 9-12Distance: 4 mi
Schools provided by the listing agent
- Elementary: Cheat Lake Elementary
- Middle: Mountaineer Middle
- High: University High
- District: Monongalia
Source: NCWV REIN. This data may not be complete. We recommend contacting the local school district to confirm school assignments for this home.
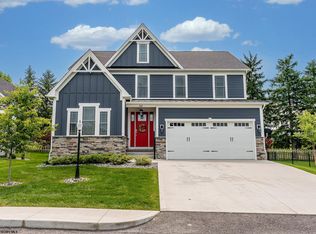
- $780,0003 bd4 ba2.9k sqft64 Hidden Brook Cir, Morgantown, WV 26508Sold
- $221,8004 bd2 ba2.4k sqft367 Sunset Beach Rd, Morgantown, WV 26508Off Market
- $566,9054 bd3 ba2.2k sqft200 Middle Brook Ln, Morgantown, WV 26508Sold
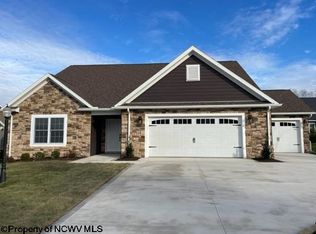
- $525,7003 bd2 ba1.9k sqft71 Hidden Brook Cir, Morgantown, WV 26508Off Market
- $471,3063 bd2 ba1.9k sqft73 Hidden Brook Cir, Morgantown, WV 26508Sold
- $899,8006 bd5 ba4.2k sqft56 Hidden Brook Cir, Morgantown, WV 26508Off Market
- $491,9003 bd2 ba1.8k sqft202 Middle Brook Ln, Morgantown, WV 26508Off Market
- $494,8003 bd2 ba2.2k sqft367 Bowers Ln, Morgantown, WV 26508Off Market
A local agent can set up tours, give advice and negotiate with sellers.
A local lender can help you make sure your offer is ready when you are.
Similar homes
- $1,125,0005 bd5 ba5.2k sqft153 Blue Sage Ct, Morgantown, WV 26508For Sale
 MLS ID #10164848, MORGAN STEPHENS-SIMONETTI. NCWV REIN
 - $1,119,0005 bd5 ba4.6k sqft18 E Wind Trl, Morgantown, WV 26508For Sale
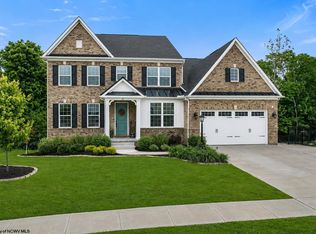 MLS ID #10165052, JONATHAN CONNER. NCWV REIN
 - $1,295,0004 bd4 ba5k sqft2374 Lakeside Ests, Morgantown, WV 26508For Sale By Owner

- $1,475,0005 bd5 ba5.4k sqft38 E Wind Trl, Morgantown, WV 26508For Sale
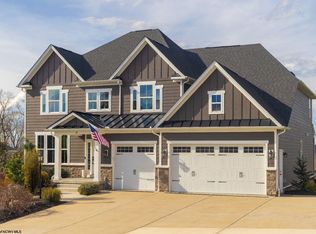 MLS ID #10164061, SUSAN PAPPAS. NCWV REIN
 - $715,0004 bd4 ba4.3k sqft411 N Harwich Cir, Morgantown, WV 26508For SaleMLS ID #10164859, JASON HOSTETLER. NCWV REIN
- $814,9004 bd5 ba3.9k sqft4500 Laurel Ridge Dr, Morgantown, WV 26508For SaleMLS ID #10165586, DEBRA SULLIVAN. NCWV REIN
- $850,0004 bd4 ba4.4k sqft4134 Cove Point Dr, Morgantown, WV 26508For SaleMLS ID #10160021, ALEXANDER TABIDZE. NCWV REIN
- $919,9005 bd3 ba3.7k sqft74 Lu Ln, Morgantown, WV 26508New ConstructionMLS ID #10163580, LEIGH ANN BRYAN. NCWV REIN
- $775,0005 bd5 ba4k sqft227 Falling Water Ln, Morgantown, WV 26508For SaleMLS ID #10165893, KRISTEN BARBOUR. NCWV REIN
- $780,0004 bd4 ba4.9k sqft77 Falling Water Ln, Morgantown, WV 26508For SaleMLS ID #10163503, ZACK PELL. NCWV REIN
- $614,0004 bd4 ba3.6k sqft407 N Harwich Cir, Morgantown, WV 26508For SaleMLS ID #10164108, JASON HOSTETLER. NCWV REIN
- $773,0005 bd5 ba5.6k sqft4212 Persimmon Woods Dr, Morgantown, WV 26508For SaleMLS ID #10160672, LAURA C WALKER. NCWV REIN
- $794,1004 bd4 ba4.5k sqft3 Zara Dr, Morgantown, WV 26508For SaleMLS ID #10165151, LINDSAY WILLIAMS. NCWV REIN
- $599,0004 bd4 ba4.4k sqft1020 Deerwood Dr, Morgantown, WV 26508For SaleMLS ID #10164554, EVE LEOMBRUNO. NCWV REIN
- $664,9004 bd3 ba3.4k sqft90 Falling Water Ln, Morgantown, WV 26508For SaleMLS ID #10165355, DENISE EVERSON. NCWV REIN
- $599,0004 bd3 ba3k sqft3300 Fox Run Ct, Morgantown, WV 26508For SaleMLS ID #10165679, MICHELLE OATES. NCWV REIN
- $819,0004 bd4 ba4.5k sqft1 Mountain Vista Dr, Morgantown, WV 26508For SaleMLS ID #10163930, ZACK PELL. NCWV REIN
- $659,9005 bd4 ba3.6k sqft53 Windermere Ln, Morgantown, WV 26508For SaleMLS ID #10165056, MATTHEW VEITH. NCWV REIN
- $1,195,0005 bd4 ba3.6k sqft200 Wilson Ave, Morgantown, WV 26501For SaleMLS ID #10165823, MATTHEW VEITH. NCWV REIN
- $650,0004 bd5 ba5.1k sqft1124 Steeplechase Dr, Morgantown, WV 26508For SaleMLS ID #10165533, TRACI ABEREGG. NCWV REIN
