Experience exceptional living in this stunning 5,000-square-foot home, built in 2025 and beautifully positioned on .70 acres to capture panoramic views. Thoughtfully designed with 5 bedrooms and 4.5 baths, this home blends sophisticated style with an open, inviting floor plan created for both everyday living and effortless entertaining. The open-concept main level is highlighted by hardwood floors throughout and expansive living spaces that showcase the surrounding views. A luxurious first-floor primary suite offers the ease of main-level living, while first- and second-floor laundry rooms provide added convenience. Step outside to the covered deck and take in the sweeping views, or enjoy the covered patio below for an additional outdoor living and entertaining space. The beautifully finished lower level is an entertainer’s dream, featuring an expansive bar and gathering area perfect for hosting. A dedicated home gym, abundant storage, and a convenient garage door providing direct exterior access to the storage area add even more versatility. Nearly new and designed with an emphasis on space, comfort, and entertaining, this exceptional property offers approximately 5,000 square feet of beautifully finished living space, incredible indoor and outdoor gathering areas, and panoramic views that truly set it apart.
For sale
$1,300,000
59 Jespy Dr, Morgantown, WV 26501
5beds
5,000sqft
Single Family Residence
Built in 2025
0.7 Acres Lot
$1,264,800 Zestimate®
$260/sqft
$-- HOA
What's special
Beautifully finished lower levelLuxurious first-floor primary suitePanoramic viewsSweeping viewsOpen inviting floor planOpen-concept main levelCovered patio
- 12 days
- 1,251
- 95
Likely to sell faster than
Zillow last checked:
Listing updated:
Listed by:
SHAWN ADRIAN 304-692-6092,
ALLIANCE REALTY
Source: NCWV REIN,MLS#: 10167238
Facts & features
Interior
Bedrooms & bathrooms
- Bedrooms: 5
- Bathrooms: 5
- Full bathrooms: 4
- 1/2 bathrooms: 1
Rooms
- Room types: Great Room, Gathering Room, Loft, Office, Foyer, Pantry, Laundry/Utility, Workshop, Other, First Floor Laundry/Util., First Floor Primary Bed
Primary bedroom
- Level: First
- Area: 228
- Dimensions: 15 x 15.2
Bedroom 2
- Features: Ceiling Fan(s), Walk-In Closet(s)
- Level: Second
- Area: 184.92
- Dimensions: 13.8 x 13.4
Bedroom 3
- Features: Ceiling Fan(s)
- Level: Second
- Area: 156
- Dimensions: 13 x 12
Bedroom 4
- Features: Walk-In Closet(s)
- Level: Second
- Area: 191.88
- Dimensions: 12.3 x 15.6
Dining room
- Features: Wood Floor, Dining Area
- Level: First
- Area: 120
- Dimensions: 10 x 12
Family room
- Level: Lower
- Area: 580
- Dimensions: 29 x 20
Kitchen
- Features: Wood Floor, Dining Area
- Level: First
- Area: 280
- Dimensions: 14 x 20
Living room
- Features: Fireplace, Wood Floor, Built-in Features
- Level: First
- Area: 256
- Dimensions: 16 x 16
Basement
- Level: Basement
Office
- Level: First
- Area: 56
- Dimensions: 8 x 7
Heating
- Central, Electric
Cooling
- Central Air
Appliances
- Included: Range, Microwave, Dishwasher, Disposal, Refrigerator, Gas Stove Connection
- Laundry: Washer Hookup
Features
- Wet Bar
- Flooring: Ceramic Tile, Carpet, Wood
- Windows: Some Window Treatments
- Basement: Full,Finished,Walk-Out Access,Interior Entry,Garage Access
- Attic: Storage Only
- Number of fireplaces: 2
- Fireplace features: Gas Starter, Masonry
Interior area
- Total structure area: 5,000
- Total interior livable area: 5,000 sqft
- Finished area above ground: 3,500
- Finished area below ground: 1,500
Property
Parking
- Total spaces: 3
- Parking features: Garage Door Opener, 3+ Cars
- Has attached garage: Yes
Features
- Levels: Two
- Stories: 2
- Patio & porch: Porch, Patio, Deck
- Fencing: None
- Has view: Yes
- View description: Canyon/Valley, City Lights, Mountain(s), Neighborhood, Panoramic
- Waterfront features: None
Lot
- Size: 0.7 Acres
- Features: Sloped, Landscaped
Details
- Parcel number: 1919000500040000
- Zoning description: Single Family Residential
Construction
Type & style
- Home type: SingleFamily
- Property subtype: Single Family Residence
Materials
- Frame, Hardboard, Stone
- Foundation: Insulated Concrete
- Roof: Shingle
Condition
- Year built: 2025
Utilities & green energy
- Electric: 200 Amps
- Sewer: Septic Tank
- Water: Public
Community & HOA
Community
- Features: Other
- Security: Smoke Detector(s), Carbon Monoxide Detector(s)
HOA
- Has HOA: No
Location
- Region: Morgantown
Financial & listing details
- Price per square foot: $260/sqft
- Annual tax amount: $3,424
- Date on market: 10/5/2026
- Electric utility on property: Yes
Estimated market value
$1,264,800
$1.20M - $1.33M
$5,289/mo
Price history
| Date | Event | Price |
|---|---|---|
| 10/5/2026 | Listed for sale | $1,300,000$260/sqft |
Source:  NCWV REIN #10167238 Report a problem NCWV REIN #10167238 Report a problem | ||
Public tax history
Tax history is unavailable.
Monthly payment
Est. payment
Payment breakdown
Explore the cost of this home by adjusting the details. Changes won't be saved.Climate risks
Neighborhood: 26501
Nearby schools
Schools provided by the listing agent
- Elementary: Mylan Park Elementary
- Middle: Westwood Middle
- High: University High
- District: Monongalia
Source: NCWV REIN. This data may not be complete. We recommend contacting the local school district to confirm school assignments for this home.
Similar homes
- $1,295,0004 bd4 ba3.9k sqft2374 Lakeside Ests, Morgantown, WV 26508For Sale
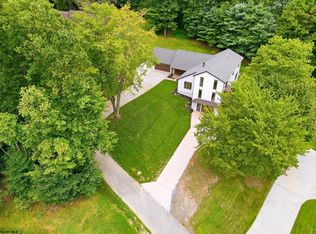 MLS ID #10166458, CHERYL HOOK. NCWV REIN
 - $1,199,0004 bd5 ba4k sqft490 Pocahontas Ave, Morgantown, WV 26505For Sale
 MLS ID #10166030, BRIANA RYAN. NCWV REIN
 - $1,199,0005 bd5 ba5.4k sqft38 E Wind Trl, Morgantown, WV 26508For Sale
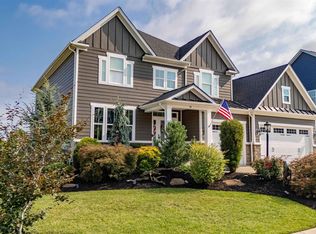 MLS ID #10166376, MICHELLE OATES. NCWV REIN
 - $1,195,0005 bd4 ba3.6k sqft200 Wilson Ave, Morgantown, WV 26501For Sale
 MLS ID #10165823, MATTHEW VEITH. NCWV REIN
