Another custom-built home by Kisamore Enterprises awaits in Mountaineer Gardens! This beautifully designed home features an open-concept main floor with stunning beamed ceilings and expansive windows that fill the space with natural light. The gourmet kitchen offers granite countertops, an oversized island, and overlooks the great room highlighted by a floor-to-ceiling fireplace—perfect for entertaining. A spacious 8x16 pantry provides ample storage for all your kitchen needs. The main level also includes a dining area and a versatile office/flex space just off the foyer. Upstairs, you’ll find four generously sized bedrooms, each with access to a bathroom. The luxurious primary suite features a double tray ceiling, a spa-like bathroom, and an impressive 16’9” x 10’8” closet. A conveniently located second-floor laundry room provides easy access to all bedrooms. Ideally located just 7 miles from both hospitals, and just minutes to I-79 and University Town Center. Don’t miss your opportunity to make this exceptional home your own—schedule your showing today!
New construction
$849,000
102 Iris Ln, Morgantown, WV 26501
4beds
3,225sqft
:
Get pre-qualified$5,257/mo
Single Family Residence
Built in 2026
0.59 Acres Lot
$842,900 Zestimate®
$263/sqft
$63/mo HOA
What's special
Luxurious primary suiteDouble tray ceilingOpen-concept main floorStunning beamed ceilingsGourmet kitchenGranite countertopsOversized island
- 105 days |
- 388 |
- 19 |
Zillow last checked:
Listing updated:
Listed by:
SHAWN ADRIAN 304-692-6092,
ALLIANCE REALTY
Source: NCWV REIN,MLS#: 10164193
Facts & features
Interior
Bedrooms & bathrooms
- Bedrooms: 4
- Bathrooms: 4
- Full bathrooms: 3
- 1/2 bathrooms: 1
Primary bedroom
- Level: Second
- Area: 319.2
- Dimensions: 19 x 16.8
Bedroom 2
- Features: Ceiling Fan(s)
- Level: Second
- Area: 307.5
- Dimensions: 20.5 x 15
Bedroom 3
- Features: Ceiling Fan(s)
- Level: Second
- Area: 240.64
- Dimensions: 18.8 x 12.8
Bedroom 4
- Features: Ceiling Fan(s)
- Level: Second
- Area: 145.93
- Dimensions: 11.14 x 13.1
Dining room
- Features: Wood Floor
- Level: First
- Area: 152.07
- Dimensions: 13.7 x 11.1
Kitchen
- Features: Wood Floor, Dining Area
- Level: First
- Area: 236.6
- Dimensions: 13 x 18.2
Living room
- Features: Fireplace, Wood Floor
- Level: First
- Area: 344.04
- Dimensions: 18.3 x 18.8
Basement
- Level: Basement
Office
- Level: First
- Area: 136.8
- Dimensions: 11.4 x 12
Heating
- Heat Pump, Central, Natural Gas
Cooling
- Central Air, Gas
Appliances
- Included: Countertop Range, Wall Oven, Microwave, Dishwasher, Disposal, Refrigerator
- Laundry: Washer Hookup
Features
- High Speed Internet, Beamed Ceilings
- Flooring: Carpet, Wood, Tile
- Basement: Full,Unfinished
- Attic: Scuttle
- Number of fireplaces: 1
- Fireplace features: Wood Burning Stove
Interior area
- Total structure area: 4,707
- Total interior livable area: 3,225 sqft
- Finished area above ground: 3,225
- Finished area below ground: 0
Video & virtual tour
Property
Parking
- Total spaces: 3
- Parking features: Garage Door Opener, 2 Cars
- Has attached garage: Yes
Features
- Levels: Two
- Stories: 2
- Patio & porch: Porch, Patio
- Fencing: None
- Has view: Yes
- View description: Mountain(s), Neighborhood
- Waterfront features: None
Lot
- Size: 0.59 Acres
- Dimensions: .59
- Features: Sloped
Details
- Parcel number: 3103008G0024
- Zoning description: Single Family Residential
Construction
Type & style
- Home type: SingleFamily
- Property subtype: Single Family Residence
Materials
- Frame, Hardboard, Stone
- Foundation: Insulated Concrete
- Roof: Shingle
Condition
- New construction: Yes
- Year built: 2026
Utilities & green energy
- Electric: 200 Amps
- Water: Public
- Utilities for property: Cable Available
Community & HOA
Community
- Features: Other
- Security: Smoke Detector(s), Carbon Monoxide Detector(s)
- Subdivision: Mountaineer Gardens
HOA
- Has HOA: Yes
- Services included: Maintenance Grounds, Snow Removal, Common Areas
- HOA fee: $750 annually
Location
- Region: Morgantown
Financial & listing details
- Price per square foot: $263/sqft
- Tax assessed value: $505,400
- Annual tax amount: $1,470
- Date on market: 4/11/2026
- Electric utility on property: Yes
Estimated market value
$842,900
$801,000 - $885,000
$3,508/mo
Price history
| Date | Event | Price |
|---|---|---|
| 4/11/2026 | Listed for sale | $849,000-4.6%$263/sqft |
Source:  NCWV REIN #10164193 Report a problem NCWV REIN #10164193 Report a problem | ||
| 1/1/2026 | Listing removed | $889,900$276/sqft |
Source: NCWV REIN #10150388 Report a problem | ||
| 3/21/2025 | Price change | $889,900-0.6%$276/sqft |
Source: NCWV REIN #10150388 Report a problem | ||
| 8/5/2023 | Listed for sale | $895,000+123.8%$278/sqft |
Source: NCWV REIN #10150388 Report a problem | ||
| 4/9/2015 | Listing removed | $399,900$124/sqft |
Source: Coldwell Banker Alliance Realty, LLC #10096016 Report a problem | ||
| 3/6/2014 | Listed for sale | $399,900$124/sqft |
Source: Coldwell Banker Alliance Realty, LLC #10096016 Report a problem | ||
Public tax history
| Year | Property taxes | Tax assessment |
|---|---|---|
| 2025 | $6,480 +27.6% | $303,240 +27.3% |
| 2024 | $5,078 +867.3% | $238,260 +870.9% |
| 2023 | $525 +6.2% | $24,540 +1.7% |
| 2022 | $494 | $24,120 |
| 2021 | -- | $24,120 |
| 2020 | -- | $24,120 +7.8% |
| 2019 | $466 -0.3% | $22,380 |
| 2018 | $468 +5.4% | $22,380 +6% |
| 2017 | $444 -0.6% | $21,120 |
| 2016 | $447 | $21,120 -10.2% |
| 2015 | $447 -6.1% | $23,520 +4% |
| 2014 | $476 | $22,620 |
Find assessor info on the county website
Monthly payment
Est. payment
Payment breakdown
Explore the cost of this home by adjusting the details. Changes won't be saved.Climate risks
Neighborhood: 26501
Getting around
0 / 100
Car-DependentNearby schools
GreatSchools rating
- 9/10Mylan Park Elementary SchoolGrades: PK-5Distance: 4.4 mi
- 6/10Westwood Middle SchoolGrades: 6-8Distance: 6.7 mi
- 9/10University High SchoolGrades: 9-12Distance: 5.9 mi
Schools provided by the listing agent
- Elementary: Mylan Park Elementary
- Middle: Westwood Middle
- High: University High
- District: Monongalia
Source: NCWV REIN. This data may not be complete. We recommend contacting the local school district to confirm school assignments for this home.
- $39,200-- bd-- ba-- sqftIris Ln, MORGANTOWN, WV 26501Off Market
- $642,5004 bd3 ba3.1k sqft104 Iris Ln, Morgantown, WV 26501Off Market
- $846,1004 bd3 ba5.1k sqft101 Iris Ln, Morgantown, WV 26501Off Market
- $600-- bd-- ba-- sqft101 Iris Ln, Morgantown, WV 26501Off Market
- $849,9005 bd5 ba4.7k sqft33 Garden Ln, Morgantown, WV 26501For Sale
- $60,900-- bd-- ba-- sqftGarden Ln, MORGANTOWN, WV 26501Off Market
- $552,3004 bd2 ba2.5k sqft103 Iris Ln, Morgantown, WV 26501Off Market
- $838,6484 bd3 ba3.9k sqft37 Garden Ln, Morgantown, WV 26501Sold
A local agent can set up tours, give advice and negotiate with sellers.
Similar homes
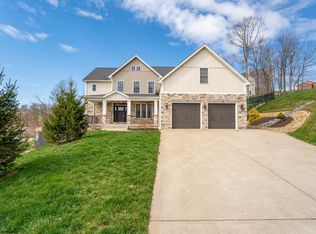
- $849,9005 bd5 ba4.7k sqft33 Garden Ln, Morgantown, WV 26501For Sale
 MLS ID #10163891, GAYLA ADRIAN. NCWV REIN
 - $829,0004 bd4 ba3.6k sqft672 Poplar Woods Dr, Morgantown, WV 26505For Sale
 MLS ID #10164937, BRENDA PAGE. NCWV REIN
 - $814,9004 bd5 ba3.9k sqft4500 Laurel Ridge Dr, Morgantown, WV 26508For Sale
 MLS ID #10165586, DEBRA SULLIVAN. NCWV REIN
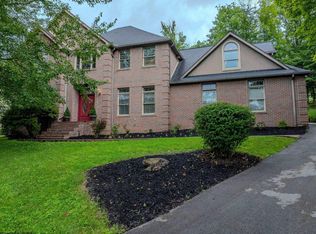
 - $850,0004 bd4 ba4.4k sqft4134 Cove Point Dr, Morgantown, WV 26508For Sale
 MLS ID #10160021, ALEXANDER TABIDZE. NCWV REIN
 - $919,9005 bd3 ba3.7k sqft74 Lu Ln, Morgantown, WV 26508New ConstructionMLS ID #10163580, LEIGH ANN BRYAN. NCWV REIN
- $819,0004 bd4 ba4.5k sqft1 Mountain Vista Dr, Morgantown, WV 26508For SaleMLS ID #10163930, ZACK PELL. NCWV REIN
- $--4 bd2 ba2.5k sqft1426 Kingwood Pike, Morgantown, WV 26508AuctionAuction.com 2
- $625,0004 bd4 ba3.6k sqft1017 Brettwald Dr, Morgantown, WV 26508For SaleMLS ID #10165299, JENNIFER ROMEO. NCWV REIN
- $794,1004 bd4 ba4.5k sqft3 Zara Dr, Morgantown, WV 26508For SaleMLS ID #10165151, LINDSAY WILLIAMS. NCWV REIN
- $754,0004 bd4 ba2.7k sqft209 Farm Brook Ln, Morgantown, WV 26505For SaleMLS ID #10164879, GAYLA ADRIAN. NCWV REIN
- $800,0005 bd4 ba3.3k sqft206 Sabre Ct, Morgantown, WV 26508New ConstructionMLS ID #10165391, CAITLYN ALEXANDER. NCWV REIN
- $895,0005 bd4 ba4.5k sqft211 Merideth St, Morgantown, WV 26508For SaleMLS ID #10164517, MATTHEW VEITH. NCWV REIN
- $664,9004 bd3 ba3.4k sqft90 Falling Water Ln, Morgantown, WV 26508For SaleMLS ID #10165355, DENISE EVERSON. NCWV REIN
- $775,0005 bd5 ba4k sqft227 Falling Water Ln, Morgantown, WV 26508For SaleMLS ID #10165893, KRISTEN BARBOUR. NCWV REIN
- $599,0004 bd3 ba2.5k sqft4508 Laurel Ridge Dr, Morgantown, WV 26508For SaleMLS ID #10165738, AUSTYN SKEEN. NCWV REIN
- $789,9004 bd4 ba3k sqft114 Dripping Spring Rd, Morgantown, WV 26508New ConstructionMLS ID #10165033, GREGORY DAHMER. NCWV REIN
- $750,0005 bd4 ba3k sqft205 Sabre Ct, Morgantown, WV 26508New ConstructionMLS ID #10165393, CAITLYN ALEXANDER. NCWV REIN
- $459,5004 bd2 ba2.8k sqft25 Langford Ave, Westover, WV 26501For SaleMLS ID #10165754, KAY MICHAEL ALEXANDER. NCWV REIN
- $1,195,0005 bd4 ba3.6k sqft200 Wilson Ave, Morgantown, WV 26501For SaleMLS ID #10165823, MATTHEW VEITH. NCWV REIN
- $639,0004 bd3 ba2.3k sqft1360 Eastern Ave, Morgantown, WV 26505For SaleMLS ID #10164825, AMY OLIVERIO. NCWV REIN
