Perched to capture breathtaking panoramic views, this exceptional custom Craftsman-style residence offers an elevated blend of elegance, comfort, and thoughtful design. Boasting over 4,600 square feet of beautifully appointed living space, the home welcomes you with an expansive open floor plan and a stunning two-story great room, creating an airy, light-filled atmosphere ideal for both everyday living and sophisticated entertaining. The main-level primary ensuite provides a luxurious private retreat, while a second primary suite on the upper level offers versatility for guests or multigenerational living. Step outside to enjoy the fenced-in yard—perfect for privacy, pets, or outdoor gatherings—while still taking in the surrounding scenic views. Designed with entertaining in mind, the fully finished lower level is a showstopper, featuring a custom bar, spacious gathering area, and a dedicated media room designed as a true movie theatre—perfect for hosting unforgettable movie nights or game-day events. A fifth bedroom adds additional flexibility for guests or extended stays. For added peace of mind, the home is equipped with a whole-house generator, ensuring comfort and functionality year-round. With generous living spaces, refined craftsmanship, and stunning views from every angle, this remarkable residence offers the perfect balance of luxury, comfort, and timeless style. Experience elevated living in a home where every detail has been thoughtfully designed.
For sale
Price cut: $49.1K (5/2)
$849,900
33 Garden Ln, Morgantown, WV 26501
5beds
4,743sqft
Single Family Residence
Built in 2018
0.79 Acres Lot
$827,100 Zestimate®
$179/sqft
$63/mo HOA
What's special
Fully finished lower levelStunning two-story great roomCustom barBreathtaking panoramic viewsAiry light-filled atmosphereSurrounding scenic viewsExpansive open floor plan
- 117 days |
- 503 |
- 16 |
Zillow last checked:
Listing updated:
Listed by:
GAYLA ADRIAN 304-692-6601,
ALLIANCE REALTY,
SHAWN ADRIAN 304-692-6092,
ALLIANCE REALTY
Source: NCWV REIN,MLS#: 10163891
Facts & features
Interior
Bedrooms & bathrooms
- Bedrooms: 5
- Bathrooms: 5
- Full bathrooms: 4
- 1/2 bathrooms: 1
Rooms
- Room types: Great Room, Foyer, Formal Dining Rm, Breakfast Nook, Pantry, Laundry/Utility, Sun Room, Media Room
Primary bedroom
- Level: First
- Area: 262.96
- Dimensions: 15.2 x 17.3
Bedroom 2
- Features: Ceiling Fan(s), Walk-In Closet(s)
- Level: Second
- Area: 223.08
- Dimensions: 13.2 x 16.9
Bedroom 3
- Features: Ceiling Fan(s)
- Level: Second
- Area: 144
- Dimensions: 12 x 12
Bedroom 4
- Features: Ceiling Fan(s)
- Level: Second
- Area: 284.24
- Dimensions: 15.2 x 18.7
Dining room
- Features: Wood Floor
- Level: First
- Area: 147.6
- Dimensions: 12 x 12.3
Kitchen
- Features: Wood Floor, Dining Area, Pantry
- Level: First
- Area: 286.2
- Dimensions: 13.5 x 21.2
Living room
- Features: Fireplace, Wood Floor
- Level: First
- Area: 340.8
- Dimensions: 16 x 21.3
Basement
- Level: Basement
Heating
- Central, Natural Gas
Cooling
- Central Air, Gas
Appliances
- Included: Countertop Range, Wall Oven, Microwave, Dishwasher, Disposal, Refrigerator, Gas Stove Connection
- Laundry: Washer Hookup
Features
- Flooring: Carpet, Wood, Ceramic Tile
- Basement: Full,Finished,Walk-Out Access,Interior Entry,Exterior Entry
- Attic: Interior Access Only
- Fireplace features: None
Interior area
- Total structure area: 4,880
- Total interior livable area: 4,743 sqft
- Finished area above ground: 3,138
- Finished area below ground: 1,605
Property
Parking
- Total spaces: 2
- Parking features: Garage Door Opener, 2 Cars
- Has attached garage: Yes
Features
- Levels: Two
- Stories: 2
- Patio & porch: Porch, Deck
- Fencing: Full
- Has view: Yes
- View description: Mountain(s), Panoramic, Neighborhood
- Waterfront features: None
Lot
- Size: 0.79 Acres
- Dimensions: 186 x 180 x 166 x 210
- Features: Corner Lot, Sloped
Details
- Parcel number: 31038G0025.0000
- Zoning description: Single Family Residential
- Other equipment: Generator
Construction
Type & style
- Home type: SingleFamily
- Property subtype: Single Family Residence
Materials
- Frame, Vinyl Siding, Stone
- Foundation: Insulated Concrete
- Roof: Shingle
Condition
- Year built: 2018
Utilities & green energy
- Electric: 200 Amps
- Sewer: Public Sewer
- Water: Public
Community & HOA
Community
- Features: Public Transportation
- Security: Smoke Detector(s)
- Subdivision: Mountaineer Gardens
HOA
- Has HOA: Yes
- Services included: Insurance, Management, Snow Removal, Common Areas
- HOA fee: $750 annually
Location
- Region: Morgantown
Financial & listing details
- Price per square foot: $179/sqft
- Tax assessed value: $651,600
- Annual tax amount: $4,177
- Date on market: 3/26/2026
- Electric utility on property: Yes
Estimated market value
$827,100
$786,000 - $868,000
$4,191/mo
Price history
| Date | Event | Price |
|---|---|---|
| 5/2/2026 | Price change | $849,900-5.5%$179/sqft |
Source:  NCWV REIN #10163891 Report a problem NCWV REIN #10163891 Report a problem | ||
| 4/22/2026 | Listed for sale | $899,000$190/sqft |
Source: NCWV REIN #10163891 Report a problem | ||
| 4/8/2026 | Contingent | $899,000$190/sqft |
Source: NCWV REIN #10163891 Report a problem | ||
| 3/26/2026 | Listed for sale | $899,000+36.5%$190/sqft |
Source: NCWV REIN #10163891 Report a problem | ||
| 8/15/2019 | Sold | $658,672$139/sqft |
Source: Public Record Report a problem | ||
Public tax history
| Year | Property taxes | Tax assessment |
|---|---|---|
| 2025 | $4,177 +0.3% | $390,960 |
| 2024 | $4,166 -0.4% | $390,960 |
| 2023 | $4,182 +6.8% | $390,960 +2.3% |
| 2022 | $3,916 | $382,140 |
| 2021 | -- | $382,140 |
| 2020 | -- | $382,140 +21.6% |
| 2019 | $3,275 +569.5% | $314,340 +1243.3% |
| 2018 | $489 +7.8% | $23,400 +8.3% |
| 2017 | $454 -0.6% | $21,600 |
| 2016 | $457 | $21,600 -21.4% |
| 2015 | $457 -17.8% | $27,480 +4.3% |
| 2014 | $556 | $26,340 |
Find assessor info on the county website
Monthly payment
Est. payment
Payment breakdown
Explore the cost of this home by adjusting the details. Changes won't be saved.Climate risks
Neighborhood: 26501
Getting around
0 / 100
Car-DependentNearby schools
GreatSchools rating
- 9/10Mylan Park Elementary SchoolGrades: PK-5Distance: 4.3 mi
- 6/10Westwood Middle SchoolGrades: 6-8Distance: 6.7 mi
- 9/10University High SchoolGrades: 9-12Distance: 5.9 mi
Schools provided by the listing agent
- Elementary: Mylan Park Elementary
- Middle: Westwood Middle
- High: University High
- District: Monongalia
Source: NCWV REIN. This data may not be complete. We recommend contacting the local school district to confirm school assignments for this home.
- $39,200-- bd-- ba-- sqftIris Ln, MORGANTOWN, WV 26501Off Market
- $850,3005 bd4 ba5k sqft35 Garden Ln, Morgantown, WV 26501Off Market
- $849,0004 bd4 ba3.2k sqft102 Iris Ln, Morgantown, WV 26501New Construction
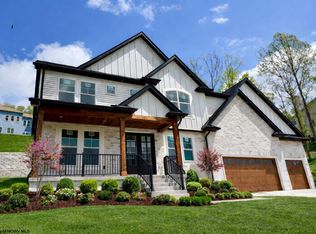
- $842,9004 bd3 ba5.1k sqft101 Iris Ln, Morgantown, WV 26501Off Market
- $600-- bd-- ba-- sqft101 Iris Ln, Morgantown, WV 26501Off Market
- $60,900-- bd-- ba-- sqftGarden Ln, MORGANTOWN, WV 26501Off Market
- $838,6484 bd3 ba3.9k sqft37 Garden Ln, Morgantown, WV 26501Sold
- $42,900-- bd-- ba-- sqft19 Garden Ln, Morgantown, WV 26501Off Market
A local agent can set up tours, give advice and negotiate with sellers.
Similar homes
- $849,0004 bd4 ba3.2k sqft102 Iris Ln, Morgantown, WV 26501New ConstructionMLS ID #10164193, SHAWN ADRIAN. NCWV REIN
- $829,0004 bd4 ba3.6k sqft672 Poplar Woods Dr, Morgantown, WV 26505For Sale
 MLS ID #10164937, BRENDA PAGE. NCWV REIN
 - $819,0004 bd4 ba4.5k sqft1 Mountain Vista Dr, Morgantown, WV 26508For Sale
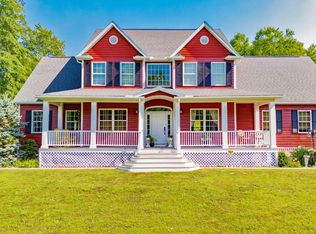 MLS ID #10163930, ZACK PELL. NCWV REIN
 - $814,9004 bd5 ba3.9k sqft4500 Laurel Ridge Dr, Morgantown, WV 26508For Sale
 MLS ID #10165586, DEBRA SULLIVAN. NCWV REIN
 - $850,0004 bd4 ba4.4k sqft4134 Cove Point Dr, Morgantown, WV 26508For SaleMLS ID #10160021, ALEXANDER TABIDZE. NCWV REIN
- $835,9054 bd4 ba4.5k sqft3 Zara Dr, Morgantown, WV 26508For SaleMLS ID #10165151, LINDSAY WILLIAMS. NCWV REIN
- $919,9005 bd3 ba3.7k sqft74 Lu Ln, Morgantown, WV 26508New ConstructionMLS ID #10163580, LEIGH ANN BRYAN. NCWV REIN
- $895,0005 bd4 ba4.5k sqft211 Merideth St, Morgantown, WV 26508For SaleMLS ID #10164517, MATTHEW VEITH. NCWV REIN
- $780,0004 bd4 ba4.9k sqft77 Falling Water Ln, Morgantown, WV 26508For SaleMLS ID #10163503, ZACK PELL. NCWV REIN
- $775,0005 bd5 ba4k sqft227 Falling Water Ln, Morgantown, WV 26508For SaleMLS ID #10165893, KRISTEN BARBOUR. NCWV REIN
- $625,0004 bd4 ba3.6k sqft1017 Brettwald Dr, Morgantown, WV 26508For SaleMLS ID #10165299, JENNIFER ROMEO. NCWV REIN
- $773,0005 bd5 ba5.6k sqft4212 Persimmon Woods Dr, Morgantown, WV 26508For SaleMLS ID #10160672, LAURA C WALKER. NCWV REIN
- $--4 bd2 ba2.5k sqft1426 Kingwood Pike, Morgantown, WV 26508AuctionAuction.com 2
- $899,0004 bd5 ba7k sqft54 Bill Erwin Rd, Morgantown, WV 26508New ConstructionMLS ID #10163495, JOHN LOVIO. NCWV REIN
- $1,125,0005 bd5 ba5.2k sqft153 Blue Sage Ct, Morgantown, WV 26508For SaleMLS ID #10164848, MORGAN STEPHENS-SIMONETTI. NCWV REIN
- $715,0004 bd4 ba4.3k sqft411 N Harwich Cir, Morgantown, WV 26508For SaleMLS ID #10164859, JASON HOSTETLER. NCWV REIN
- $664,9004 bd3 ba3.4k sqft90 Falling Water Ln, Morgantown, WV 26508For SaleMLS ID #10165355, DENISE EVERSON. NCWV REIN
- $599,0004 bd3 ba2.5k sqft4508 Laurel Ridge Dr, Morgantown, WV 26508For SaleMLS ID #10165738, AUSTYN SKEEN. NCWV REIN
- $745,0005 bd5 ba3.9k sqft211 Norwood Ct, Morgantown, WV 26508For SaleMLS ID #10164026, STACEY BARTLETT. NCWV REIN
- $659,9005 bd4 ba3.6k sqft53 Windermere Ln, Morgantown, WV 26508For SaleMLS ID #10165056, MATTHEW VEITH. NCWV REIN
