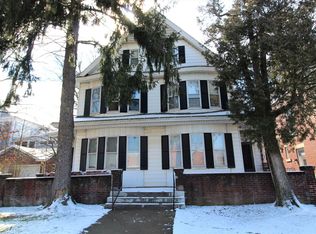
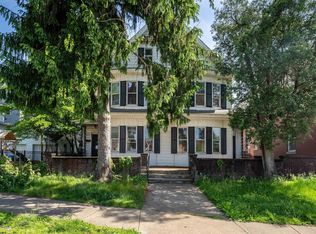
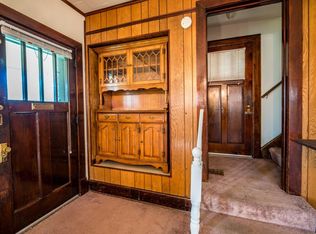
This stunning expression of a completely restored South Park home combines timeless character with modern luxury. Preservation was the goal during this multi-year renovation. From painstakingly restoring the wood trim to refinishing the hardwood floors, not one detail was overlooked. The custom kitchen is designed for both everyday living and entertaining, complete with a large island and all-new appliances. Newly renovated bathrooms showcase custom tile work and contemporary finishes. Every major system has been updated, including electrical, plumbing, a two-zone HVAC system, a new roof, and 40 new Pella windows, providing peace of mind for years to come. An additional fully renovated apartment offers excellent rental income potential or private guest accommodations. Located in the heart of South Park, this exceptional property delivers the very best of historic living with all the conveniences of modern amenities.
For sale
$1,195,000
200 Wilson Ave, Morgantown, WV 26501
5beds
3,666sqft
Single Family Residence
Built in 1900
8,712 Square Feet Lot
$1,118,200 Zestimate®
$326/sqft
$-- HOA
What's special
Large islandFully renovated apartmentContemporary finishesModern luxuryNewly renovated bathroomsTimeless characterNew roof
- 101 days
- 716
- 42
Zillow last checked:
Listing updated:
Listed by:
MATTHEW VEITH 304-777-7028,
HOWARD HANNA PREMIER PROPERTIES BY BARBARA ALEXANDER, LLC,
SUSAN PAPPAS 304-282-2463,
HOWARD HANNA PREMIER PROPERTIES BY BARBARA ALEXANDER, LLC
Source: NCWV REIN,MLS#: 10165823
Facts & features
Interior
Bedrooms & bathrooms
- Bedrooms: 5
- Bathrooms: 4
- Full bathrooms: 3
- 1/2 bathrooms: 1
Rooms
- Room types: Rec/Play Room
Primary bedroom
- Level: Second
- Area: 195
- Dimensions: 15 x 13
Bedroom 2
- Features: Wood Floor
- Level: Second
- Area: 169
- Dimensions: 13 x 13
Bedroom 3
- Features: Wood Floor
- Level: Second
- Area: 132.25
- Dimensions: 11.5 x 11.5
Bedroom 4
- Features: Wood Floor
- Level: Second
- Area: 140
- Dimensions: 10 x 14
Dining room
- Features: Wood Floor
- Level: First
- Area: 224
- Dimensions: 14 x 16
Kitchen
- Features: Wood Floor
- Level: First
- Area: 217.5
- Dimensions: 15 x 14.5
Living room
- Features: Wood Floor
- Level: First
- Area: 182
- Dimensions: 13 x 14
Basement
- Level: Basement
Office
- Level: First
- Area: 175.5
- Dimensions: 13 x 13.5
Heating
- Central, Electric
Cooling
- Central Air, Zoned
Appliances
- Included: Range, Dishwasher, Refrigerator
Features
- Flooring: Carpet, Wood, Tile
- Basement: Full,Partially Finished,Interior Entry,Concrete
- Attic: Finished,Permanent Stairs
- Number of fireplaces: 1
- Fireplace features: Masonry
Interior area
- Total structure area: 4,179
- Total interior livable area: 3,666 sqft
- Finished area above ground: 2,918
- Finished area below ground: 748
Property
Parking
- Total spaces: 3
- Parking features: Off Street, 3+ Cars
- Garage spaces: 2
Features
- Levels: Two
- Stories: 3
- Patio & porch: Porch
- Fencing: Chain Link
- Has view: Yes
- View description: City Lights, Neighborhood
- Waterfront features: None
Lot
- Size: 8,712 Square Feet
- Features: Corner Lot, Level
Details
- Parcel number: 540613110360039000
- Zoning description: Single Family Residential
Construction
Type & style
- Home type: SingleFamily
- Property subtype: Single Family Residence
Materials
- Brick
- Foundation: Stone
- Roof: Shingle
Condition
- Year built: 1900
Utilities & green energy
- Electric: 200 Amps
- Sewer: Public Sewer
- Water: Public
Community & HOA
Community
- Features: Park, Playground, Pool, Public Transportation
- Security: Smoke Detector(s), Security System
HOA
- Has HOA: No
Location
- Region: Morgantown
Financial & listing details
- Price per square foot: $326/sqft
- Tax assessed value: $819,000
- Annual tax amount: $4,236
- Date on market: 7/10/2026
- Electric utility on property: Yes
Estimated market value
$1,118,200
$1.06M - $1.17M
$3,565/mo
Price history
| Date | Event | Price |
|---|---|---|
| 7/10/2026 | Listed for sale | $1,195,000+251.5%$326/sqft |
Source:  NCWV REIN #10165823 Report a problem NCWV REIN #10165823 Report a problem | ||
| 3/21/2024 | Sold | $340,000-10.4%$93/sqft |
Source: NCWV REIN #10151138 Report a problem | ||
| 2/8/2024 | Contingent | $379,500$104/sqft |
Source: NCWV REIN #10151138 Report a problem | ||
| 1/30/2024 | Price change | $379,500-20.1%$104/sqft |
Source: NCWV REIN #10151138 Report a problem | ||
| 12/18/2023 | Price change | $475,000-4.9%$130/sqft |
Source: NCWV REIN #10151138 Report a problem | ||
| 10/10/2023 | Price change | $499,500-6.6%$136/sqft |
Source: NCWV REIN #10151138 Report a problem | ||
| 9/21/2023 | Listed for sale | $535,000$146/sqft |
Source: NCWV REIN #10151138 Report a problem | ||
Public tax history
| Year | Property taxes | Tax assessment |
|---|---|---|
| 2025 | $6,479 +118.2% | $245,700 |
| 2024 | $2,969 +16.4% | $245,700 +15.2% |
| 2023 | $2,550 +5.1% | $213,240 +1.4% |
| 2022 | $2,425 | $210,240 |
| 2021 | -- | $210,240 |
| 2020 | -- | $210,240 |
| 2019 | $2,458 -0.3% | $210,240 |
| 2018 | $2,464 +7.7% | $210,240 +7.3% |
| 2017 | $2,288 +2% | $195,900 +2.2% |
| 2016 | $2,244 | $191,640 +2.1% |
| 2015 | $2,244 +6.1% | $187,620 +19.5% |
| 2014 | $2,114 +42.7% | $156,960 +7.6% |
| 2013 | $1,481 | $145,860 +3.5% |
| 2012 | $1,481 +40.1% | $140,880 +37.8% |
| 2011 | $1,057 +4.1% | $102,240 +4.7% |
| 2010 | $1,015 -0.4% | $97,680 -1.2% |
| 2009 | $1,018 +3.2% | $98,820 +2.1% |
| 2008 | $987 +1.5% | $96,780 +1.8% |
| 2007 | $973 +2.8% | $95,100 +3.1% |
| 2006 | $946 +3.3% | $92,280 +3.2% |
| 2005 | $916 | $89,460 +4% |
| 2004 | -- | $85,980 +17.6% |
| 2003 | -- | $73,140 -9% |
| 2002 | -- | $80,400 +3.6% |
| 2001 | -- | $77,580 |
Find assessor info on the county website
Monthly payment
Est. payment
Payment breakdown
Explore the cost of this home by adjusting the details. Changes won't be saved.Climate risks
Neighborhood: 26501
Nearby schools
Schools provided by the listing agent
- Elementary: Mountainview Elementary
- Middle: South Middle
- High: Morgantown High
- District: Monongalia
Source: NCWV REIN. This data may not be complete. We recommend contacting the local school district to confirm school assignments for this home.
Similar homes
- $1,199,0004 bd5 ba4k sqft490 Pocahontas Ave, Morgantown, WV 26505For Sale
 MLS ID #10166030, BRIANA RYAN. NCWV REIN
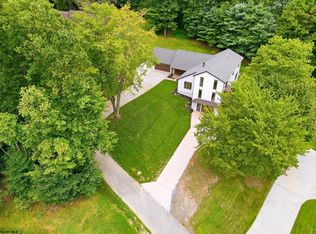
 - $1,295,0004 bd4 ba3.9k sqft2374 Lakeside Ests, Morgantown, WV 26508For Sale
 MLS ID #10166458, CHERYL HOOK. NCWV REIN
 - $874,9005 bd3 ba3.7k sqft74 Lu Ln, Morgantown, WV 26508New Construction
 MLS ID #10163580, LEIGH ANN BRYAN. NCWV REIN
 - $1,300,0005 bd5 ba5k sqft59 Jespy Dr, Morgantown, WV 26501For Sale
 MLS ID #10167238, SHAWN ADRIAN. NCWV REIN
