Welcome to a residence where luxury meets function, crafted for upscale daily living and effortless, large-scale entertaining! From the moment you step through the front door, elevated craftsmanship takes center stage. Architectural sophistication is woven throughout the main living area, defined by dramatic coffered ceilings, crisp crown molding, elegant arched hallways, and custom window treatments featuring classic plantation shutters. The expansive open-concept layout centers around a striking floor-to-ceiling stone fireplace, creating a warm yet grand focal point. Designed to inspire culinary creativity, the state-of-the-art chef’s kitchen boasts dual islands—providing unparalleled counter space and seating—and flows effortlessly to the outdoors. Beyond the glass lies an expansive, waterproofed upper deck that offers serene, elevated views of mature woods and partial views of Cheat Lake. Complete with a dedicated gas line for a grill or outdoor heater, it’s the ultimate setting for alfresco dining. A versatile main-level bedroom with an adjacent full bath offers ideal privacy for overnight guests, a home office, or multi-generational living. Wide plank luxury vinyl flooring extends seamlessly throughout the home, leading upstairs to a private sanctuary. The lavish primary suite is a true retreat, complete with two generous WIC. Additional accommodations include a secondary ensuite bedroom and two more spacious bedrooms, ensuring ample room and comfort for The light-filled accessible lower level is an entertainer's dream, thoughtfully outfitted for health, relaxation, and leisure. Host game nights at the full wet bar or step into your personal home gym, wired for sauna. This level also features a full bathroom and substantial storage space. Step outside onto the exposed aggregate patio, designed for year-round outdoor living. Protected from the elements by the waterproofed deck system above, this dry outdoor retreat comes fully equipped with a gas fire pit, integrated electrical wiring, and a TV connection. Outside, freshly designed landscaping frames the property, while practical luxury extends to a heated garage and an expanded driveway with dedicated parking for four additional vehicles. Every inch of this home has been meticulously upgraded to deliver a lifestyle of quiet sophistication and unmatched entertainment. An additional 3.6 acres of property available!!
For sale
$1,199,000
38 E Wind Trl, Morgantown, WV 26508
5beds
5,488sqft
Single Family Residence
Built in 2020
0.41 Acres Lot
$1,139,900 Zestimate®
$218/sqft
$83/mo HOA
What's special
Heated garageSecondary ensuite bedroomFull wet barExpansive open-concept layoutLight-filled accessible lower levelExpansive waterproofed upper deckElegant arched hallways
- 69 days
- 408
- 14
Zillow last checked:
Listing updated:
Listed by:
MICHELLE OATES 304-276-3311,
THE AGENCY - MORGANTOWN,
ZACK PELL 304-376-9778,
THE AGENCY - MORGANTOWN
Source: NCWV REIN,MLS#: 10166376
Facts & features
Interior
Bedrooms & bathrooms
- Bedrooms: 5
- Bathrooms: 5
- Full bathrooms: 5
Primary bedroom
- Level: Second
Bedroom 2
- Features: Ceiling Fan(s), Window Treatment, Luxury Vinyl Plank
- Level: First
Bedroom 3
- Features: Ceiling Fan(s), Window Treatment, Luxury Vinyl Plank
- Level: Second
Bedroom 4
- Features: Ceiling Fan(s), Window Treatment, Luxury Vinyl Plank
- Level: Second
Dining room
- Features: Luxury Vinyl Plank
- Level: First
- Width: 13
Family room
- Level: Lower
Kitchen
- Features: Dining Area, Pantry, Balcony/Deck, Luxury Vinyl Plank
- Level: First
- Width: 18
Living room
- Features: Luxury Vinyl Plank
- Level: First
- Width: 20
Basement
- Level: Basement
Office
- Level: First
Heating
- Forced Air, Natural Gas
Cooling
- Central Air, Ceiling Fan(s)
Appliances
- Included: Countertop Range, Wall Oven, Microwave, Dishwasher, Disposal, Refrigerator, Gas Stove Connection, Plumbed For Ice Maker
- Laundry: Washer Hookup
Features
- Wet Bar
- Flooring: Tile, Luxury Vinyl Plank
- Windows: Some Window Treatments
- Basement: Full,Finished,Walk-Out Access,Interior Entry,Exterior Entry
- Attic: Scuttle
- Number of fireplaces: 1
- Fireplace features: Gas Logs
Interior area
- Total structure area: 5,488
- Total interior livable area: 5,488 sqft
- Finished area above ground: 3,595
- Finished area below ground: 1,893
Video & virtual tour
Property
Parking
- Total spaces: 3
- Parking features: 3+ Cars
- Has attached garage: Yes
Features
- Levels: 2
- Stories: 2
- Patio & porch: Porch, Patio, Deck
- Exterior features: Balcony, Lighting, Private Yard
- Fencing: None
- Has view: Yes
- View description: Mountain(s), Panoramic, Lake or River, Neighborhood
- Has water view: Yes
- Water view: Lake or River
- Waterfront features: Lake Front
Lot
- Size: 0.41 Acres
- Features: Sloped, Addl Land Available, Cleared, Landscaped
Details
- Parcel number: 31188L0063.0000
Construction
Type & style
- Home type: SingleFamily
- Architectural style: Traditional
- Property subtype: Single Family Residence
Materials
- Frame, Concrete, Vinyl Siding
- Foundation: Concrete Perimeter
- Roof: Shingle
Condition
- Year built: 2020
Utilities & green energy
- Electric: 200 Amps
- Sewer: Public Sewer
- Water: Public
Community & HOA
Community
- Features: Pool, Clubhouse
- Security: Smoke Detector(s), Carbon Monoxide Detector(s)
- Subdivision: Bluffs at Falling Water
HOA
- Has HOA: Yes
- Services included: Pool Service, Snow Removal, Common Areas
- HOA fee: $1,000 annually
Location
- Region: Morgantown
Financial & listing details
- Price per square foot: $218/sqft
- Tax assessed value: $699,800
- Annual tax amount: $4,486
- Date on market: 8/11/2026
- Electric utility on property: Yes
Estimated market value
$1,139,900
$1.08M - $1.20M
$4,440/mo
Price history
| Date | Event | Price |
|---|---|---|
| 8/11/2026 | Listed for sale | $1,199,000-18.7%$218/sqft |
Source:  NCWV REIN #10166376 Report a problem NCWV REIN #10166376 Report a problem | ||
| 8/6/2026 | Listing removed | $1,475,000$269/sqft |
Source: NCWV REIN #10164061 Report a problem | ||
| 4/3/2026 | Listed for sale | $1,475,000$269/sqft |
Source: NCWV REIN #10164061 Report a problem | ||
Public tax history
| Year | Property taxes | Tax assessment |
|---|---|---|
| 2025 | $4,486 +7.7% | $419,880 +7.4% |
| 2024 | $4,165 +3.6% | $390,900 +3.9% |
| 2023 | $4,023 +5.8% | $376,080 +1.4% |
| 2022 | $3,801 | $370,860 +44.4% |
| 2021 | -- | $256,800 |
Find assessor info on the county website
Monthly payment
Est. payment
Payment breakdown
Explore the cost of this home by adjusting the details. Changes won't be saved.Climate risks
Neighborhood: Cheat Lake
Nearby schools
Schools provided by the listing agent
- Elementary: Cheat Lake Elementary
- Middle: Mountaineer Middle
- High: University High
- District: Monongalia
Source: NCWV REIN. This data may not be complete. We recommend contacting the local school district to confirm school assignments for this home.
Similar homes
- $793,9006 bd5 ba4.4k sqft65 Windermere Ln, Morgantown, WV 26508For Sale
 MLS ID #10166272, CHERI GRIGSBY. NCWV REIN
 - $1,100,0005 bd4 ba5.1k sqft62 Hidden Brook Cir, Morgantown, WV 26508For Sale
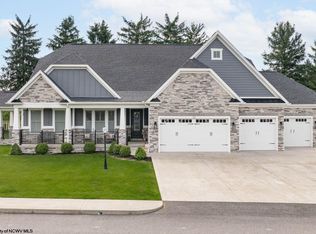 MLS ID #10164964, MORGAN STEPHENS-SIMONETTI. NCWV REIN
 - $649,9005 bd4 ba3.6k sqft53 Windermere Ln, Morgantown, WV 26508For Sale
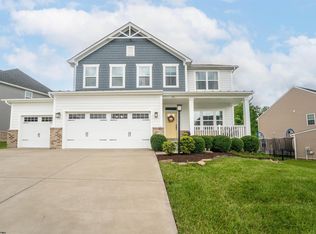 MLS ID #10165056, MATTHEW VEITH. NCWV REIN
 - $1,295,0004 bd4 ba3.9k sqft2374 Lakeside Ests, Morgantown, WV 26508For Sale
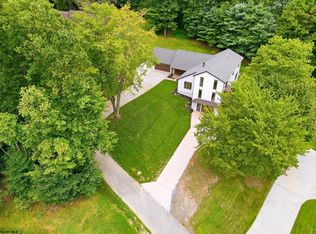 MLS ID #10166458, CHERYL HOOK. NCWV REIN
