Mid-Century Modern home completely renovated from the ground up. Located in desirable Lakeside Estates on a cul-de-sac. This is a gated community with access to community boat docks. This distinctive four-bedroom residence offers exceptional space and flexibility with two primary suites, a fabulous kitchen with and extra prep kitchen, three laundry areas and five-car garage capacity. The main living room features a cathedral ceiling with modern chandelier and gas fireplace, while the dining and gathering rooms provide sliding-door access to the private patio. The kitchen includes a high-end eight-burner gas range, double ovens, under-cabinet lighting, beverage refrigerator, dishwasher, and built-in microwave. The prep kitchen offers additional cabinetry, pantry storage, sink, and 2nd dishwasher. Enjoy a first-floor primary suite with a private balcony, custom closet and spa-inspired bath featuring a soaking tub, tiled shower, double vanities with illuminated mirror. The second-level primary suite also includes a private balcony, en suite bath and multiple closets. Additional highlights include a media room with fireplace, with luxury vinyl tile flooring throughout, and abundant storage. The lower level is plumbed for another bathroom. The two-car and three-car garages provide outstanding space for vehicles, boat storage, hobbies and more. A remarkable combination of comfort, versatility and community amenities!
For sale
$1,295,000
2374 Lakeside Ests, Morgantown, WV 26508
4beds
3,969sqft
Single Family Residence
Built in 1989
0.74 Acres Lot
$1,223,600 Zestimate®
$326/sqft
$125/mo HOA
What's special
Gas fireplaceBuilt-in microwaveEn suite bathTwo primary suitesFour-bedroom residenceTiled showerFabulous kitchen
- 69 days
- 492
- 21
Zillow last checked:
Listing updated:
Listed by:
CHERYL HOOK 304-288-1154,
KELLER WILLIAMS REALTY ADVANTAGE,
BRIAN HAUFE 304-290-3337,
KELLER WILLIAMS REALTY ADVANTAGE
Source: NCWV REIN,MLS#: 10166458
Facts & features
Interior
Bedrooms & bathrooms
- Bedrooms: 4
- Bathrooms: 4
- Full bathrooms: 3
- 1/2 bathrooms: 1
Rooms
- Room types: Gathering Room, Foyer, Formal Dining Rm, Laundry/Utility, Other, Media Room, Second Kitchen, First Floor Laundry/Util., First Floor Primary Bed
Primary bedroom
- Level: First
- Area: 242.67
- Dimensions: 18.67 x 13
Bedroom 2
- Features: Balcony/Deck, Soaking Tub, Luxury Vinyl Plank
- Level: Second
- Area: 285.21
- Dimensions: 18.5 x 15.42
Bedroom 3
- Features: Walk-In Closet(s), Built-in Features, Luxury Vinyl Plank
- Level: Second
- Area: 255.75
- Dimensions: 15.5 x 16.5
Bedroom 4
- Features: Walk-In Closet(s), Luxury Vinyl Plank
- Level: Second
- Area: 415.67
- Dimensions: 29 x 14.33
Dining room
- Features: Balcony/Deck, Luxury Vinyl Plank
- Level: First
- Area: 161.29
- Dimensions: 13.17 x 12.25
Family room
- Level: First
- Area: 331.69
- Dimensions: 21.75 x 15.25
Kitchen
- Features: Pantry, Luxury Vinyl Plank, Solid Surface Counters
- Level: First
- Area: 232.22
- Dimensions: 18.33 x 12.67
Living room
- Features: Fireplace, Cathedral/Vaulted Ceiling, Luxury Vinyl Plank
- Level: First
- Area: 276.56
- Dimensions: 18.75 x 14.75
Basement
- Level: Basement
Heating
- Forced Air, Baseboard, Electric, Natural Gas
Cooling
- Central Air, Electric
Appliances
- Included: Range, Microwave, Dishwasher, Disposal, Refrigerator, Ice Maker, Washer, Dryer, Gas Stove Connection, Plumbed For Ice Maker
- Laundry: Washer Hookup
Features
- Wet Bar, Vaulted Ceiling(s)
- Flooring: Ceramic Tile, Tile, Luxury Vinyl Plank
- Windows: Skylight(s), Double Pane Windows
- Basement: Full,Partially Finished,Walk-Out Access,Interior Entry,Garage Access,Sump Pump,Concrete,Drop Ceiling,Exterior Entry
- Attic: Interior Access Only,Pull Down Stairs
- Number of fireplaces: 2
- Fireplace features: Masonry, Stove Insert, Gas Logs, Electric
Interior area
- Total structure area: 5,557
- Total interior livable area: 3,969 sqft
- Finished area above ground: 3,467
- Finished area below ground: 502
Video & virtual tour
Property
Parking
- Total spaces: 3
- Parking features: Garage Door Opener, 3+ Cars
- Has garage: Yes
Features
- Levels: Two
- Stories: 2
- Patio & porch: Porch, Patio
- Exterior features: Balcony, Lighting, Private Yard
- Fencing: None
- Has view: Yes
- View description: Neighborhood
- Waterfront features: Access, Creek
Lot
- Size: 0.74 Acres
- Dimensions: 32583 sq ft
- Features: Level, No Outlet Street, Cleared, Landscaped
Details
- Parcel number: 311813B006300000
- Zoning description: Single Family Residential
Construction
Type & style
- Home type: SingleFamily
- Architectural style: Contemporary
- Property subtype: Single Family Residence
Materials
- Frame, Brick, Cedar, HardiPlank Type
- Foundation: Block
- Roof: Shingle,Tar/Gravel
Condition
- Year built: 1989
Utilities & green energy
- Electric: 200+ Amp Service, Circuit Breakers
- Sewer: Public Sewer
- Water: Public
Community & HOA
Community
- Features: Park, Pool, Tennis Court(s), Gated
- Security: Carbon Monoxide Detector(s)
- Subdivision: Lakeside Estates
HOA
- Has HOA: Yes
- Services included: Snow Removal, Common Areas
- HOA fee: $1,500 annually
Location
- Region: Morgantown
Financial & listing details
- Price per square foot: $326/sqft
- Tax assessed value: $493,800
- Annual tax amount: $2,952
- Date on market: 8/15/2026
- Electric utility on property: Yes
Estimated market value
$1,223,600
$1.16M - $1.28M
$3,160/mo
Price history
| Date | Event | Price |
|---|---|---|
| 8/15/2026 | Listed for sale | $1,295,000+172.6%$326/sqft |
Source:  NCWV REIN #10166458 Report a problem NCWV REIN #10166458 Report a problem | ||
| 8/20/2025 | Sold | $475,000$120/sqft |
Source: NCWV REIN #10160580 Report a problem | ||
| 7/22/2025 | Contingent | $475,000$120/sqft |
Source: NCWV REIN #10160580 Report a problem | ||
| 7/18/2025 | Listed for sale | $475,000$120/sqft |
Source: NCWV REIN #10160580 Report a problem | ||
Public tax history
| Year | Property taxes | Tax assessment |
|---|---|---|
| 2025 | $2,952 +4.5% | $296,280 +3.9% |
| 2024 | $2,824 -0.4% | $285,060 |
| 2023 | $2,835 +5.8% | $285,060 +1.3% |
| 2022 | $2,679 | $281,460 -0.8% |
| 2021 | -- | $283,620 |
| 2020 | -- | $283,620 -0.8% |
| 2019 | $2,770 -0.3% | $285,840 |
| 2018 | $2,779 +0.5% | $285,840 +0.9% |
| 2017 | $2,766 +1.9% | $283,260 +2.3% |
| 2016 | $2,715 | $276,780 +1.4% |
| 2015 | $2,715 +6.2% | $272,940 +2% |
| 2014 | $2,557 +24.9% | $267,480 +7.5% |
| 2013 | $2,047 | $248,880 +8.2% |
| 2012 | $2,047 -0.6% | $229,920 +15.6% |
| 2011 | $2,059 +3.3% | $198,960 +4.7% |
| 2010 | $1,994 -0.4% | $190,020 -1.2% |
| 2009 | $2,003 +1.8% | $192,240 +1.2% |
| 2008 | $1,968 +0.8% | $190,020 +1.8% |
| 2007 | $1,951 +1.1% | $186,660 +3% |
| 2006 | $1,930 +2.3% | $181,140 +4.2% |
| 2005 | $1,886 | $173,760 +2.1% |
| 2004 | -- | $170,160 +15.1% |
| 2003 | -- | $147,840 -7% |
| 2002 | -- | $159,000 +3.6% |
| 2001 | -- | $153,420 |
Find assessor info on the county website
Monthly payment
Est. payment
Payment breakdown
Explore the cost of this home by adjusting the details. Changes won't be saved.Climate risks
Neighborhood: 26508
Nearby schools
Schools provided by the listing agent
- Elementary: Eastwood Elementary
- Middle: Mountaineer Middle
- High: University High
- District: Monongalia
Source: NCWV REIN. This data may not be complete. We recommend contacting the local school district to confirm school assignments for this home.

Similar homes
- $1,425,2005 bd5 ba5k sqft10 Hazel Ln, Morgantown, WV 26508For Sale
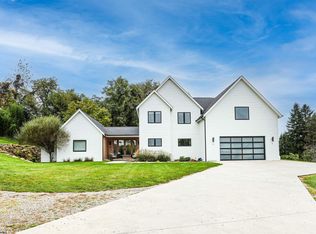 MLS ID #10167159, ZECH BEARD. NCWV REIN
 - $874,9005 bd3 ba3.7k sqft74 Lu Ln, Morgantown, WV 26508New Construction
 MLS ID #10163580, LEIGH ANN BRYAN. NCWV REIN
 - $830,0004 bd4 ba4.4k sqft4134 Cove Point Dr, Morgantown, WV 26508For Sale
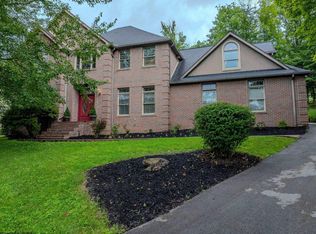 MLS ID #10160021, ALEXANDER TABIDZE. NCWV REIN
 - $1,700,0005 bd5 ba5.9k sqft2312 Lakeside Ests, Morgantown, WV 26508For Sale
 MLS ID #10150541, KAY MICHAEL ALEXANDER. NCWV REIN
