** PAVED ROAD ** Modern design, natural warmth, and a thoughtful floor plan come together in this striking 5-bedroom, 4.5-bath home. Clean architectural lines, abundant natural light, warm wood accents, and expansive windows create a contemporary style that still feels comfortable and inviting. * At the heart of the home is an impressive open-concept kitchen, dining, and living area designed for both everyday living and entertaining. The kitchen features an oversized island with generous workspace and storage, sleek cabinetry, open shelving, and professional-style appliances. The adjoining living area is surrounded by large windows overlooking the wooded setting, while a wood-burning fireplace creates a warm and welcoming focal point. * The main-level owner’s suite offers privacy and the convenience of one-level living, while four additional bedrooms and a total of 4.5 baths provide plenty of flexibility for loved ones, guests, home offices, or additional living space. * Outside, the home makes an immediate impression with crisp white siding, dramatic rooflines, black-framed windows, a modern glass garage door, and a warm wood-covered entry. Natural stone and thoughtfully designed landscaping complement the architecture and create an inviting approach to the home. * The backyard offers an entirely different experience, transitioning into a private wooded retreat with mature trees, open lawn, natural stonework, and a tucked-away fire pit. It’s a setting equally suited for entertaining, relaxing around the fire, or simply enjoying the privacy and natural surroundings. * Distinctive architecture, generous living space, a main-level owner’s suite, and a beautiful connection between indoors and out make this a home that truly stands apart.
For sale
Price increase: $100 (10/19)
$1,425,200
10 Hazel Ln, Morgantown, WV 26508
5beds
5,028sqft
Single Family Residence
Built in 2019
1.01 Acres Lot
$1,377,600 Zestimate®
$283/sqft
$75/mo HOA
What's special
Wood-burning fireplaceContemporary styleWarm wood accentsSleek cabinetryWarm wood-covered entryNatural stoneworkOpen lawn
- 39 days
- 649
- 53
Likely to sell faster than
Zillow last checked:
Listing updated:
Listed by:
ZECH BEARD 304-777-9343,
THE AGENCY - MORGANTOWN
Source: NCWV REIN,MLS#: 10167159
Facts & features
Interior
Bedrooms & bathrooms
- Bedrooms: 5
- Bathrooms: 5
- Full bathrooms: 4
- 1/2 bathrooms: 1
Rooms
- Room types: Gathering Room, Foyer
Primary bedroom
- Level: First
- Area: 234.6
- Dimensions: 17 x 13.8
Bedroom 2
- Features: Wood Floor
- Level: Second
- Area: 232.21
- Dimensions: 21.11 x 11
Bedroom 3
- Features: Wood Floor
- Level: Second
- Area: 138.6
- Dimensions: 12.6 x 11
Bedroom 4
- Features: Wood Floor
- Level: Second
- Area: 161.6
- Dimensions: 16 x 10.1
Dining room
- Features: Wood Floor
- Level: First
- Area: 420
- Dimensions: 21 x 20
Family room
- Level: Lower
- Area: 420
- Dimensions: 21 x 20
Kitchen
- Features: Wood Floor, Balcony/Deck
- Level: First
- Area: 430.64
- Dimensions: 21.11 x 20.4
Living room
- Features: Fireplace, Wood Floor, Balcony/Deck
- Level: First
- Area: 358.87
- Dimensions: 21.11 x 17
Basement
- Level: Basement
Heating
- Forced Air, Natural Gas
Cooling
- Central Air
Appliances
- Included: Range, Microwave, Dishwasher, Refrigerator, Washer, Dryer, Gas Stove Connection
Features
- Vaulted Ceiling(s), Single Level Living
- Flooring: Carpet, Wood, Tile, Concrete
- Basement: Full,Finished,Walk-Out Access,Interior Entry
- Attic: None
- Number of fireplaces: 1
- Fireplace features: Wood Burning Stove, Gas Starter
Interior area
- Total structure area: 5,338
- Total interior livable area: 5,028 sqft
- Finished area above ground: 3,996
- Finished area below ground: 1,032
Property
Parking
- Total spaces: 3
- Parking features: 3+ Cars, Off Street
- Garage spaces: 2
Features
- Levels: 2
- Stories: 2
- Patio & porch: Porch, Deck
- Exterior features: Private Yard
- Fencing: Partial
- Has view: Yes
- View description: Other, Panoramic
- Waterfront features: None
Lot
- Size: 1.01 Acres
- Features: Level, Sloped, No Outlet Street, Landscaped
Details
- Parcel number: 3118002301610004
Construction
Type & style
- Home type: SingleFamily
- Architectural style: Other
- Property subtype: Single Family Residence
Materials
- Frame, Hardboard
- Foundation: Concrete Perimeter, Insulated Concrete
- Roof: Shingle
Condition
- Year built: 2019
Utilities & green energy
- Electric: 200 Amps
- Sewer: Septic Tank
- Water: Public
Community & HOA
Community
- Features: Other
- Subdivision: OakHill Estates
HOA
- Has HOA: Yes
- Services included: Other
- HOA fee: $900 annually
Location
- Region: Morgantown
Financial & listing details
- Price per square foot: $283/sqft
- Tax assessed value: $545,500
- Annual tax amount: $7,417
- Date on market: 9/30/2026
- Electric utility on property: Yes
Estimated market value
$1,377,600
$1.31M - $1.45M
$4,399/mo
Price history
| Date | Event | Price |
|---|---|---|
| 10/19/2026 | Price change | $1,425,200+0%$283/sqft |
Source:  NCWV REIN #10167159 Report a problem | ||
| 10/6/2026 | Price change | $1,425,100+0%$283/sqft |
Source: NCWV REIN #10167159 Report a problem | ||
| 9/30/2026 | Listed for sale | $1,425,000+14%$283/sqft |
Source: NCWV REIN #10167159 Report a problem | ||
| 10/11/2024 | Sold | $1,250,000-3.8%$249/sqft |
Source: NCWV REIN #10156003 Report a problem | ||
| 8/22/2024 | Listed for sale | $1,300,000+8.3%$259/sqft |
Source: NCWV REIN #10156003 Report a problem | ||
| 9/15/2023 | Sold | $1,200,000-5.9%$239/sqft |
Source: Public Record Report a problem | ||
| 5/30/2023 | Price change | $1,275,000-1.9%$254/sqft |
Source: NCWV REIN #10148886 Report a problem | ||
| 5/6/2023 | Listed for sale | $1,300,000$259/sqft |
Source: NCWV REIN #10148886 Report a problem | ||
Public tax history
| Year | Property taxes | Tax assessment |
|---|---|---|
| 2025 | $3,497 -5.5% | $327,300 -5.7% |
| 2024 | $3,699 +5.7% | $347,160 +6.1% |
| 2023 | $3,501 +6% | $327,300 +1.6% |
| 2022 | $3,301 | $322,140 |
| 2021 | -- | $322,140 |
| 2020 | -- | $322,140 |
Find assessor info on the county website
Monthly payment
Est. payment
Payment breakdown
Explore the cost of this home by adjusting the details. Changes won't be saved.Climate risks
Neighborhood: Cheat Lake
Nearby schools
Schools provided by the listing agent
- Elementary: Cheat Lake Elementary
- Middle: Mountaineer Middle
- High: University High
- District: Monongalia
Source: NCWV REIN. This data may not be complete. We recommend contacting the local school district to confirm school assignments for this home.
Similar homes
- $1,295,0004 bd4 ba3.9k sqft2374 Lakeside Ests, Morgantown, WV 26508For Sale
 MLS ID #10166458, CHERYL HOOK. NCWV REIN
- $1,595,0004 bd5 ba6.2k sqft216 Mystic Dr, Morgantown, WV 26508For Sale
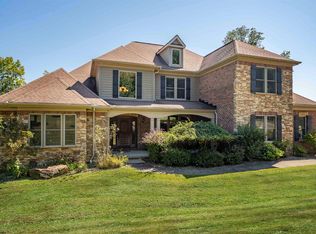 MLS ID #10163520, ANDREA S HEISKELL. NCWV REIN
- $724,9004 bd4 ba4.2k sqft301 Stockett Rd, Morgantown, WV 26508For Sale
 MLS ID #10166805, JESSICA FLOWERS. NCWV REIN
- $1,100,0005 bd4 ba5.1k sqft62 Hidden Brook Cir, Morgantown, WV 26508For Sale
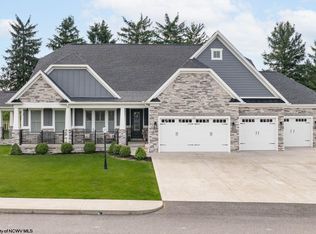 MLS ID #10164964, MORGAN STEPHENS-SIMONETTI. NCWV REIN
