Welcome to this exceptional home nestled in a sought-after gated section, offering privacy, space, and luxury on 3.1 beautifully maintained acres. Step inside to discover a thoughtfully designed floor plan featuring a first-floor primary suite complete with a luxurious en-suite bathroom and an expansive step in closet. The main level also includes a private office adorned with stunning custom built-ins—perfect for working from home in style. The impressive gathering room is the heart of the home, showcasing a soaring vaulted ceiling, striking stack stone fireplace, and an abundance of windows that flood the space with natural light. The spacious kitchen is ideal for both everyday living and entertaining, featuring stainless steel appliances, granite countertops, ample cabinetry, and a charming breakfast nook overlooking the backyard. Upstairs, you’ll find generously sized bedrooms, each offering step-in closets to provide comfort and storage for everyone. The expansive finished lower level adds incredible living and entertaining space, complete with a cozy fireplace, partial kitchen, and direct access to the pool and patio area—creating a seamless indoor-outdoor experience ideal for gatherings and summer entertaining. Outdoor living is just as remarkable. Enjoy summer days in the in-ground saltwater pool or relax on the large deck—partially covered for shade—overlooking the private yard and pool area. The property also includes a three-car garage plus an additional integral garage perfect for lawn equipment and extra storage. This stunning property combines elegance, comfort, and functionality in a peaceful gated setting—truly a place to call home.
For sale
Price cut: $114.5K (7/30)
$1,825,500
216 Mystic Dr, Morgantown, WV 26508
4beds
6,275sqft
:
Get pre-qualified$10,690/mo
Single Family Residence
Built in 2013
3.12 Acres Lot
$1,734,400 Zestimate®
$291/sqft
$122/mo HOA
What's special
Striking stack stone fireplaceFirst-floor primary suiteLuxurious en-suite bathroomSpacious kitchenIn-ground saltwater poolPeaceful gated settingSoaring vaulted ceiling
- 165 days |
- 1,143 |
- 45 |
Zillow last checked:
Listing updated:
Listed by:
ANDREA S HEISKELL 304-826-0277,
ALLIANCE REALTY
Source: NCWV REIN,MLS#: 10163520
Facts & features
Interior
Bedrooms & bathrooms
- Bedrooms: 4
- Bathrooms: 5
- Full bathrooms: 4
- 1/2 bathrooms: 1
Primary bedroom
- Level: First
- Area: 411.44
- Dimensions: 18.92 x 21.75
Bedroom 2
- Features: Ceiling Fan(s), Walk-In Closet(s)
- Level: Second
- Area: 205.88
- Dimensions: 13.5 x 15.25
Bedroom 3
- Features: Ceiling Fan(s), Walk-In Closet(s)
- Level: Second
- Area: 239.42
- Dimensions: 13 x 18.42
Bedroom 4
- Features: Ceiling Fan(s), Walk-In Closet(s)
- Level: Second
- Area: 186.67
- Dimensions: 13.33 x 14
Dining room
- Features: Wood Floor
- Level: First
- Area: 183.36
- Dimensions: 13.42 x 13.67
Family room
- Level: First
- Area: 304.79
- Dimensions: 17.42 x 17.5
Kitchen
- Features: Wood Floor, Dining Area, Pantry, Balcony/Deck, Solid Surface Counters
- Level: First
- Area: 318
- Dimensions: 13.25 x 24
Living room
- Features: Wood Floor, Cathedral/Vaulted Ceiling
- Level: First
- Area: 220.5
- Dimensions: 14 x 15.75
Basement
- Level: Basement
Office
- Level: First
- Area: 209.25
- Dimensions: 13.5 x 15.5
Heating
- Forced Air, Natural Gas
Cooling
- Central Air, Ceiling Fan(s)
Appliances
- Included: Range, Countertop Range, Wall Oven, Microwave, Dishwasher, Disposal, Refrigerator, Washer, Dryer, Gas Stove Connection
Features
- High Speed Internet, Wet Bar, Vaulted Ceiling(s), Other
- Flooring: Carpet, Wood, Tile, Luxury Vinyl Plank
- Windows: Skylight(s), Double Pane Windows
- Basement: Full,Finished,Partially Finished,Walk-Out Access,Garage Access
- Attic: Pull Down Stairs,Scuttle
- Number of fireplaces: 2
- Fireplace features: Gas Logs
Interior area
- Total structure area: 6,747
- Total interior livable area: 6,275 sqft
- Finished area above ground: 4,052
- Finished area below ground: 2,223
Property
Parking
- Total spaces: 3
- Parking features: Garage Door Opener, 3+ Cars
- Has attached garage: Yes
Features
- Levels: 2
- Stories: 2
- Patio & porch: Porch, Patio, Deck
- Exterior features: Other, Private Yard
- Pool features: In Ground
- Fencing: Partial
- Has view: Yes
- View description: Mountain(s), Lake or River, Neighborhood
- Has water view: Yes
- Water view: Lake or River
- Waterfront features: Other
Lot
- Size: 3.12 Acres
- Dimensions: 3.12
- Features: Level, Sloped, Other, Landscaped
Details
- Parcel number: 3118008E00110000
- Zoning description: Single Family Residential
- Other equipment: Other, Radon Mitigation System
Construction
Type & style
- Home type: SingleFamily
- Architectural style: Traditional
- Property subtype: Single Family Residence
Materials
- Frame, Brick, Hardboard, Stone
- Foundation: Concrete Perimeter
- Roof: Shingle
Condition
- Year built: 2013
Utilities & green energy
- Electric: 200 Amps
- Sewer: Public Sewer
- Water: Public
- Utilities for property: Cable Available
Community & HOA
Community
- Features: Park, Playground, Golf, Health Club, Gated, Other
- Security: Smoke Detector(s), Security System, Carbon Monoxide Detector(s)
- Subdivision: Falling Water
HOA
- Has HOA: Yes
- Services included: Snow Removal
- HOA fee: $1,461 annually
Location
- Region: Morgantown
Financial & listing details
- Price per square foot: $291/sqft
- Tax assessed value: $1,111,900
- Annual tax amount: $12,787
- Date on market: 3/2/2026
- Electric utility on property: Yes
Estimated market value
$1,734,400
$1.65M - $1.82M
$4,537/mo
Price history
| Date | Event | Price |
|---|---|---|
| 7/30/2026 | Price change | $1,825,500-5.9%$291/sqft |
Source:  NCWV REIN #10163520 Report a problem NCWV REIN #10163520 Report a problem | ||
| 6/2/2026 | Price change | $1,940,000-3%$309/sqft |
Source: NCWV REIN #10163520 Report a problem | ||
| 3/2/2026 | Listed for sale | $2,000,000+856.9%$319/sqft |
Source: NCWV REIN #10163520 Report a problem | ||
| 1/9/2012 | Sold | $209,000$33/sqft |
Source: Agent Provided Report a problem | ||
Public tax history
| Year | Property taxes | Tax assessment |
|---|---|---|
| 2025 | $7,128 +7% | $667,140 +6.7% |
| 2024 | $6,664 -0.4% | $625,380 |
| 2023 | $6,689 +5.9% | $625,380 +1.5% |
| 2022 | $6,315 | $616,260 |
| 2021 | -- | $616,260 +21.7% |
| 2020 | -- | $506,460 |
| 2019 | $5,276 -0.3% | $506,460 |
| 2018 | $5,294 -4.1% | $506,460 -3.7% |
| 2017 | $5,523 -0.6% | $525,660 |
| 2016 | $5,557 | $525,660 |
| 2015 | $5,557 +4.6% | $525,660 +6.8% |
| 2014 | $5,314 | $492,120 |
Find assessor info on the county website
Monthly payment
Est. payment
Payment breakdown
Explore the cost of this home by adjusting the details. Changes won't be saved.Climate risks
Neighborhood: Cheat Lake
Nearby schools
GreatSchools rating
- 9/10Cheat Lake Elementary SchoolGrades: PK-5Distance: 3.4 mi
- 9/10Mountaineer Middle SchoolGrades: 6-8Distance: 6.8 mi
- 9/10University High SchoolGrades: 9-12Distance: 4.4 mi
Schools provided by the listing agent
- Elementary: Cheat Lake Elementary
- Middle: Mountaineer Middle
- High: University High
- District: Monongalia
Source: NCWV REIN. This data may not be complete. We recommend contacting the local school district to confirm school assignments for this home.
- $2,817,3005 bd5 ba7.7k sqft214 Mystic Dr, Morgantown, WV 26508Off Market
- $252,300-- bd-- ba-- sqftCheat Nck, Morgantown, WV 26508Off Market
- $1,900,0006 bd7 ba8k sqft215 Mystic Dr, Morgantown, WV 26508Sold
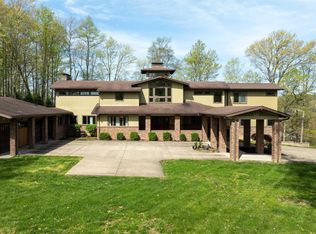
- $1,806,0006 bd5 ba7.9k sqft213 Mystic Dr, Morgantown, WV 26508Off Market
- $1,532,8005 bd4 ba5.1k sqft220 Mystic Dr, Morgantown, WV 26508Off Market
- $1,462,5004 bd4 ba4.2k sqft212 Mystic Dr, Morgantown, WV 26508Off Market
- $2,198,2005 bd4 ba9k sqft211 Mystic Dr, Morgantown, WV 26508Off Market
- $1,196,5004 bd4 ba4.3k sqft210 Mystic Dr, Morgantown, WV 26508Off Market
A local agent can set up tours, give advice and negotiate with sellers.
A local lender can help you make sure your offer is ready when you are.
Similar homes
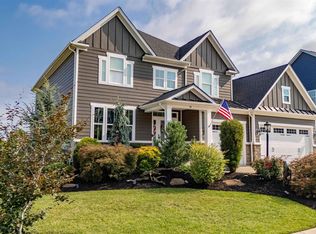
- $1,199,0005 bd5 ba5.4k sqft38 E Wind Trl, Morgantown, WV 26508For Sale
 MLS ID #10166376, MICHELLE OATES. NCWV REIN
 - $1,499,0004 bd4 ba4k sqft200 Oak Ridge Dr, Morgantown, WV 26508For Sale
 MLS ID #10166216, MICHELLE OATES. NCWV REIN
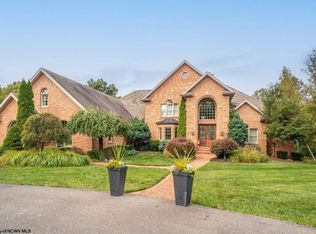
 - $1,895,0005 bd7 ba9.1k sqft107 Nelson Dr, Morgantown, WV 26508For Sale
 MLS ID #10161913, MATTHEW VEITH. NCWV REIN
 - $1,700,0005 bd5 ba5.9k sqft2312 Lakeside Ests, Morgantown, WV 26508For Sale
 MLS ID #10150541, KAY MICHAEL ALEXANDER. NCWV REIN
 - $1,125,0005 bd5 ba5.2k sqft153 Blue Sage Ct, Morgantown, WV 26508For SaleMLS ID #10164848, MORGAN STEPHENS-SIMONETTI. NCWV REIN
- $1,295,0004 bd4 ba5k sqft2374 Lakeside Ests, Morgantown, WV 26508For Sale By Owner
- $1,585,0004 bd4 ba4.8k sqft447 Rockley Rd, Morgantown, WV 26508New ConstructionMLS ID #10165769, EVE LEOMBRUNO. NCWV REIN
- $2,450,0006 bd6 ba6.9k sqft1009 Summit Dr, Morgantown, WV 26508For SaleMLS ID #10160174, SUSAN PAPPAS. NCWV REIN
- $1,195,0005 bd4 ba5.1k sqft62 Hidden Brook Cir, Morgantown, WV 26508For SaleMLS ID #10164964, MORGAN STEPHENS-SIMONETTI. NCWV REIN
- $919,9005 bd3 ba3.7k sqft74 Lu Ln, Morgantown, WV 26508New ConstructionMLS ID #10163580, LEIGH ANN BRYAN. NCWV REIN
- $1,950,0005 bd6 ba4.8k sqft2022 White Oak Dr, Morgantown, WV 26505For SaleMLS ID #10164938, VICTORIA SHUMAN. NCWV REIN
- $1,825,0005 bd8 ba6.3k sqft1208 Hagans Rd, Maidsville, WV 26541For SaleMLS ID #10161523, MORIAH PITZER. NCWV REIN
- $995,0005 bd4 ba5.2k sqft356 Sturgiss School Rd, Masontown, WV 26542For SaleMLS ID #10163796, VICTORIA SHUMAN. NCWV REIN
- $1,199,0004 bd5 ba4k sqft490 Pocahontas Ave, Morgantown, WV 26505For SaleMLS ID #10166030, BRIANA RYAN. NCWV REIN
- $1,059,0004 bd4 ba3.2k sqft138 Southwind Cir, Morgantown, WV 26508New ConstructionMLS ID #10163593, SHAWN ADRIAN. NCWV REIN
- $1,195,0005 bd4 ba3.6k sqft200 Wilson Ave, Morgantown, WV 26501For SaleMLS ID #10165823, MATTHEW VEITH. NCWV REIN
- $2,400,0004 bd5 ba5.6k sqft2 Waterfront Pl W #17, Morgantown, WV 26501For SaleMLS ID #10164492, VICTORIA SHUMAN. NCWV REIN
- $1,100,0003 bd3 ba3.6k sqft33 Chalk Hill Ohiopyle Rd, Ohiopyle, PA 15470For SaleMLS ID #1739650, Paul Bortz. WPMLS
