This exquisite two-story brick residence epitomizes perfection, offering the latest advancements in home convenience, comfort and security. The property features whole-house audio, surround sound, video surveillance and a state-of-the-art home theater, among other amenities. With over 9,000 square feet of meticulously designed living space, this home seamlessly blends beauty, style, and functionality. The private, level yard includes an in-ground pool, providing an ideal setting for relaxation and entertainment.
For sale
Price cut: $100K (5/28)
$1,895,000
107 Nelson Dr, Morgantown, WV 26508
5beds
9,100sqft
:
Get pre-qualified$11,215/mo
Single Family Residence
Built in 2007
2 Acres Lot
$1,764,800 Zestimate®
$208/sqft
$-- HOA
What's special
Exquisite two-story brick residenceIn-ground poolVideo surveillanceSurround soundWhole-house audioPrivate level yardState-of-the-art home theater
- 289 days |
- 759 |
- 25 |
Zillow last checked:
Listing updated:
Listed by:
MATTHEW VEITH 304-777-7028,
HOWARD HANNA PREMIER PROPERTIES BY BARBARA ALEXANDER, LLC,
SUSAN PAPPAS 304-282-2463,
HOWARD HANNA PREMIER PROPERTIES BY BARBARA ALEXANDER, LLC
Source: NCWV REIN,MLS#: 10161913
Facts & features
Interior
Bedrooms & bathrooms
- Bedrooms: 5
- Bathrooms: 7
- Full bathrooms: 6
- 1/2 bathrooms: 1
Rooms
- Room types: Pantry, Laundry/Utility, Game Room
Primary bedroom
- Level: First
- Area: 368
- Dimensions: 16 x 23
Bedroom 2
- Features: Ceiling Fan(s), Wood Floor
- Level: Second
- Area: 176
- Dimensions: 16 x 11
Bedroom 3
- Features: Ceiling Fan(s), Wood Floor
- Level: Second
- Area: 180
- Dimensions: 15 x 12
Bedroom 4
- Features: Ceiling Fan(s), Walk-In Closet(s)
- Level: Second
- Area: 208
- Dimensions: 16 x 13
Dining room
- Features: Bay/Bow Windows
- Level: First
- Area: 196
- Dimensions: 14 x 14
Family room
- Level: First
- Area: 693
- Dimensions: 33 x 21
Kitchen
- Features: Tile Floor
- Level: First
- Area: 475
- Dimensions: 19 x 25
Living room
- Features: Wood Floor, Balcony/Deck
- Level: First
- Area: 340
- Dimensions: 17 x 20
Basement
- Level: Basement
Heating
- Central, Forced Air, Natural Gas
Cooling
- Central Air, Ceiling Fan(s), Electric
Appliances
- Included: Countertop Range, Wall Oven, Microwave, Dishwasher
Features
- Central Vacuum, Wet Bar, Vaulted Ceiling(s)
- Flooring: Carpet, Wood, Tile
- Windows: Skylight(s), Some Window Treatments
- Basement: Finished,Walk-Out Access,Interior Entry,Drop Ceiling,Exterior Entry
- Attic: Interior Access Only
- Number of fireplaces: 4
- Fireplace features: Pre-Fab, Gas Logs
Interior area
- Total structure area: 9,568
- Total interior livable area: 9,100 sqft
- Finished area above ground: 6,268
- Finished area below ground: 2,832
Property
Parking
- Total spaces: 3
- Parking features: Garage Door Opener, 3+ Cars
- Has garage: Yes
Features
- Levels: Two
- Stories: 2
- Patio & porch: Patio
- Exterior features: Balcony, Lighting, Private Yard
- Pool features: In Ground
- Has spa: Yes
- Fencing: None
- Has view: Yes
- View description: Neighborhood
- Waterfront features: None
Lot
- Size: 2 Acres
- Features: Level, Landscaped
Details
- Parcel number: 540613118230052.0007
- Zoning description: Single Family Residential
- Other equipment: Intercom
Construction
Type & style
- Home type: SingleFamily
- Architectural style: Colonial
- Property subtype: Single Family Residence
Materials
- Brick
- Foundation: Block
- Roof: Shingle
Condition
- Year built: 2007
Utilities & green energy
- Electric: 200 Amps
- Sewer: Aeration System
- Water: Public
Community & HOA
Community
- Features: Shopping/Mall, Health Club, Gated
- Security: Smoke Detector(s), Security System
HOA
- Has HOA: No
Location
- Region: Morgantown
Financial & listing details
- Price per square foot: $208/sqft
- Tax assessed value: $1,424,600
- Annual tax amount: $12,902
- Date on market: 10/8/2025
- Electric utility on property: Yes
Estimated market value
$1,764,800
$1.68M - $1.85M
$5,833/mo
Price history
| Date | Event | Price |
|---|---|---|
| 5/28/2026 | Price change | $1,895,000-5%$208/sqft |
Source:  NCWV REIN #10161913 Report a problem NCWV REIN #10161913 Report a problem | ||
| 10/8/2025 | Listed for sale | $1,995,000+14%$219/sqft |
Source: NCWV REIN #10161913 Report a problem | ||
| 7/7/2020 | Sold | $1,750,000+1196.3%$192/sqft |
Source: Public Record Report a problem | ||
| 7/20/2016 | Sold | $135,000-91.6%$15/sqft |
Source: Agent Provided Report a problem | ||
| 1/1/2015 | Listing removed | $1,599,000$176/sqft |
Source: Howard Hanna - Morgantown #10092281 Report a problem | ||
| 11/27/2014 | Price change | $1,599,000+6.6%$176/sqft |
Source: Howard Hanna - Morgantown #10092281 Report a problem | ||
| 6/18/2014 | Price change | $1,500,000-6%$165/sqft |
Source: Howard Hanna - Morgantown #10092281 Report a problem | ||
| 3/25/2014 | Price change | $1,595,000-5.9%$175/sqft |
Source: Howard Hanna - Morgantown #10092281 Report a problem | ||
| 7/1/2013 | Price change | $1,695,000+6.3%$186/sqft |
Source: Howard Hanna - Morgantown #10092281 Report a problem | ||
| 6/9/2013 | Listed for sale | $1,595,000$175/sqft |
Source: Howard Hanna - Morgantown #10092281 Report a problem | ||
Public tax history
| Year | Property taxes | Tax assessment |
|---|---|---|
| 2025 | $9,132 +8.1% | $854,760 +7.8% |
| 2024 | $8,452 +3.9% | $793,140 +4.3% |
| 2023 | $8,132 +6% | $760,320 +1.5% |
| 2022 | $7,674 | $748,860 +55.2% |
| 2021 | -- | $482,400 +1.4% |
| 2020 | -- | $475,920 |
| 2019 | $4,958 +2.7% | $475,920 +3% |
| 2018 | $4,829 -1.2% | $462,000 -0.7% |
| 2017 | $4,886 -0.3% | $465,060 +0.3% |
| 2016 | $4,903 | $463,740 +0.4% |
| 2015 | $4,903 +5% | $461,760 +1.8% |
| 2014 | $4,668 +22.7% | $453,780 +7.5% |
| 2013 | $3,806 | $422,040 +8.1% |
| 2012 | $3,806 -31.9% | $390,300 -27.7% |
| 2011 | $5,587 +3.4% | $539,820 +4.9% |
| 2010 | $5,405 -0.4% | $514,800 -1.2% |
| 2009 | $5,429 | $521,040 |
Find assessor info on the county website
Monthly payment
Est. payment
Payment breakdown
Explore the cost of this home by adjusting the details. Changes won't be saved.Climate risks
Neighborhood: Cheat Lake
Nearby schools
GreatSchools rating
- 9/10Cheat Lake Elementary SchoolGrades: PK-5Distance: 1.3 mi
- 9/10Mountaineer Middle SchoolGrades: 6-8Distance: 4.1 mi
- 9/10University High SchoolGrades: 9-12Distance: 4.8 mi
Schools provided by the listing agent
- Elementary: Cheat Lake Elementary
- Middle: Mountaineer Middle
- High: University High
- District: Monongalia
Source: NCWV REIN. This data may not be complete. We recommend contacting the local school district to confirm school assignments for this home.
- $--1.01 Acres103 Nelson Dr, Morgantown, WV 26508Off Market
- $700,4004 bd3 ba3.3k sqft105 Nelson Dr, Morgantown, WV 26508Off Market
- $22,100-- bd-- ba-- sqftNelson Dr, Morgantown, WV 26508Off Market
- $229,8001 bd1 ba2k sqft304 Tupelo Dr, Morgantown, WV 26508Off Market
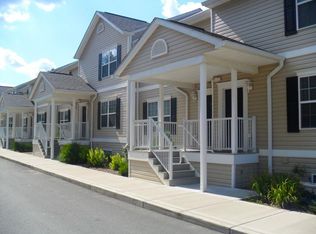
- $846,2004 bd3 ba4.8k sqft1050 Tyrone Rd, Morgantown, WV 26508Off Market
- $844,1004 bd2 ba4.3k sqft103 Nelson Dr, Morgantown, WV 26508Off Market
- $672,5001.5 Acres102 Nelson Dr, Morgantown, WV 26508Off Market
- $1,800-- bd-- ba-- sqft102 Nelson Dr, Morgantown, WV 26508Off Market
A local agent can set up tours, give advice and negotiate with sellers.
A local lender can help you make sure your offer is ready when you are.
Similar homes
- $1,940,0004 bd5 ba6.2k sqft216 Mystic Dr, Morgantown, WV 26508For Sale
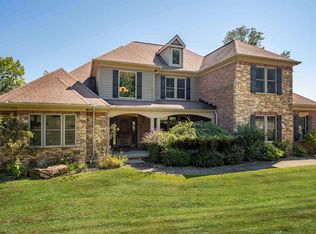 MLS ID #10163520, ANDREA S HEISKELL. NCWV REIN
 - $1,700,0005 bd5 ba5.9k sqft2312 Lakeside Ests, Morgantown, WV 26508For Sale
 MLS ID #10150541, KAY MICHAEL ALEXANDER. NCWV REIN
 - $2,195,0006 bd9 ba12k sqft3116 N Greystone Dr, Morgantown, WV 26508For Sale
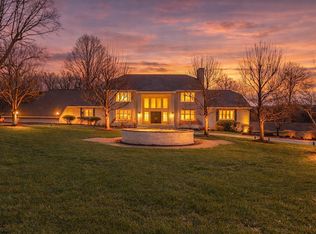 MLS ID #10164175, ANNA MARIE STEPHENS. NCWV REIN
 - $1,295,0004 bd4 ba5k sqft2374 Lakeside Ests, Morgantown, WV 26508For Sale By Owner

- $1,475,0005 bd5 ba5.4k sqft38 E Wind Trl, Morgantown, WV 26508For SaleMLS ID #10164061, SUSAN PAPPAS. NCWV REIN
- $2,450,0006 bd6 ba6.9k sqft1009 Summit Dr, Morgantown, WV 26508For SaleMLS ID #10160174, SUSAN PAPPAS. NCWV REIN
- $1,585,0004 bd4 ba4.8k sqft447 Rockley Rd, Morgantown, WV 26508New ConstructionMLS ID #10165769, EVE LEOMBRUNO. NCWV REIN
- $1,950,0005 bd6 ba4.8k sqft2022 White Oak Dr, Morgantown, WV 26505For SaleMLS ID #10164938, VICTORIA SHUMAN. NCWV REIN
- $1,195,0005 bd4 ba5.1k sqft62 Hidden Brook Cir, Morgantown, WV 26508For SaleMLS ID #10164964, MORGAN STEPHENS-SIMONETTI. NCWV REIN
- $1,125,0005 bd5 ba5.2k sqft153 Blue Sage Ct, Morgantown, WV 26508For SaleMLS ID #10164848, MORGAN STEPHENS-SIMONETTI. NCWV REIN
- $1,119,0005 bd5 ba4.6k sqft18 E Wind Trl, Morgantown, WV 26508For SaleMLS ID #10165052, JONATHAN CONNER. NCWV REIN
- $1,875,0005 bd8 ba6.3k sqft1208 Hagans Rd, Maidsville, WV 26541For SaleMLS ID #10161523, MORIAH PITZER. NCWV REIN
- $2,400,0004 bd5 ba5.6k sqft2 Waterfront Pl W #17, Morgantown, WV 26501For SaleMLS ID #10164492, VICTORIA SHUMAN. NCWV REIN
