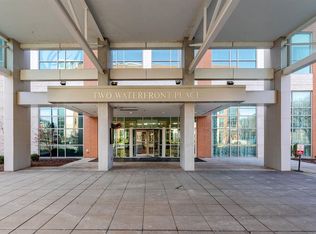
Perched atop the Marriott Hotel, this spectacular 5,600 sq ft penthouse redefines urban luxury. Flooded with natural light and framed by breathtaking city vistas, the residence features 4 generous bedrooms, 4.5 spa-inspired baths, and impeccable marble flooring throughout. A dramatic floating marble staircase and expansive living areas set the tone for sophisticated entertaining, while a full wet bar flows effortlessly into the open-plan great room. Exit outside to a massive private terrace with an outdoor kitchen ideal for large-scale entertaining, alfresco dining, or quiet sunset cocktails against the skyline. The chef-ready kitchen, generous primary suite with luxe bath, and thoughtfully appointed secondary bedrooms deliver both comfort and privacy. Residents enjoy premier hotel amenities including an indoor pool, fitness center, Starbucks, and Prime Steakhouse, plus seamless access to the nearby rail trail. This penthouse offers an unparalleled blend of penthouse privacy and five-star convenience, an extraordinary opportunity for those seeking the ultimate city-side lifestyle.
For sale
$2,400,000
2 Waterfront Pl W #17, Morgantown, WV 26501
4beds
5,600sqft
Single Family Residence
Built in 2005
-- sqft lot
$1,029,100 Zestimate®
$429/sqft
$3,867/mo HOA
What's special
- 154 days
- 863
- 23
Zillow last checked:
Listing updated:
Listed by:
VICTORIA SHUMAN 304-282-8288,
HOWARD HANNA PREMIER PROPERTIES BY BARBARA ALEXANDER, LLC
Source: NCWV REIN,MLS#: 10164492
Facts & features
Interior
Bedrooms & bathrooms
- Bedrooms: 4
- Bathrooms: 5
- Full bathrooms: 4
- 1/2 bathrooms: 1
Rooms
- Room types: Bonus Room, Great Room, Foyer, Formal Dining Rm, Pantry, Other, First Floor Laundry/Util.
Primary bedroom
- Level: Second
- Area: 557.04
- Dimensions: 21.1 x 26.4
Bedroom 2
- Features: Window Treatment, Balcony/Deck
- Level: First
- Area: 247.97
- Dimensions: 13.7 x 18.1
Bedroom 3
- Features: Window Treatment, Balcony/Deck
- Level: First
- Area: 320.85
- Dimensions: 15.5 x 20.7
Bedroom 4
- Features: Balcony/Deck
- Level: First
- Area: 176.38
- Dimensions: 12.5 x 14.11
Dining room
- Features: Wood Floor, Window Treatment, Built-in Features, Balcony/Deck
- Level: First
- Area: 386.9
- Dimensions: 26.5 x 14.6
Kitchen
- Features: Pantry, Built-in Features, Solid Surface Counters
- Level: First
- Area: 132
- Dimensions: 11 x 12
Living room
- Features: Vinyl Flooring, Window Treatment, Dining Area, Built-in Features, Balcony/Deck
- Level: First
- Area: 606.32
- Dimensions: 21.2 x 28.6
Basement
- Level: Basement
Heating
- Zoned, Other
Cooling
- Central Air, Zoned
Appliances
- Included: Range, Microwave, Dishwasher, Disposal, Refrigerator, Washer, Dryer
- Laundry: Washer Hookup
Features
- Sauna/Steam Room, High Speed Internet, Wet Bar, Other
- Flooring: Carpet, Wood, Other
- Windows: Window Treatments
- Basement: None
- Attic: None
- Has fireplace: No
- Fireplace features: None
- Common walls with other units/homes: End Unit
Interior area
- Total structure area: 5,600
- Total interior livable area: 5,600 sqft
- Finished area above ground: 5,600
- Finished area below ground: 0
Property
Parking
- Total spaces: 3
- Parking features: 3+ Cars
- Has garage: Yes
Features
- Levels: 2
- Stories: 19
- Patio & porch: Patio
- Exterior features: Balcony, Gas/Propane Grill, Lighting, Other
- Has spa: Yes
- Fencing: None
- Has view: Yes
- View description: City Lights, Panoramic, Lake or River
- Has water view: Yes
- Water view: Lake or River
- Waterfront features: River Front
Lot
- Features: Other, Sprinkler System
Details
- Parcel number: 310937B00120012000
- Zoning description: Single Family Residential
Construction
Type & style
- Home type: SingleFamily
- Architectural style: Contemporary
- Property subtype: Single Family Residence
- Attached to another structure: Yes
Materials
- Concrete, Other
- Foundation: Concrete Perimeter, Metal
- Roof: Rubber
Condition
- Year built: 2005
Utilities & green energy
- Electric: 200+ Amp Service
- Sewer: Public Sewer
- Water: Public
- Utilities for property: Cable Connected
Community & HOA
Community
- Features: Pool, Shopping/Mall, Library, Public Transportation, Other
- Security: Smoke Detector(s), Fire Sprinkler System
- Subdivision: The Residences at Waterfront Place
HOA
- Has HOA: Yes
- Services included: Management, Pool Service, Maintenance Grounds, Other, Water/Sewer, Common Areas
- HOA fee: $3,867 monthly
Location
- Region: Morgantown
Financial & listing details
- Price per square foot: $429/sqft
- Annual tax amount: $19,783
- Date on market: 4/27/2026
- Electric utility on property: Yes
Estimated market value
$1,029,100
$834,000 - $1.29M
$4,531/mo
Price history
| Date | Event | Price |
|---|---|---|
| 5/1/2026 | Price change | $2,600,000+8.3%$464/sqft |
Source:  NCWV REIN #10164582 Report a problem NCWV REIN #10164582 Report a problem | ||
| 4/27/2026 | Listed for sale | $2,400,000$429/sqft |
Source: NCWV REIN #10164492 Report a problem | ||
Public tax history
Tax history is unavailable.
Monthly payment
Est. payment
Payment breakdown
Explore the cost of this home by adjusting the details. Changes won't be saved.Climate risks
Neighborhood: 26501
Nearby schools
Schools provided by the listing agent
- Elementary: Mountainview Elementary
- Middle: South Middle
- High: Morgantown High
- District: Monongalia
Source: NCWV REIN. This data may not be complete. We recommend contacting the local school district to confirm school assignments for this home.
- $495,0002 bd3 ba1.6k sqft2 Waterfront Pl SUITE 1406, Morgantown, WV 26501Sold
- $250,0002 bd2 ba1.7k sqft2 Waterfront Pl SUITE 1402, Morgantown, WV 26501Sold
- $645,7002 bd2 ba2.1k sqft2 Waterfront Pl #1503, Morgantown, WV 26501Off Market
- $681,4003 bd3 ba2.4k sqft2 Waterfront Pl #1501, Morgantown, WV 26501Off Market
Similar homes
- $1,595,0005 bd6 ba5.6k sqft515 Grand St, Morgantown, WV 26501For Sale
 MLS ID #10166935, MATTHEW VEITH. NCWV REIN
 - $1,950,0005 bd6 ba4.8k sqft2022 White Oak Dr, Morgantown, WV 26505For Sale
 MLS ID #10164938, VICTORIA SHUMAN. NCWV REIN
 - $2,450,0006 bd6 ba6.9k sqft1009 Summit Dr, Morgantown, WV 26508For Sale
 MLS ID #10160174, SUSAN PAPPAS. NCWV REIN
 - $1,595,0004 bd5 ba6.2k sqft216 Mystic Dr, Morgantown, WV 26508For Sale
 MLS ID #10163520, ANDREA S HEISKELL. NCWV REIN
