Experience the epitome of luxury living in this spectacular home, where every detail has been meticulously crafted to provide an unparalleled lifestyle. The expansive outdoor decks are perfect for entertaining, featuring full outdoor kitchens that invite al fresco dining against the backdrop of breathtaking lake and golf course views. Enter inside to discover a gourmet kitchen equipped with professional chef appliances, ideal for culinary enthusiasts and gatherings alike. Each room is designed to maximize the stunning vistas, ensuring that you can enjoy nature's beauty from the comfort of your own home. Cozy up by one of the two elegant fireplaces, creating a warm ambiance during cooler evenings. The finished lower level offers versatility with an additional in-law suite or apartment, providing privacy for guests or loved ones. Wine connoisseurs will be captivated by the amazing Tuscany-inspired wine room, which is temperature-controlled to preserve your finest selections. The spacious outdoor areas are beautifully landscaped, offering serene spots to relax and soak in the picturesque surroundings.
For sale
$2,450,000
1009 Summit Dr, Morgantown, WV 26508
6beds
6,968sqft
Single Family Residence
Built in 2014
0.86 Acres Lot
$2,230,900 Zestimate®
$352/sqft
$125/mo HOA
What's special
Tuscany-inspired wine roomElegant fireplacesFinished lower levelIn-law suite or apartmentFull outdoor kitchensStunning vistasExpansive outdoor decks
- 470 days
- 1,061
- 50
Zillow last checked:
Listing updated:
Listed by:
SUSAN PAPPAS 304-282-2463,
HOWARD HANNA PREMIER PROPERTIES BY BARBARA ALEXANDER, LLC,
MATTHEW VEITH 304-777-7028,
HOWARD HANNA PREMIER PROPERTIES BY BARBARA ALEXANDER, LLC
Source: NCWV REIN,MLS#: 10160174
Facts & features
Interior
Bedrooms & bathrooms
- Bedrooms: 6
- Bathrooms: 6
- Full bathrooms: 4
- 1/2 bathrooms: 2
Rooms
- Room types: Gathering Room, Foyer, Formal Dining Rm, Laundry/Utility, Workshop, In-law, Game Room, Media Room, Second Kitchen, First Floor Laundry/Util., First Floor Primary Bed
Primary bedroom
- Level: First
- Area: 276.61
- Dimensions: 19.9 x 13.9
Bedroom 2
- Features: Wood Floor
- Level: Second
- Area: 209.55
- Dimensions: 16.5 x 12.7
Bedroom 3
- Features: Wood Floor
- Level: Second
- Area: 168.48
- Dimensions: 15.6 x 10.8
Bedroom 4
- Features: Wood Floor
- Level: Lower
- Area: 176.8
- Dimensions: 13 x 13.6
Dining room
- Features: Wood Floor, Cathedral/Vaulted Ceiling
- Level: First
- Area: 200.2
- Dimensions: 18.2 x 11
Kitchen
- Features: Wood Floor, Dining Area, Pantry
- Level: First
- Area: 225
- Dimensions: 18 x 12.5
Living room
- Features: Fireplace, Ceiling Fan(s), Wood Floor, Window Treatment, Cathedral/Vaulted Ceiling, Built-in Features, Balcony/Deck
- Level: First
- Area: 1052.28
- Dimensions: 31.6 x 33.3
Basement
- Level: Basement
Heating
- Heat Pump, Forced Air, Radiant, Natural Gas
Cooling
- Heat Pump, Central Air
Appliances
- Included: Range, Microwave, Dishwasher, Disposal, Refrigerator, Washer, Gas Stove Connection, Plumbed For Ice Maker
- Laundry: Washer Hookup, Gas Dryer Hookup
Features
- High Speed Internet, Wet Bar, Vaulted Ceiling(s)
- Flooring: Wood, Vinyl, Tile
- Basement: Full,Finished,Walk-Out Access,Interior Entry
- Attic: Interior Access Only,Finished,Permanent Stairs
- Number of fireplaces: 2
- Fireplace features: Masonry, Gas Logs
Interior area
- Total structure area: 7,722
- Total interior livable area: 6,968 sqft
- Finished area above ground: 3,057
- Finished area below ground: 3,911
Property
Parking
- Total spaces: 3
- Parking features: Garage Door Opener, 3+ Cars, Off Street, On Street
- Has attached garage: Yes
Features
- Levels: 2
- Stories: 2
- Patio & porch: Porch, Patio, Deck
- Exterior features: Balcony, Gas/Propane Grill, Lighting, Private Yard, Outdoor Kitchen
- Fencing: None
- Has view: Yes
- View description: Golf Course, Mountain(s), Lake or River, Water
- Has water view: Yes
- Water view: Lake or River,Water
- Waterfront features: Lake Front
- Frontage type: Golf Course
Lot
- Size: 0.86 Acres
- Features: Level, Sloped, Sprinkler System, Landscaped
Details
- Parcel number: 311814K0076.0004
- Zoning description: Single Family Residential
Construction
Type & style
- Home type: SingleFamily
- Architectural style: Ranch,Other
- Property subtype: Single Family Residence
Materials
- Stone, Concrete
- Foundation: Concrete Perimeter
- Roof: Shingle
Condition
- Year built: 2014
Utilities & green energy
- Electric: 200+ Amp Service
- Sewer: Public Sewer
- Water: Public
Community & HOA
Community
- Features: Park, Playground, Pool, Public Transportation, Clubhouse
- Security: Smoke Detector(s), Security System, Carbon Monoxide Detector(s)
- Subdivision: Greystone-on-the-Cheat
HOA
- Has HOA: Yes
- Services included: Other, Snow Removal
- HOA fee: $1,500 annually
Location
- Region: Morgantown
Financial & listing details
- Price per square foot: $352/sqft
- Tax assessed value: $1,045,200
- Annual tax amount: $7,579
- Date on market: 6/24/2025
- Electric utility on property: Yes
Estimated market value
$2,230,900
$2.12M - $2.34M
$5,494/mo
Price history
| Date | Event | Price |
|---|---|---|
| 5/18/2026 | Price change | $2,450,000-5.6%$352/sqft |
Source:  NCWV REIN #10160174 Report a problem NCWV REIN #10160174 Report a problem | ||
| 3/5/2026 | Listed for sale | $2,595,000-13.5%$372/sqft |
Source: NCWV REIN #10160174 Report a problem | ||
| 6/24/2025 | Listed for sale | $3,000,000+1969%$431/sqft |
Source: NCWV REIN #10160174 Report a problem | ||
| 8/15/2014 | Sold | $145,000$21/sqft |
Source: Public Record Report a problem | ||
Public tax history
| Year | Property taxes | Tax assessment |
|---|---|---|
| 2025 | $6,700 +0.3% | $627,120 0% |
| 2024 | $6,683 -0.4% | $627,130 |
| 2023 | $6,708 +4.9% | $627,130 +0.5% |
| 2022 | $6,394 | $623,890 |
| 2021 | -- | $623,890 |
| 2020 | -- | $623,890 |
| 2019 | $6,500 -0.3% | $623,890 |
| 2018 | $6,521 +7.8% | $623,890 +8.3% |
| 2017 | $6,050 +38.2% | $575,830 +178.2% |
| 2016 | $4,377 | $207,000 |
Find assessor info on the county website
Monthly payment
Est. payment
Payment breakdown
Explore the cost of this home by adjusting the details. Changes won't be saved.Climate risks
Neighborhood: Cheat Lake
Nearby schools
Schools provided by the listing agent
- Elementary: Cheat Lake Elementary
- Middle: Mountaineer Middle
- High: University High
- District: Monongalia
Source: NCWV REIN. This data may not be complete. We recommend contacting the local school district to confirm school assignments for this home.

Similar homes
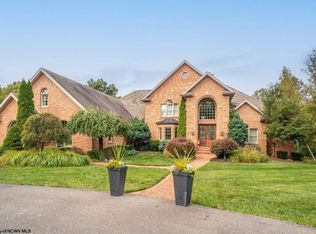
- $1,700,0005 bd5 ba5.9k sqft2312 Lakeside Ests, Morgantown, WV 26508For Sale
 MLS ID #10150541, KAY MICHAEL ALEXANDER. NCWV REIN
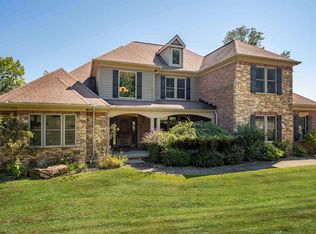
 - $1,895,0005 bd7 ba9.1k sqft107 Nelson Dr, Morgantown, WV 26508For Sale
 MLS ID #10161913, MATTHEW VEITH. NCWV REIN
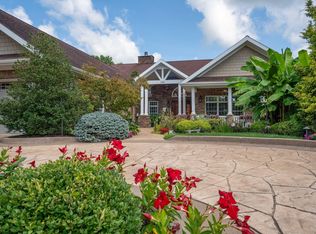
 - $1,595,0004 bd5 ba6.2k sqft216 Mystic Dr, Morgantown, WV 26508For Sale
 MLS ID #10163520, ANDREA S HEISKELL. NCWV REIN
 - $2,195,0005 bd7 ba8.8k sqft555 Burroughs St, Morgantown, WV 26505For Sale
 MLS ID #10166675, MATTHEW VEITH. NCWV REIN
