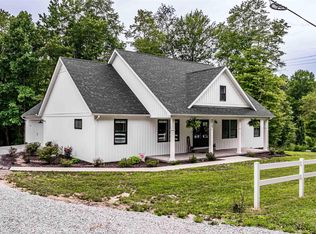
Welcome to this beautifully maintained 4-bedroom, 2.5-bath home built in 2021 by Stick Build It, LLC, ideally situated in the highly desirable Greystone community in Cheat Lake. Offering the benefits of newer construction with a thoughtfully designed floor plan, this home is the perfect blend of modern comfort, style, and functionality. The inviting main level provides plenty of space for everyday living and entertaining, while four spacious bedrooms offer flexibility for guests, a home office, or additional living space. With 2.5 baths and a full unfinished basement, there is also plenty of room to grow. The basement provides abundant storage and excellent potential for future finished living space, a home gym, recreation room, or workshop. Step outside and enjoy your own private backyard retreat. The SunSetter awning creates a comfortable shaded area for outdoor dining and relaxing, while the hot tub offers the perfect place to unwind at the end of the day. Whether you're hosting friends, enjoying a quiet evening, or taking in beautiful sunsets, the backyard is designed for enjoying the outdoors. This home is one you won't want to miss.
Contingent
Price cut: $28.1K (9/18)
$599,900
1004 Summit Dr, Morgantown, WV 26508
4beds
1,927sqft
Single Family Residence
Built in 2021
7,405 Square Feet Lot
$588,800 Zestimate®
$311/sqft
$148/mo HOA
What's special
Inviting main levelThoughtfully designed floor planFull unfinished basementPrivate backyard retreatFour spacious bedrooms
- 39 days
- 762
- 40
Likely to sell faster than
Zillow last checked:
Listing updated:
Listed by:
JESSICA CONNER 304-677-4150,
RE/MAX TAKE ME HOME
Source: NCWV REIN,MLS#: 10166594
Facts & features
Interior
Bedrooms & bathrooms
- Bedrooms: 4
- Bathrooms: 3
- Full bathrooms: 2
- 1/2 bathrooms: 1
Primary bedroom
- Level: Second
- Area: 221.44
- Dimensions: 17.3 x 12.8
Bedroom 2
- Features: Ceiling Fan(s)
- Level: Second
- Area: 118.32
- Dimensions: 11.6 x 10.2
Bedroom 3
- Features: Ceiling Fan(s)
- Level: Second
- Area: 119.6
- Dimensions: 11.5 x 10.4
Bedroom 4
- Features: Ceiling Fan(s)
- Level: Second
- Area: 243.21
- Dimensions: 20.1 x 12.1
Dining room
- Features: Wood Floor
- Level: First
- Area: 111.1
- Dimensions: 11.11 x 10
Kitchen
- Features: Wood Floor, Dining Area, Solid Surface Counters
- Level: First
- Area: 115.36
- Dimensions: 10.3 x 11.2
Living room
- Features: Fireplace, Wood Floor
- Level: First
- Area: 278.8
- Dimensions: 17 x 16.4
Basement
- Level: Basement
Heating
- Forced Air, Natural Gas
Cooling
- Central Air, Zoned, Electric
Appliances
- Included: Range, Microwave, Dishwasher, Refrigerator
Features
- High Speed Internet
- Flooring: Carpet, Wood, Tile
- Basement: Full,Unfinished,Concrete
- Attic: Scuttle
- Number of fireplaces: 1
- Fireplace features: Gas Logs
Interior area
- Total structure area: 2,804
- Total interior livable area: 1,927 sqft
- Finished area above ground: 1,927
- Finished area below ground: 0
Property
Parking
- Total spaces: 3
- Parking features: Garage Door Opener, Off Street, 3+ Cars
- Attached garage spaces: 2
Features
- Levels: Two
- Stories: 2
- Patio & porch: Porch, Deck
- Has spa: Yes
- Spa features: Hot Tub
- Fencing: None
- Has view: Yes
- View description: Lake or River, Neighborhood, Water
- Has water view: Yes
- Water view: Lake or River,Water
- Waterfront features: Lake Front
Lot
- Size: 7,405 Square Feet
- Features: Level, No Outlet Street
Details
- Parcel number: 311814K00760017
Construction
Type & style
- Home type: SingleFamily
- Property subtype: Single Family Residence
Materials
- Frame, Stone, HardiPlank Type
- Foundation: Insulated Concrete
- Roof: Shingle
Condition
- Year built: 2021
Utilities & green energy
- Electric: 200 Amps
- Sewer: Public Sewer
- Water: Public
- Utilities for property: Cable Available
Community & HOA
Community
- Features: Park, Playground, Tennis Court(s), Golf, Gated
- Security: Smoke Detector(s)
- Subdivision: Greystone-on-the-Cheat
HOA
- Has HOA: Yes
- Services included: Snow Removal, Common Areas
- HOA fee: $1,775 annually
Location
- Region: Morgantown
Financial & listing details
- Price per square foot: $311/sqft
- Tax assessed value: $517,600
- Annual tax amount: $3,318
- Date on market: 8/24/2026
- Electric utility on property: Yes
Estimated market value
$588,800
$559,000 - $618,000
$2,478/mo
Price history
| Date | Event | Price |
|---|---|---|
| 9/28/2026 | Contingent | $599,900$311/sqft |
Source:  NCWV REIN #10166594 Report a problem NCWV REIN #10166594 Report a problem | ||
| 9/18/2026 | Price change | $599,900-4.5%$311/sqft |
Source: NCWV REIN #10166594 Report a problem | ||
| 8/24/2026 | Listed for sale | $628,000$326/sqft |
Source: NCWV REIN #10166594 Report a problem | ||
Public tax history
| Year | Property taxes | Tax assessment |
|---|---|---|
| 2025 | $3,318 +0.3% | $310,560 |
| 2024 | $3,309 +0.9% | $310,560 +1.2% |
| 2023 | $3,281 +507.8% | $306,780 +1064.7% |
| 2022 | $540 | $26,340 |
Find assessor info on the county website
Monthly payment
Est. payment
Payment breakdown
Explore the cost of this home by adjusting the details. Changes won't be saved.Climate risks
Neighborhood: Cheat Lake
Nearby schools
Schools provided by the listing agent
- Elementary: Cheat Lake Elementary
- Middle: Mountaineer Middle
- High: University High
- District: Monongalia
Source: NCWV REIN. This data may not be complete. We recommend contacting the local school district to confirm school assignments for this home.
Similar homes
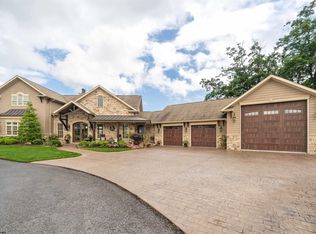
- $615,0004 bd3 ba2.6k sqft39 Dock View Lane, Morgantown, WV 26508For Sale
 MLS ID #10166233, JEFFREY GOFF. NCWV REIN
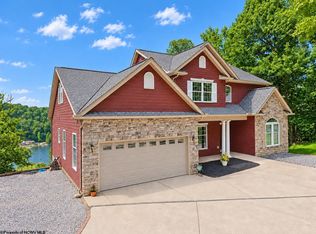
 - $539,9003 bd3 ba2.2k sqft90 Lavista Dr, Morgantown, WV 26508For Sale
 MLS ID #10167060, STEPHANIE LINDSEY. NCWV REIN
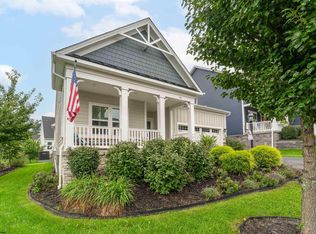
 - $565,0002 bd2 ba1.7k sqft228 Rockley Rd, Morgantown, WV 26508For Sale
 MLS ID #10164986, AMY BROCK. NCWV REIN
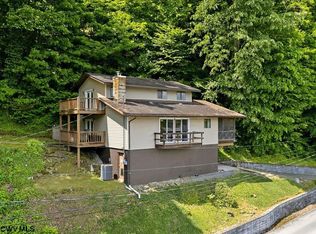
 - $500,0003 bd3 ba1.9k sqft3545 Lazzelle Union Rd, Morgantown, WV 26501For Sale
 MLS ID #10167162, MELISSA HORNBECK. NCWV REIN
