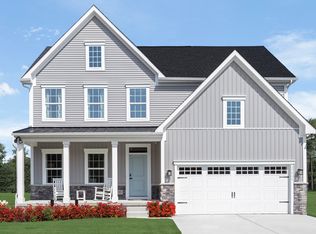
The Bramante Ranch will make you happy to call it home. The foyer welcomes you in, and a convenient arrival center sits off the garage. Gather around the island in the gourmet kitchen, in the adjoining dinette and great room, or on the included covered porch. Guests will enjoy complete comfort in the spacious bedrooms and full bath. Your luxurious owner's suite features a breezy feel, along with a double bowl vanity and closet for a spa-like feel. Enjoy the finished basement for even more living space. The Bramante Ranch is built for main-level living.
For sale
$494,990
53 Owlcrest Ct, Morgantown, WV 26508
3beds
2,696sqft
Single Family Residence
Built in 2026
0.31 Acres Lot
$-- Zestimate®
$184/sqft
$66/mo HOA
What's special
Foyer welcomes you inIncluded covered porchSpacious bedrooms
- 6 hours |
- 212 |
- 5 |
Zillow last checked:
Listing updated:
Listed by:
MEAGAN RAMEY 412-506-9357,
NVR, INC
Source: NCWV REIN,MLS#: 10166561
Facts & features
Interior
Bedrooms & bathrooms
- Bedrooms: 3
- Bathrooms: 3
- Full bathrooms: 3
Rooms
- Room types: Game Room
Primary bedroom
- Level: First
- Area: 180
- Dimensions: 15 x 12
Bedroom 2
- Level: First
- Area: 110
- Dimensions: 11 x 10
Bedroom 3
- Level: First
- Area: 120
- Dimensions: 12 x 10
Dining room
- Features: Luxury Vinyl Plank
- Level: First
- Area: 130
- Dimensions: 13 x 10
Family room
- Level: First
- Area: 224
- Dimensions: 16 x 14
Kitchen
- Features: Luxury Vinyl Plank
- Level: First
- Area: 209
- Dimensions: 19 x 11
Basement
- Level: Basement
Heating
- Natural Gas, Zoned
Cooling
- Central Air, Zoned
Appliances
- Included: Countertop Range, Dishwasher, Disposal, Microwave, Humidifier, Plumbed For Ice Maker
- Laundry: Washer Hookup
Features
- Single Level Living
- Flooring: Luxury Vinyl Plank, Carpet
- Basement: Finished,Partially Finished,Walk-Out Access
- Attic: Interior Access Only
- Number of fireplaces: 1
- Fireplace features: Gas Logs, Heatilator
Interior area
- Total structure area: 3,262
- Total interior livable area: 2,696 sqft
- Finished area above ground: 1,666
- Finished area below ground: 1,030
Video & virtual tour
Property
Parking
- Total spaces: 3
- Parking features: Garage Door Opener, 3+ Cars
- Garage spaces: 2
Features
- Levels: 1
- Stories: 1
- Patio & porch: Deck, Porch
- Exterior features: Lighting, Private Yard
- Fencing: None
- Has view: Yes
- On waterfront: Yes
Lot
- Size: 0.31 Acres
- Dimensions: 59' x 154' x 41' x 73' x 154'
- Features: Cleared, Level, Landscaped
Details
- Parcel number: 0000000000000000
- Zoning description: Single Family Residential
Construction
Type & style
- Home type: SingleFamily
- Architectural style: Ranch,Traditional,Patio Home
- Property subtype: Single Family Residence
Materials
- Concrete, Frame, HardiPlank Type, Stone
- Foundation: Footing, Insulated Concrete
- Roof: Shingle
Condition
- Year built: 2026
Utilities & green energy
- Electric: 200+ Amp Service
- Sewer: Private Treatment Plant
- Water: Public
Community & HOA
Community
- Features: Other
- Security: Smoke Detector(s), Carbon Monoxide Detector(s)
- Subdivision: The Woods at the Summit
HOA
- Has HOA: Yes
- Services included: Common Areas, Management
- HOA fee: $66 monthly
Location
- Region: Morgantown
Financial & listing details
- Price per square foot: $184/sqft
- Date on market: 8/21/2026
- Electric utility on property: Yes
Estimated market value
Not available
Estimated sales range
Not available
Not available
Price history
| Date | Event | Price |
|---|---|---|
| 8/21/2026 | Listed for sale | $494,990$184/sqft |
Source:  NCWV REIN #10166561 Report a problem NCWV REIN #10166561 Report a problem | ||
Public tax history
Tax history is unavailable.
Monthly payment
Est. payment
Payment breakdown
Explore the cost of this home by adjusting the details. Changes won't be saved.Climate risks
Neighborhood: 26508
Nearby schools
GreatSchools rating
- 6/10Eastwood Elementary SchoolGrades: PK-5Distance: 5 mi
- 9/10Mountaineer Middle SchoolGrades: 6-8Distance: 6.1 mi
- 9/10University High SchoolGrades: 9-12Distance: 3.1 mi
Schools provided by the listing agent
- Elementary: Eastwood Elementary
- Middle: Mountaineer Middle
- High: University High
- District: Monongalia
Source: NCWV REIN. This data may not be complete. We recommend contacting the local school district to confirm school assignments for this home.
- $681,6705 bd5 ba3.9k sqft1106 Eagle Glen Ct, Morgantown, WV 26508Sold

- $648,655-- bd-- ba-- sqftEmma Kaufmann Camp Rd, Morgantown, WV 26508Sold
- $571,3034 bd3 ba3.2k sqft1100 Eagle Glen Ct, Morgantown, WV 26508Sold
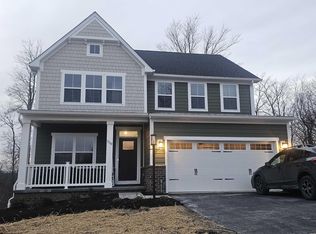
- $95,0000.55 acres9 Eagle Glenn Ct, Morgantown, WV 26508Sold
- $531,3454 bd3 ba2.4k sqft52 Owl Crest Ct, Morgantown, WV 26508Pending
- $550,0004 bd3 ba2.4k sqft1105 Eagle Glenn Ct, Morgantown, WV 26508Sold
- $1,717,2005 bd-- ba9.9k sqft804 Timber Bluff Ct, Morgantown, WV 26508Off Market
- $555,0652 bd2 ba1.6k sqft1112 Eagle Glen Ct, Morgantown, WV 26508Sold
A local agent can set up tours, give advice and negotiate with sellers.
A local lender can help you make sure your offer is ready when you are.
Similar homes
- $525,0004 bd3 ba2.8k sqft9 Highline Pass Ln, Morgantown, WV 26508For Sale
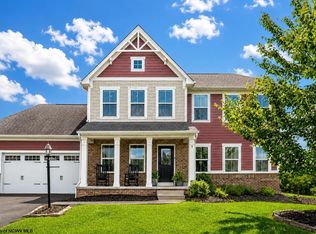 MLS ID #10166551, SYLVIA PARKER. NCWV REIN
 - $475,0003 bd3 ba2.3k sqft214 Bortz Rd, Pt Marion, PA 15474For Sale
 MLS ID #10166537, JEFF STEWART. NCWV REIN
 - $559,0004 bd3 ba2.5k sqft4508 Laurel Ridge Dr, Morgantown, WV 26508For Sale
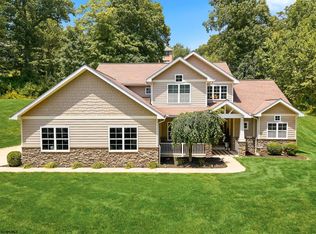 MLS ID #10165738, AUSTYN SKEEN. NCWV REIN
 - from $449,9903 bd3 ba2.2k sqftAnderson Plan, Tuscan Village, Morgantown, WV 26508New Construction
 Heartland Homes
 - $487,4854 bd3 ba3.1k sqft111 Tuscan Dr, Morgantown, WV 26508New ConstructionNCWV REIN
- $525,0004 bd4 ba2.7k sqft350 Bay St, Morgantown, WV 26508For SaleMLS ID #10166319, ROCHELLE NIKZAD. NCWV REIN
- $499,0005 bd3 ba3k sqft17 Greentree Dr, Morgantown, WV 26508For SaleMLS ID #10166047, CHAD FRASHER. NCWV REIN
- $327,5003 bd3 ba2.2k sqft252 Hanalei Dr, Morgantown, WV 26508For Sale By Owner
- $565,0004 bd3 ba3k sqft3300 Fox Run Ct, Morgantown, WV 26508For SaleMLS ID #10165679, MICHELLE OATES. NCWV REIN
- $489,9004 bd3 ba2.8k sqft83 Warm Hollow Rd, Morgantown, WV 26508For SaleMLS ID #10163666, KIM MORGAN. NCWV REIN
- $490,0004 bd4 ba2.8k sqft263 Tide Way, Morgantown, WV 26508For SaleMLS ID #284834, Scott Jones. KVBR
- $508,4854 bd3 ba3.5k sqft113 Tuscan Dr, Morgantown, WV 26508New ConstructionNCWV REIN
- $359,0004 bd3 ba2k sqft317 Hidden Point Trl, Morgantown, WV 26508For Sale By Owner
- $550,0004 bd4 ba3.6k sqft1014 Deerwood Dr, Morgantown, WV 26508For SaleMLS ID #10166298, TRAVIS DOAK. NCWV REIN
- $509,9004 bd6 ba3.2k sqft407 Kings Point Ln, Morgantown, WV 26508For SaleMLS ID #10163638, AMY MANCHIN. NCWV REIN
- $522,9904 bd3 ba3.5k sqft109 Tuscan Dr, Morgantown, WV 26508For SaleMLS ID #10165947, CARRIE WHITE. NCWV REIN
- $419,0004 bd3 ba2k sqftLOT 6/7 Victoria Falls Dr, Morgantown, WV 26508For SaleMLS ID #10166262, JENNIFER ROMEO. NCWV REIN
- from $489,9904 bd3 ba2.7k sqftHudson Plan, Tuscan Village, Morgantown, WV 26508New ConstructionHeartland Homes
- $625,0004 bd3 ba2.6k sqft39 Dock Vw, Morgantown, WV 26508For SaleMLS ID #10166233, JEFFREY GOFF. NCWV REIN
- $530,0004 bd3 ba2.6k sqft108 Legacy Dr, Morgantown, WV 26508New ConstructionMLS ID #10161495, AMY OLIVERIO. NCWV REIN
