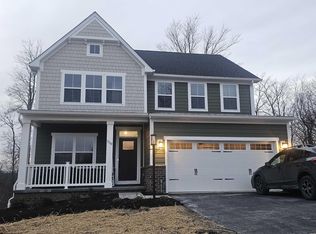
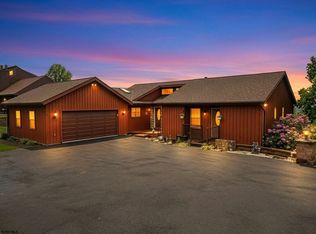
Nestled in a serene cul-de-sac within a small enclave of homes, this 5-bedroom, 4 full-bath residence offers the perfect blend of privacy, luxury, and modern living. Surrounded by mature woods, this property provides a peaceful retreat while remaining conveniently close to local amenities. Step inside to an open-concept floor plan filled with natural light, ideal for both everyday living and entertaining. The kitchen features stainless appliances, granite countertops, and a large island that flows seamlessly into the spacious gathering room with a cozy fireplace and expansive views of the wooded backyard. The finished basement offers endless possibilities—a media room, home gym, or guest suite—complete with a full bath for added convenience. The 3-car garage provides ample space for vehicles, storage, and hobbies. Upstairs, the primary suite is a true sanctuary with a spa-like ensuite bath, featuring a roman shower, dual vanities, and an oversized closet. Four additional bedrooms, including a guest suite with its own private bath, offer flexibility and comfort for visitors. Outdoor living is just as impressive with a deck or patio overlooking the tranquil, wooded backdrop, perfect for morning coffee or evening relaxation. If you’re seeking a home that offers both luxury and privacy, this cul-de-sac gem is a must-see. We are operating out of our model home at 40 Tuscan Drive Morgantown, WV 26508. We have a Columbia under construction for tours.
Pending
$531,345
52 Owl Crest Ct, Morgantown, WV 26508
4beds
2,464sqft
Single Family Residence
Built in 2025
0.41 Acres Lot
$585,700 Zestimate®
$216/sqft
$66/mo HOA
What's special
Cozy fireplaceRoman showerGuest suiteMature woodsFinished basementPrimary suiteSpa-like ensuite bath
- 488 days |
- 16 |
- 0 |
Zillow last checked:
Listing updated:
Listed by:
Maggie O'Neill 412-785-0697,
NVR, INC,
CARA OLSHANSKI,
NVR, INC
Source: NCWV REIN,MLS#: 10158502
Facts & features
Interior
Bedrooms & bathrooms
- Bedrooms: 4
- Bathrooms: 3
- Full bathrooms: 2
- 1/2 bathrooms: 1
Primary bedroom
- Level: First
- Area: 207.81
- Dimensions: 14.25 x 14.58
Bedroom 2
- Level: Second
- Area: 112.5
- Dimensions: 11.25 x 10
Bedroom 3
- Level: Second
- Area: 115.56
- Dimensions: 10.75 x 10.75
Bedroom 4
- Level: Second
- Area: 115.45
- Dimensions: 10.42 x 11.08
Dining room
- Features: Luxury Vinyl Plank
- Level: First
- Area: 136.67
- Dimensions: 13.67 x 10
Family room
- Level: First
- Area: 96.06
- Dimensions: 8.67 x 11.08
Kitchen
- Features: Dining Area, Pantry, Luxury Vinyl Plank
- Level: First
- Area: 187.92
- Dimensions: 13.67 x 13.75
Living room
- Level: First
- Area: 286.81
- Dimensions: 19.67 x 14.58
Basement
- Level: Basement
Heating
- Central, Zoned, Natural Gas
Cooling
- Central Air, Zoned, Electric
Appliances
- Included: Other, Humidifier, Gas Stove Connection, Plumbed For Ice Maker
- Laundry: Washer Hookup
Features
- Flooring: Carpet, Luxury Vinyl Plank
- Basement: Finished,Concrete
- Attic: Interior Access Only
- Number of fireplaces: 1
- Fireplace features: Gas Logs
Interior area
- Total structure area: 3,427
- Total interior livable area: 2,464 sqft
- Finished area above ground: 2,464
- Finished area below ground: 0
Property
Parking
- Total spaces: 3
- Parking features: Garage Door Opener, 3+ Cars
- Garage spaces: 2
Features
- Levels: Two
- Stories: 2
- Patio & porch: Porch
- Exterior features: Lighting
- Fencing: Other
- Has view: Yes
- View description: Mountain(s), Neighborhood
Lot
- Size: 0.41 Acres
- Features: Wooded, Cleared, Landscaped
Details
- Parcel number: 0000000000000000
- Other equipment: Air Filter, Radon Mitigation System
Construction
Type & style
- Home type: SingleFamily
- Architectural style: Traditional
- Property subtype: Single Family Residence
Materials
- Frame, Stone, Concrete, Brick, HardiPlank Type
- Foundation: Concrete Perimeter
- Roof: Shingle
Condition
- Year built: 2025
Utilities & green energy
- Electric: 200+ Amp Service
- Sewer: Private Sewer
- Water: Public
Community & HOA
Community
- Features: Other
- Security: Smoke Detector(s), Carbon Monoxide Detector(s)
- Subdivision: Tuscan Village
HOA
- Has HOA: Yes
- Services included: Snow Removal, Common Areas
- HOA fee: $66 monthly
Location
- Region: Morgantown
Financial & listing details
- Price per square foot: $216/sqft
- Date on market: 3/21/2025
- Electric utility on property: Yes
Estimated market value
$585,700
$533,000 - $644,000
$3,089/mo
Price history
| Date | Event | Price |
|---|---|---|
| 6/15/2025 | Pending sale | $531,345-10.6%$216/sqft |
Source:  NCWV REIN #10158502 Report a problem NCWV REIN #10158502 Report a problem | ||
| 3/21/2025 | Listed for sale | $594,615$241/sqft |
Source: NCWV REIN #10158502 Report a problem | ||
Public tax history
Tax history is unavailable.
Monthly payment
Est. payment
Payment breakdown
Explore the cost of this home by adjusting the details. Changes won't be saved.Climate risks
Neighborhood: 26508
Nearby schools
GreatSchools rating
- 6/10Eastwood Elementary SchoolGrades: PK-5Distance: 5 mi
- 9/10Mountaineer Middle SchoolGrades: 6-8Distance: 6.1 mi
- 9/10University High SchoolGrades: 9-12Distance: 3.1 mi
Schools provided by the listing agent
- Elementary: Eastwood Elementary
- Middle: Mountaineer Middle
- High: University High
- District: Monongalia
Source: NCWV REIN. This data may not be complete. We recommend contacting the local school district to confirm school assignments for this home.
- $681,6705 bd5 ba3.9k sqft1106 Eagle Glen Ct, Morgantown, WV 26508Sold

- $648,655-- bd-- ba-- sqftEmma Kaufmann Camp Rd, Morgantown, WV 26508Sold
- $571,3034 bd3 ba3.2k sqft1100 Eagle Glen Ct, Morgantown, WV 26508Sold
- $95,0000.55 Acres9 Eagle Glenn Ct, Morgantown, WV 26508Sold
- $550,0004 bd3 ba2.4k sqft1105 Eagle Glenn Ct, Morgantown, WV 26508Sold
- $1,717,2005 bd-- ba9.9k sqft804 Timber Bluff Ct, Morgantown, WV 26508Off Market
- $555,0652 bd2 ba1.6k sqft1112 Eagle Glen Ct, Morgantown, WV 26508Sold
- $757,8004 bd3 ba3k sqft1003 Summit Dr, Morgantown, WV 26508Off Market
A local agent can set up tours, give advice and negotiate with sellers.
A local lender can help you make sure your offer is ready when you are.
Similar homes
- $599,0004 bd3 ba2.5k sqft4508 Laurel Ridge Dr, Morgantown, WV 26508For Sale
 MLS ID #10165738, AUSTYN SKEEN. NCWV REIN
 - $485,9974 bd3 ba3.1k sqft107 Tuscan Dr, Morgantown, WV 26508For Sale
 MLS ID #10165995, ROSS CICCONE. NCWV REIN
 - $525,0004 bd3 ba2.8k sqft1122 Queens Ct, Morgantown, WV 26508For Sale
 MLS ID #10164887, STEPHEN BRADLEY. NCWV REIN
 - $--4 bd2 ba2.5k sqft1426 Kingwood Pike, Morgantown, WV 26508Auction
 Auction.com 2
 - $496,9004 bd3 ba2.8k sqft83 Warm Hollow Rd, Morgantown, WV 26508For SaleMLS ID #10163666, KIM MORGAN. NCWV REIN
- $519,9004 bd6 ba3.2k sqft407 Kings Point Ln, Morgantown, WV 26508For SaleMLS ID #10163638, AMY MANCHIN. NCWV REIN
- $664,9004 bd3 ba3.4k sqft90 Falling Water Ln, Morgantown, WV 26508For SaleMLS ID #10165355, DENISE EVERSON. NCWV REIN
- $520,0003 bd3 ba3k sqft130 Sadie Ln, Morgantown, WV 26508For SaleMLS ID #10165635, SAMUEL MATOS. NCWV REIN
- from $489,9904 bd3 ba2.7k sqftHudson Plan, Tuscan Village, Morgantown, WV 26508New ConstructionHeartland Homes
- $614,0004 bd4 ba3.6k sqft407 N Harwich Cir, Morgantown, WV 26508For SaleMLS ID #10164108, JASON HOSTETLER. NCWV REIN
- $447,0004 bd3 ba1.9k sqft674 Pleasant Hill Rd, Morgantown, WV 26508For SaleMLS ID #10165073, MORGAN STEPHENS-SIMONETTI. NCWV REIN
- from $469,9904 bd3 ba2.4k sqftColumbia Plan, Tuscan Village, Morgantown, WV 26508New ConstructionHeartland Homes
- $539,0003 bd5 ba3.3k sqft126 Falling Water Ln, Morgantown, WV 26508For SaleMLS ID #10165365, STEPHEN AITKEN. NCWV REIN
- $659,9005 bd4 ba3.6k sqft53 Windermere Ln, Morgantown, WV 26508For SaleMLS ID #10165056, MATTHEW VEITH. NCWV REIN
- $625,0004 bd4 ba3.6k sqft1017 Brettwald Dr, Morgantown, WV 26508For SaleMLS ID #10165299, JENNIFER ROMEO. NCWV REIN
- from $469,9904 bd3 ba2.1k sqftBallenger Plan, Tuscan Village, Morgantown, WV 26508New ConstructionHeartland Homes
- $624,9004 bd4 ba3.6k sqft231 Falling Water Ln, Morgantown, WV 26508For SaleMLS ID #10164184, ANNA MARIE STEPHENS. NCWV REIN
- $522,0004 bd4 ba2.1k sqft107 Lockwood Dr, Morgantown, WV 26508New ConstructionMLS ID #10164182, CHERI GRIGSBY. NCWV REIN
- $519,0004 bd4 ba2.4k sqft216 Dolly Ln, Morgantown, WV 26505For SaleMLS ID #10165568, MICHELLE OATES. NCWV REIN
- $--3 bd3 ba1.5k sqft3009 Evergreen Ln, Morgantown, WV 26505AuctionAuction.com 2
