Experience the ease of first floor living in the beautifully designed Anderson floor plan at Tuscan Village. Ideally situated on Lot 19, this thoughtfully crafted home offers minimal stairs, low-maintenance living, and modern comfort in one of Morgantown's exciting new communities. Enjoy sidewalk-lined streets, a welcoming neighborhood atmosphere, and future resort-style amenities including a community pool and clubhouse. Inside, you'll find spacious living areas designed for today's lifestyle. The oversized eat-in kitchen features quartz countertops, a large center island, abundant cabinetry, and a generous pantry, all overlooking the expansive gathering room and flat, usable backyard. Contemporary finishes throughout create a stylish and inviting space perfect for everyday living and entertaining. The luxurious first-floor owner's suite serves as a private retreat, complete with a spa-inspired bath featuring dual vanities and a Roman shower with a full seat and dual shower heads. A private office or flex room on the main level provides the versatility today's homeowners need for remote work, hobbies, or additional living space. Upstairs, an oversized loft offers the perfect getaway for relaxing, watching the big game, or hosting guests. Two spacious bedrooms and a convenient storage area provide ample room for loved ones, visitors, and seasonal décor. Nestled among Morgantown's beautiful scenery and conveniently located near WVU Hospitals, shopping, dining, and everyday amenities, Tuscan Village offers the perfect balance of serenity, convenience, and luxury. Come discover why this exceptional community is the ideal place to call home.
For sale
$474,905
65 Tuscan Dr, Morgantown, WV 26508
3beds
2,294sqft
Single Family Residence
Built in 2027
7,405 Square Feet Lot
$470,600 Zestimate®
$207/sqft
$125/mo HOA
What's special
Flat usable backyardDual vanitiesLarge center islandContemporary finishes throughoutSidewalk-lined streetsFirst floor livingSpa-inspired bath
- 27 days
- 447
- 38
Zillow last checked:
Listing updated:
Listed by:
CARRIE WHITE 304-841-8875,
NVR, INC,
ROSS CICCONE,
NVR, INC
Source: NCWV REIN,MLS#: 10167553
Facts & features
Interior
Bedrooms & bathrooms
- Bedrooms: 3
- Bathrooms: 3
- Full bathrooms: 2
- 1/2 bathrooms: 1
Rooms
- Room types: Gathering Room, Loft, Office, Breakfast Nook, Pantry, Laundry/Utility, First Floor Laundry/Util., First Floor Primary Bed
Primary bedroom
- Level: First
- Area: 183.67
- Dimensions: 12.67 x 14.5
Bedroom 2
- Features: Walk-In Closet(s)
- Level: Second
- Area: 171.11
- Dimensions: 11.67 x 14.67
Bedroom 3
- Features: Walk-In Closet(s)
- Level: Second
- Area: 138.42
- Dimensions: 12.58 x 11
Dining room
- Features: Luxury Vinyl Plank
- Level: First
- Area: 111.58
- Dimensions: 13 x 8.58
Family room
- Level: First
- Area: 287.83
- Dimensions: 15.92 x 18.08
Kitchen
- Features: Luxury Vinyl Plank
- Level: First
- Area: 274.08
- Dimensions: 13 x 21.08
Basement
- Level: Basement
Office
- Level: First
- Area: 128.33
- Dimensions: 12.83 x 10
Heating
- Natural Gas
Cooling
- Central Air
Appliances
- Included: Range, Microwave, Dishwasher, Disposal, Plumbed For Ice Maker
- Laundry: Washer Hookup
Features
- Single Level Living
- Flooring: Carpet, Luxury Vinyl Plank
- Basement: Crawl Space
- Attic: Interior Access Only
- Has fireplace: No
- Fireplace features: None
Interior area
- Total structure area: 2,294
- Total interior livable area: 2,294 sqft
- Finished area above ground: 2,294
- Finished area below ground: 0
Property
Parking
- Total spaces: 3
- Parking features: Garage Door Opener, 3+ Cars
- Attached garage spaces: 2
Features
- Levels: Two
- Stories: 2
- Patio & porch: Porch
- Fencing: None
- Has view: Yes
- View description: Neighborhood
- Waterfront features: None
Lot
- Size: 7,405 Square Feet
- Features: Level, Cleared, Landscaped
Details
- Parcel number: 0000 0000 0000 0000
- Other equipment: Radon Mitigation System
Construction
Type & style
- Home type: SingleFamily
- Architectural style: Traditional
- Property subtype: Single Family Residence
Materials
- Frame, Concrete, Brick, HardiPlank Type
- Foundation: Slab
- Roof: Shingle
Condition
- Year built: 2027
Utilities & green energy
- Electric: 200+ Amp Service
- Sewer: Public Sewer
- Water: Public
Community & HOA
Community
- Features: Pool, Clubhouse
- Security: Smoke Detector(s), Carbon Monoxide Detector(s)
- Subdivision: Tuscan Village
HOA
- Has HOA: Yes
- Services included: Management, Pool Service, Maintenance Grounds, Snow Removal, Common Areas
- HOA fee: $1,500 annually
Location
- Region: Morgantown
Financial & listing details
- Price per square foot: $207/sqft
- Date on market: 10/25/2026
- Electric utility on property: Yes
Estimated market value
$470,600
$447,000 - $494,000
$2,270/mo
Price history
| Date | Event | Price |
|---|---|---|
| 10/25/2026 | Listed for sale | $474,905+14.4%$207/sqft |
Source:  NCWV REIN #10167553 Report a problem | ||
| 6/9/2026 | Listing removed | $415,255$181/sqft |
Source: NCWV REIN #10164728 Report a problem | ||
| 5/8/2026 | Listed for sale | $415,255$181/sqft |
Source: NCWV REIN #10164728 Report a problem | ||
Public tax history
Tax history is unavailable.
Monthly payment
Est. payment
Payment breakdown
Explore the cost of this home by adjusting the details. Changes won't be saved.Climate risks
Neighborhood: 26508
Nearby schools
Schools provided by the listing agent
- Elementary: Eastwood Elementary
- Middle: Mountaineer Middle
- High: University High
- District: Monongalia
Source: NCWV REIN. This data may not be complete. We recommend contacting the local school district to confirm school assignments for this home.

Similar homes
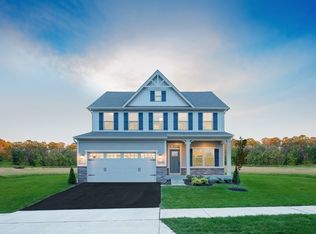
- from $469,9904 bd3 ba2.4k sqftColumbia Plan, Tuscan Village, Morgantown, WV 26508New Construction
 Heartland Homes
- from $449,9903 bd3 ba2.2k sqftAnderson Plan, Tuscan Village, Morgantown, WV 26508New Construction
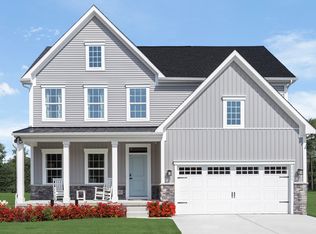 Heartland Homes
- from $449,9904 bd3 ba2.1k sqftBallenger Plan, Tuscan Village, Morgantown, WV 26508New Construction
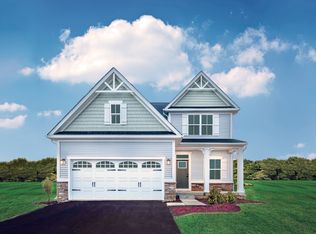 Heartland Homes
- from $489,9904 bd3 ba2.7k sqftHudson Plan, Tuscan Village, Morgantown, WV 26508New Construction
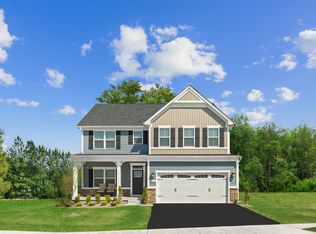 Heartland Homes
