Welcome to Lot 24 in Canyon Creek Falls, where quality craftsmanship meets thoughtful design in the Crestmont floor plan to be constructed by Mountain State Contracting. This beautifully designed split-entry home offers an open-concept layout perfect for both everyday living and entertaining. The spacious great room flows seamlessly into the kitchen featuring a center island and breakfast area that are filled with natural light. The private primary suite offers a large closet and ensuite bath, while two additional bedrooms and a full bath complete the main level. The full lower level includes an oversized two-car garage and is designed with future living space in mind, including a future bedroom, full bathroom and studio/flex room with kitchenette area, offering excellent potential for additional finished square footage. Situated in the scenic Canyon Creek Falls community, buyers will enjoy the opportunity to personalize select finishes while construction progresses. Conveniently located just minutes from I-68, Cheat Lake, hospitals, shopping, dining, and West Virginia University, this home combines modern comfort with an exceptional location. Photos and renderings are for illustration purposes only. Final specifications, finishes, and features may vary. Build your future at Canyon Creek Falls, where modern homes, quality craftsmanship and peaceful surroundings come together just minutes from everything Morgantown has to offer.
For sale
$399,000
LOT 24 Stone Mine Rd, Morgantown, WV 26508
4beds
2,072sqft
Single Family Residence
Built in 2026
0.29 Acres Lot
$397,300 Zestimate®
$193/sqft
$65/mo HOA
What's special
Private primary suiteSpacious great roomOpen-concept layoutTwo additional bedrooms
- 50 days
- 336
- 29
Zillow last checked:
Listing updated:
Listed by:
OLIVIA CIPOLETTI 304-975-4565,
WHITE DIAMOND REALTY LLC,
JENNIFER ROMEO 304-541-1308,
WHITE DIAMOND REALTY LLC
Source: NCWV REIN,MLS#: 10166286
Facts & features
Interior
Bedrooms & bathrooms
- Bedrooms: 4
- Bathrooms: 3
- Full bathrooms: 3
Rooms
- Room types: Laundry/Utility, Bonus Room
Primary bedroom
- Level: First
- Area: 170.73
- Dimensions: 13.75 x 12.42
Bedroom 2
- Level: First
- Area: 111.83
- Dimensions: 11 x 10.17
Bedroom 3
- Level: First
- Area: 100.67
- Dimensions: 11.08 x 9.08
Bedroom 4
- Level: Lower
- Area: 245.13
- Dimensions: 18.5 x 13.25
Kitchen
- Features: Dining Area
- Level: First
- Area: 231.75
- Dimensions: 27 x 8.58
Living room
- Features: Ceiling Fan(s), Cathedral/Vaulted Ceiling
- Level: First
- Area: 382.67
- Dimensions: 28 x 13.67
Basement
- Level: Basement
Heating
- Forced Air, Electric
Cooling
- Central Air, Ceiling Fan(s)
Appliances
- Included: Range, Microwave, Dishwasher, Disposal, Refrigerator
- Laundry: Washer Hookup
Features
- Flooring: Carpet, Wood, Tile
- Basement: Interior Entry
- Attic: Interior Access Only
- Has fireplace: No
- Fireplace features: None
Interior area
- Total structure area: 2,072
- Total interior livable area: 2,072 sqft
- Finished area above ground: 1,372
- Finished area below ground: 700
Property
Parking
- Total spaces: 2
- Parking features: 2 Cars
- Garage spaces: 2
Features
- Levels: 1
- Stories: 1
- Patio & porch: Deck
- Fencing: None
- Has view: Yes
- View description: Neighborhood
- Waterfront features: None
Lot
- Size: 0.29 Acres
- Dimensions: 95 x 124 x 92 x 149
- Features: Rolling Slope
Details
- Parcel number: 3118009B00240000
- Other equipment: Other
Construction
Type & style
- Home type: SingleFamily
- Property subtype: Single Family Residence
Materials
- Frame, Vinyl Siding
- Foundation: Block
- Roof: Shingle
Condition
- Year built: 2026
Utilities & green energy
- Electric: 200 Amps
- Sewer: Public Sewer, Private Treatment Plant
Community & HOA
Community
- Features: Other
- Subdivision: Canyon Creek
HOA
- Has HOA: Yes
- Services included: Other
- HOA fee: $780 annually
Location
- Region: Morgantown
Financial & listing details
- Price per square foot: $193/sqft
- Annual tax amount: $546
- Date on market: 8/5/2026
- Electric utility on property: Yes
Estimated market value
$397,300
$377,000 - $417,000
$2,559/mo
Price history
| Date | Event | Price |
|---|---|---|
| 8/5/2026 | Listed for sale | $399,000$193/sqft |
Source:  NCWV REIN #10166286 Report a problem NCWV REIN #10166286 Report a problem | ||
Public tax history
Tax history is unavailable.
Monthly payment
Est. payment
Payment breakdown
Explore the cost of this home by adjusting the details. Changes won't be saved.Climate risks
Neighborhood: 26508
Nearby schools
Schools provided by the listing agent
- Elementary: Eastwood Elementary
- Middle: Mountaineer Middle
- High: University High
- District: Monongalia
Source: NCWV REIN. This data may not be complete. We recommend contacting the local school district to confirm school assignments for this home.
Similar homes
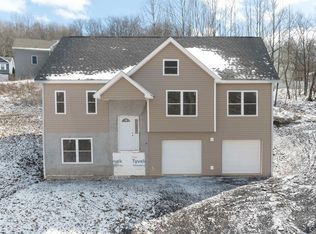
- $399,0004 bd3 ba2k sqftLOT 1 Victoria Falls Dr, Morgantown, WV 26508For Sale
 MLS ID #10166279, OLIVIA CIPOLETTI. NCWV REIN
 - $387,9004 bd3 ba2k sqftLOT 23 Stone Mine Rd, Morgantown, WV 26508For Sale
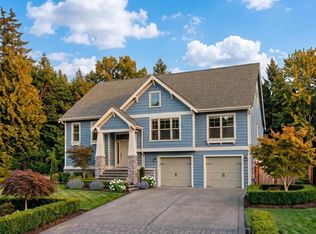 MLS ID #10166283, OLIVIA CIPOLETTI. NCWV REIN
 - $419,0004 bd3 ba2k sqftLOT 3 Victoria Falls Dr, Morgantown, WV 26508For Sale
 MLS ID #10166263, JENNIFER ROMEO. NCWV REIN
 - $387,9004 bd3 ba2k sqftLOT 22 Stone Mine Rd, Morgantown, WV 26508For SaleMLS ID #10166282, OLIVIA CIPOLETTI. NCWV REIN
