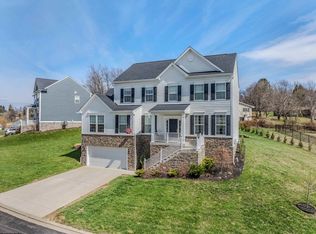
From the deck you will have a front row seat to water activity, music at the Dockside Grille on Friday nights, the changing of seasons across the lake and the most beautiful sunsets on warm rippling water. Exterior has Hardiplank siding and fresh painted trim. Come home to elevated ceilings, formal dining, the glow from a fireplace and main floor owners suite with bath complete with a soaking tub, or large shower, his/her vanity and closets. Picture your 10'-15' Christmas tree, and stockings hung from the mantle. OR, sitting under an umbrella on deck with dinner and drinks. OR, use the Kitchens instant hot water to make coffee in the morning and sit in the private nook front porch listening to birds and watching the wildlife scamper by in the surrounding woods and rocks. Look out any window from inside to an interesting view during the day or night to all the seasons exploding outside. The current owner has perfected a heated driveway for your convenience. The drive is short to other activities, school, work or shopping.
For sale
$650,000
39 Dock Vw, Morgantown, WV 26508
4beds
2,600sqft
:
Get pre-qualified$3,986/mo
Single Family Residence
Built in 2006
0.3 Acres Lot
$623,200 Zestimate®
$250/sqft
$10/mo HOA
What's special
- 10 days |
- 747 |
- 38 |
Zillow last checked:
Listing updated:
Listed by:
JEFFREY GOFF 304-692-9915,
BLUE SKY REALTY, LLC,
LORETTA WOTRING 304-290-1571,
BLUE SKY REALTY, LLC
Source: NCWV REIN,MLS#: 10166233
Facts & features
Interior
Bedrooms & bathrooms
- Bedrooms: 4
- Bathrooms: 3
- Full bathrooms: 2
- 1/2 bathrooms: 1
Rooms
- Room types: Loft, Workshop
Primary bedroom
- Level: First
- Area: 2189.69
- Dimensions: 19.25 x 113.75
Bedroom 2
- Features: Ceiling Fan(s)
- Level: Second
- Area: 214.27
- Dimensions: 15.58 x 13.75
Bedroom 3
- Features: Ceiling Fan(s)
- Level: Second
- Area: 126.63
- Dimensions: 13.1 x 9.67
Bedroom 4
- Features: Ceiling Fan(s), Walk-In Closet(s)
- Level: Second
- Area: 224.99
- Dimensions: 15.08 x 14.92
Dining room
- Features: Ceiling Fan(s), Luxury Vinyl Plank
- Level: First
- Area: 214.28
- Dimensions: 19.33 x 11.08
Kitchen
- Features: Dining Area, Balcony/Deck, Luxury Vinyl Plank
- Level: First
- Area: 229.13
- Dimensions: 19.5 x 11.75
Living room
- Features: Fireplace, Ceiling Fan(s), Luxury Vinyl Plank
- Level: First
- Area: 359.33
- Dimensions: 19.25 x 18.67
Basement
- Level: Basement
Heating
- Forced Air, Natural Gas
Cooling
- Central Air, Ceiling Fan(s)
Appliances
- Included: Range, Microwave, Dishwasher, Disposal, Refrigerator, Gas Stove Connection
- Laundry: Washer Hookup, Gas Dryer Hookup
Features
- Vaulted Ceiling(s)
- Flooring: Carpet, Ceramic Tile, Luxury Vinyl Plank
- Windows: Skylight(s), Double Pane Windows
- Basement: Unfinished,Walk-Out Access,Interior Entry,Concrete
- Attic: Scuttle
- Number of fireplaces: 1
- Fireplace features: Gas Logs
Interior area
- Total structure area: 4,100
- Total interior livable area: 2,600 sqft
- Finished area above ground: 2,600
- Finished area below ground: 0
Video & virtual tour
Property
Parking
- Total spaces: 3
- Parking features: Garage Door Opener, 3+ Cars, Off Street
- Attached garage spaces: 2
Features
- Levels: Two
- Stories: 2
- Patio & porch: Porch, Deck
- Has spa: Yes
- Fencing: None
- Has view: Yes
- View description: Mountain(s), Lake or River, Neighborhood, Water
- Has water view: Yes
- Water view: Lake or River,Water
- Waterfront features: Lake Front
Lot
- Size: 0.3 Acres
- Dimensions: .3 AC
- Features: Wooded, Sloped, Steep Slope, Landscaped
Details
- Parcel number: 3118 19V0001.0000
- Other equipment: Other
Construction
Type & style
- Home type: SingleFamily
- Architectural style: Contemporary,Traditional
- Property subtype: Single Family Residence
Materials
- Frame, HardiPlank Type
- Foundation: Block
- Roof: Shingle
Condition
- Year built: 2006
Utilities & green energy
- Electric: 200 Amps, Circuit Breakers
- Sewer: Public Sewer
- Water: Public
Community & HOA
Community
- Features: Golf, Shopping/Mall, Medical Facility
- Security: Smoke Detector(s)
- Subdivision: Mont Chateau Estates
HOA
- Has HOA: Yes
- Services included: Snow Removal, Common Areas
- HOA fee: $125 annually
Location
- Region: Morgantown
Financial & listing details
- Price per square foot: $250/sqft
- Annual tax amount: $3,148
- Date on market: 8/3/2026
- Electric utility on property: Yes
Estimated market value
$623,200
$592,000 - $654,000
$2,414/mo
Price history
| Date | Event | Price |
|---|---|---|
| 8/3/2026 | Listed for sale | $650,000$250/sqft |
Source:  NCWV REIN #10166233 Report a problem NCWV REIN #10166233 Report a problem | ||
Public tax history
Tax history is unavailable.
Monthly payment
Est. payment
Payment breakdown
Explore the cost of this home by adjusting the details. Changes won't be saved.Climate risks
Neighborhood: Cheat Lake
Nearby schools
GreatSchools rating
- 9/10Cheat Lake Elementary SchoolGrades: PK-5Distance: 1.2 mi
- 9/10Mountaineer Middle SchoolGrades: 6-8Distance: 5.5 mi
- 9/10University High SchoolGrades: 9-12Distance: 4.6 mi
Schools provided by the listing agent
- Elementary: Cheat Lake Elementary
- Middle: Mountaineer Middle
- High: University High
- District: Monongalia
Source: NCWV REIN. This data may not be complete. We recommend contacting the local school district to confirm school assignments for this home.
- $642,6004 bd3 ba2.6k sqft39 Dockview Ln, Morgantown, WV 26508Off Market
- $79,000-- bd-- ba-- sqftMont Chateau Ests, Morgantown, WV 26508Off Market
- $99,9990.68 acres10 Pleasant View Ln, Morgantown, WV 26508Lot/Land
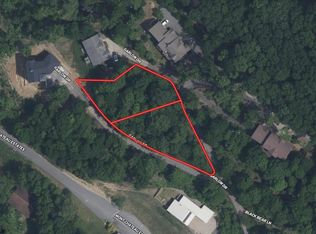
- $1,048,5004 bd4 ba4.7k sqftMont Chateau Ests, Morgantown, WV 26508Off Market
- $400-- bd-- ba-- sqft38 Dockview Ln, Morgantown, WV 26508Off Market
- $800-- bd-- ba-- sqft38 Dockview Ln, Morgantown, WV 26508Off Market
- $75,0000.49 acres9 Pleasant Ridge Ln, Morgantown, WV 26508Sold
- $803,3004 bd3 ba4.6k sqft38 Dockview Ln, Morgantown, WV 26508Off Market
A local agent can set up tours, give advice and negotiate with sellers.
A local lender can help you make sure your offer is ready when you are.
Similar homes
- $--4 bd4 ba2.8k sqft107 Tamarack Ct, Morgantown, WV 26508Auction
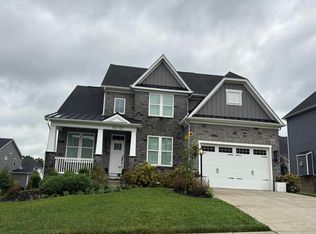 Auction.com 2
 - $550,0004 bd4 ba3.6k sqft1014 Deerwood Dr, Morgantown, WV 26508For Sale
 MLS ID #10166298, TRAVIS DOAK. NCWV REIN
 - $649,0005 bd4 ba3.5k sqft500 Saint Andrews Dr, Morgantown, WV 26508For Sale
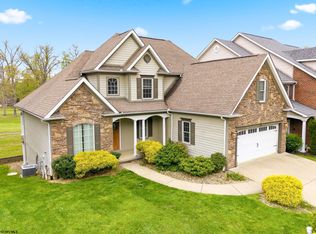 MLS ID #10164602, DESTINY SYLVESTER. NCWV REIN
 - $585,0005 bd4 ba3.3k sqft204 Santorini Ave, Morgantown, WV 26508For Sale
 MLS ID #10166402, DAVID FLORES. NCWV REIN
 - $614,0004 bd4 ba3.6k sqft407 N Harwich Cir, Morgantown, WV 26508For SaleMLS ID #10164108, JASON HOSTETLER. NCWV REIN
- $575,0004 bd3 ba2.5k sqft4508 Laurel Ridge Dr, Morgantown, WV 26508For SaleMLS ID #10165738, AUSTYN SKEEN. NCWV REIN
- $565,0004 bd3 ba3k sqft3300 Fox Run Ct, Morgantown, WV 26508For SaleMLS ID #10165679, MICHELLE OATES. NCWV REIN
- $659,9005 bd4 ba3.6k sqft53 Windermere Ln, Morgantown, WV 26508For SaleMLS ID #10165056, MATTHEW VEITH. NCWV REIN
- $525,0004 bd4 ba2.7k sqft350 Bay St, Morgantown, WV 26508For SaleMLS ID #10166319, ROCHELLE NIKZAD. NCWV REIN
- $575,0002 bd2 ba1.7k sqft228 Rockley Rd, Morgantown, WV 26508For SaleMLS ID #10164986, AMY BROCK. NCWV REIN
- $599,0004 bd4 ba3.6k sqft1017 Brettwald Dr, Morgantown, WV 26508For SaleMLS ID #10165299, JENNIFER ROMEO. NCWV REIN
- $350,0003 bd3 ba1.6k sqft243 Aurora Dr, Morgantown, WV 26508For SaleMLS ID #10166332, KRISTEN BARBOUR. NCWV REIN
- $529,0004 bd3 ba2.6k sqft9 Highline Pass Ln, Morgantown, WV 26508For SaleMLS ID #10164663, ERIKA JOHNSON. NCWV REIN
- $499,0005 bd3 ba3k sqft17 Greentree Dr, Morgantown, WV 26508For SaleMLS ID #10166047, CHAD FRASHER. NCWV REIN
- from $664,9904 bd3 ba3.3k sqftCorsica Plan, Whispering Oaks Single-Family Homes, Morgantown, WV 26508New ConstructionHeartland Homes
- from $704,9904 bd3 ba3.3k sqftOak Park Plan, Whispering Oaks Single-Family Homes, Morgantown, WV 26508New ConstructionHeartland Homes
- $609,9004 bd4 ba3.6k sqft231 Falling Water Ln, Morgantown, WV 26508For SaleMLS ID #10164184, ANNA MARIE STEPHENS. NCWV REIN
- $490,0004 bd4 ba2.8k sqft263 Tide Way, Morgantown, WV 26508For SaleMLS ID #284834, Scott Jones. KVBR
- from $599,9903 bd2 ba1.9k sqftCumberland Plan, Whispering Oaks Single-Family Homes, Morgantown, WV 26508New ConstructionHeartland Homes
- $630,0003 bd2 ba2.1k sqft150 Gladstone Cir, Morgantown, WV 26508New ConstructionMLS ID #10164631, AUSTYN SKEEN. NCWV REIN
