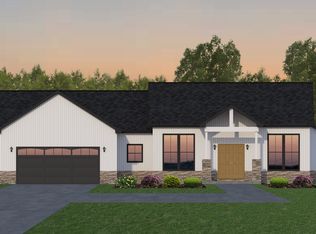
Nearly 100% complete and thoughtfully designed, this 3 bed, 2 bath Cheat Lake home offers approximately 2,100 sqft of one-level living on a crawl space with a 2 car garage. The open concept layout features a spacious kitchen, dining, and living room combination ideal for everyday living and entertaining. The kitchen will showcase quartz countertops with a full quartz backsplash, a large island, gas cooktop with a custom hood vent, wall oven and microwave, dishwasher, refrigerator, and disposal. Luxury vinyl plank flooring and 9’ smooth ceilings run throughout the home for a clean, modern feel. The primary suite includes a beautifully designed bath with tiled shower and dual vanity, plus spacious closet. Enjoy outdoor living with a welcoming front porch accented by cedar posts and a covered back patio. Quality finishes, functional layout, and new construction = peace of mind all in one! Estimated completion date is July 2026. Other lots are available with build-to-suit options. Bring your own plans or choose from builder selections. Reach out to list agent for more information!
New construction
$630,000
150 Gladstone Cir, Morgantown, WV 26508
3beds
2,100sqft
:
Get pre-qualified$3,974/mo
Single Family Residence
Built in 2026
8,925 Square Feet Lot
$621,300 Zestimate®
$300/sqft
$80/mo HOA
What's special
Dishwasher refrigerator and disposalPrimary suiteFull quartz backsplashLarge islandOpen concept layoutQuality finishesCovered back patio
- 88 days |
- 298 |
- 6 |
Zillow last checked:
Listing updated:
Listed by:
AUSTYN SKEEN 804-855-4528,
REAL BROKER, LLC
Source: NCWV REIN,MLS#: 10164631
Facts & features
Interior
Bedrooms & bathrooms
- Bedrooms: 3
- Bathrooms: 2
- Full bathrooms: 2
Primary bedroom
- Level: First
Bedroom 2
- Features: Luxury Vinyl Plank
- Level: First
- Area: 195
- Dimensions: 13 x 15
Bedroom 3
- Features: Luxury Vinyl Plank
- Level: First
- Area: 195
- Dimensions: 13 x 15
Dining room
- Features: Luxury Vinyl Plank
- Level: First
Kitchen
- Features: Luxury Vinyl Plank
- Level: First
- Length: 13
Living room
- Features: Ceiling Fan(s), Luxury Vinyl Plank
- Level: First
- Length: 17
Basement
- Level: Basement
Office
- Level: First
Heating
- Natural Gas
Cooling
- Central Air, Ceiling Fan(s)
Appliances
- Included: Countertop Range, Wall Oven, Microwave, Dishwasher, Disposal, Refrigerator, Gas Stove Connection
Features
- Single Level Living
- Flooring: Luxury Vinyl Plank
- Basement: None
- Attic: Interior Access Only
- Has fireplace: No
- Fireplace features: None
Interior area
- Total structure area: 2,100
- Total interior livable area: 2,100 sqft
- Finished area above ground: 2,100
- Finished area below ground: 0
Property
Parking
- Total spaces: 3
- Parking features: 3+ Cars
- Attached garage spaces: 2
Features
- Levels: 1
- Stories: 1
- Patio & porch: Porch
- Fencing: None
- Has view: Yes
- View description: Golf Course, Neighborhood
- Waterfront features: None
Lot
- Size: 8,925 Square Feet
- Features: Level
Details
- Parcel number: 3118014T00420000
Construction
Type & style
- Home type: SingleFamily
- Architectural style: Ranch
- Property subtype: Single Family Residence
Materials
- Frame, Stone, HardiPlank Type
- Foundation: Concrete Perimeter
- Roof: Shingle
Condition
- New construction: Yes
- Year built: 2026
Utilities & green energy
- Electric: 200 Amps
- Sewer: Public Sewer
- Water: Public
Community & HOA
Community
- Features: Park, Golf, Health Club, Public Transportation, Other
- Security: Smoke Detector(s)
- Subdivision: Sunset Beach Crossing
HOA
- Has HOA: Yes
- Services included: Other
- HOA fee: $960 annually
Location
- Region: Morgantown
Financial & listing details
- Price per square foot: $300/sqft
- Annual tax amount: $863
- Date on market: 5/4/2026
- Electric utility on property: Yes
Estimated market value
$621,300
$590,000 - $652,000
$2,301/mo
Price history
| Date | Event | Price |
|---|---|---|
| 5/4/2026 | Listed for sale | $630,000+584.8%$300/sqft |
Source:  NCWV REIN #10164631 Report a problem NCWV REIN #10164631 Report a problem | ||
| 7/1/2023 | Listing removed | -- |
Source: NCWV REIN #10125505 Report a problem | ||
| 4/6/2021 | Price change | $92,000+2.8%$44/sqft |
Source: NCWV REIN #10125505 Report a problem | ||
| 4/1/2020 | Listed for sale | $89,500$43/sqft |
Source: HOWARD HANNA #10125505 Report a problem | ||
| 1/1/2019 | Listing removed | $89,500$43/sqft |
Source: Howard Hanna - Morgantown - Premier Properties by Barbara Alexander, LLC #10119206 Report a problem | ||
| 3/9/2018 | Listed for sale | $89,500$43/sqft |
Source: HOWARD HANNA #10119206 Report a problem | ||
Public tax history
Tax history is unavailable.
Monthly payment
Est. payment
Payment breakdown
Explore the cost of this home by adjusting the details. Changes won't be saved.Climate risks
Neighborhood: Cheat Lake
Nearby schools
GreatSchools rating
- 9/10Cheat Lake Elementary SchoolGrades: PK-5Distance: 2.3 mi
- 9/10Mountaineer Middle SchoolGrades: 6-8Distance: 5.5 mi
- 9/10University High SchoolGrades: 9-12Distance: 3.3 mi
Schools provided by the listing agent
- Elementary: Cheat Lake Elementary
- Middle: Mountaineer Middle
- High: University High
- District: Monongalia
Source: NCWV REIN. This data may not be complete. We recommend contacting the local school district to confirm school assignments for this home.
- $66,200-- bd-- ba-- sqft151 Gladstone Cir, Morgantown, WV 26508Off Market
- $418,2000.28 Acres147 Gladstone Cir, Morgantown, WV 26508Off Market
- $626,5003 bd2 ba1.8k sqft103 Gladstone Cir, Morgantown, WV 26508Off Market
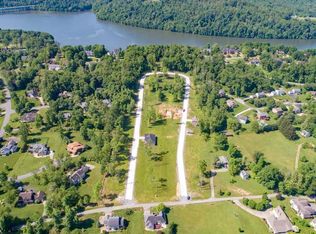
- $90,0008,712 Square Feet146 Gladstone Cir, Morgantown, WV 26508Sold
- $568,5004 bd2 ba1.9k sqft105 Gladstone Cir, Morgantown, WV 26508Sold
- $--9,583 Square Feet100 Gladstone Cir, Morgantown, WV 26508Off Market
- $665,0004 bd4 ba2.7k sqft109 Gladstone Cir, Morgantown, WV 26508Sold
- $699,9000.29 Acres145 Gladstone Cir, Morgantown, WV 26508Sold
A local agent can set up tours, give advice and negotiate with sellers.
A local lender can help you make sure your offer is ready when you are.
Similar homes
- $599,0004 bd3 ba3k sqft3300 Fox Run Ct, Morgantown, WV 26508For Sale
 MLS ID #10165679, MICHELLE OATES. NCWV REIN
 - $575,0004 bd3 ba2.5k sqft4508 Laurel Ridge Dr, Morgantown, WV 26508For Sale
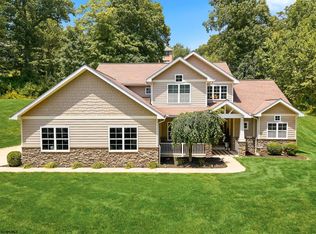 MLS ID #10165738, AUSTYN SKEEN. NCWV REIN
 - $515,0005 bd3 ba3k sqft17 Greentree Dr, Morgantown, WV 26508For Sale
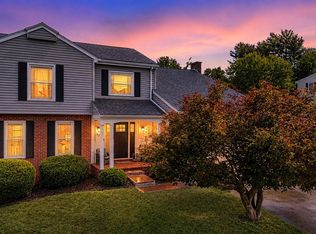 MLS ID #10166047, CHAD FRASHER. NCWV REIN
 - $635,0003 bd2 ba2k sqft895 Fairfax Dr, Morgantown, WV 26505For Sale
 MLS ID #10165241, MARK MANSOUR. NCWV REIN
 - from $599,9903 bd2 ba1.9k sqftCumberland Plan, Whispering Oaks Single-Family Homes, Morgantown, WV 26508New ConstructionHeartland Homes
- $470,0003 bd4 ba3.1k sqft1121 Queens Ct, Morgantown, WV 26508For SaleMLS ID #10165925, JULIE MILLS. NCWV REIN
- $525,0004 bd3 ba2.8k sqft1122 Queens Ct, Morgantown, WV 26508For SaleMLS ID #10164887, STEPHEN BRADLEY. NCWV REIN
- from $624,9904 bd3 ba2.7k sqftGreenwood Plan, Whispering Oaks Single-Family Homes, Morgantown, WV 26508New ConstructionHeartland Homes
- $375,0003 bd2 ba1.4k sqft3368 Owl Creek Rd, Morgantown, WV 26508For SaleMLS ID #10166206, ZELLA L HORSEMAN. NCWV REIN
- $360,0003 bd3 ba2.1k sqft552 Beulah Rd, Morgantown, WV 26508For SaleMLS ID #10166059, ERIKA JOHNSON. NCWV REIN
- $750,0005 bd4 ba3k sqft205 Sabre Ct, Morgantown, WV 26508New ConstructionMLS ID #10165393, CAITLYN ALEXANDER. NCWV REIN
- $530,0004 bd3 ba2.6k sqft108 Legacy Dr, Morgantown, WV 26508New ConstructionMLS ID #10161495, AMY OLIVERIO. NCWV REIN
- $325,0003 bd3 ba1.9k sqft90 Antietam Dr, Morgantown, WV 26508For SaleMLS ID #10164450, JOSHUA WHITE. NCWV REIN
- $494,9004 bd3 ba2.8k sqft83 Warm Hollow Rd, Morgantown, WV 26508For SaleMLS ID #10163666, KIM MORGAN. NCWV REIN
- $447,0004 bd3 ba1.9k sqft674 Pleasant Hill Rd, Morgantown, WV 26508For SaleMLS ID #10165073, MORGAN STEPHENS-SIMONETTI. NCWV REIN
- $350,0003 bd4 ba2k sqft105 June Ln, Morgantown, WV 26508For SaleMLS ID #10165665, MICHAEL SNYDER. NCWV REIN
- $519,9504 bd4 ba3k sqft1016 October Way, Morgantown, WV 26508For SaleMLS ID #10166048, LEIGH ANN BRYAN. NCWV REIN
- $334,9504 bd3 ba1.7k sqft312 Anini Dr, Morgantown, WV 26508For SaleMLS ID #10165673, PAUL KOKOSKA. NCWV REIN
- $375,0003 bd3 ba2.5k sqft1010 Ashton Dr, Morgantown, WV 26508For SaleMLS ID #10166066, JESSICA FLOWERS. NCWV REIN
- $789,9004 bd4 ba3k sqft114 Dripping Spring Rd, Morgantown, WV 26508New ConstructionMLS ID #10165033, GREGORY DAHMER. NCWV REIN
