Welcome to 204 Santorini Ave, an exceptional residence nestled within the highly desirable gated community of Aspiria Estates in the Cheat Lake area of Morgantown, WV. Thoughtfully designed for both everyday living and effortless entertaining, this beautiful home offers nearly 3,400 square feet of finished living space with an impressive blend of comfort, hardy-board siding for peace of mind, flexibility, and style. The heart of this property may very well be the backyard—an outdoor retreat tailored for those who love to spend time outside. Professionally designed landscaping surrounds an inviting fire pit area and an oversized patio, creating the perfect setting for quiet evenings, gatherings with friends, or enjoying the beauty of the surrounding seasons. Inside, the home offers 5 bedrooms and 3.5 bathrooms, including two bedrooms designed as primary suites with their own full bathrooms, providing an incredible level of flexibility for guests, multigenerational living, or a private retreat. The finished basement adds valuable living space with a dedicated gym area, while three separate living spaces provide room to relax, entertain, work, or unwind. Unique features include reverse osmosis system for water in kitchen, fire pit area, and outdoor lighting. A spacious two-car garage and abundant storage throughout the home add to its functionality, while the thoughtful layout provides plenty of space without sacrificing warmth or character. This home offers the benefits of modern construction while already possessing the established landscaping and outdoor character that make a property truly feel like home. Located just minutes from the WV Botanic Garden, Cheat Lake, and an array of hiking and outdoor recreation opportunities, 204 Santorini Ave places you close to everything that makes the Cheat Lake area so desirable while offering the privacy and tranquility of a gated community. Beautifully appointed, exceptionally versatile, and surrounded by an outdoor setting made to be enjoyed, this is more than a home—it is an opportunity to begin your next chapter in one of Morgantown's most sought-after areas.
For sale
$585,000
204 Santorini Ave, Morgantown, WV 26508
5beds
3,337sqft
:
Get pre-qualified$3,654/mo
Single Family Residence
Built in 2022
0.32 Acres Lot
$570,400 Zestimate®
$175/sqft
$75/mo HOA
What's special
Oversized patioOutdoor lightingProfessionally designed landscapingInviting fire pit areaSpacious two-car garageHardy-board sidingThree separate living spaces
- 1 day |
- 422 |
- 30 |
Zillow last checked:
Listing updated:
Listed by:
DAVID FLORES 304-322-5892,
RED BRICK PROPERTY MANAGEMENT, LLC
Source: NCWV REIN,MLS#: 10166402
Facts & features
Interior
Bedrooms & bathrooms
- Bedrooms: 5
- Bathrooms: 4
- Full bathrooms: 3
- 1/2 bathrooms: 1
Primary bedroom
- Level: Second
- Area: 280
- Dimensions: 20 x 14
Bedroom 2
- Features: Built-in Features
- Level: Second
- Area: 144
- Dimensions: 12 x 12
Bedroom 3
- Features: Built-in Features
- Level: Second
- Area: 168
- Dimensions: 14 x 12
Bedroom 4
- Features: Built-in Features
- Level: Second
- Area: 168
- Dimensions: 14 x 12
Dining room
- Features: Dining Area, Luxury Vinyl Plank
- Level: First
- Area: 120
- Dimensions: 12 x 10
Family room
- Level: First
- Area: 168
- Dimensions: 12 x 14
Kitchen
- Features: Pantry, Built-in Features, Luxury Vinyl Plank, Solid Surface Counters
- Level: First
- Area: 198
- Dimensions: 18 x 11
Living room
- Features: Ceiling Fan(s), Luxury Vinyl Plank
- Level: First
- Area: 280
- Dimensions: 20 x 14
Basement
- Level: Basement
Heating
- Central, Natural Gas
Cooling
- Central Air
Appliances
- Included: Dishwasher, Disposal, Dryer, Ice Maker, Microwave, Range, Refrigerator, Washer
- Laundry: Washer Hookup
Features
- Flooring: Luxury Vinyl Plank
- Basement: Finished
- Attic: Scuttle
- Has fireplace: No
- Fireplace features: None
Interior area
- Total structure area: 3,417
- Total interior livable area: 3,337 sqft
- Finished area above ground: 2,573
- Finished area below ground: 764
Property
Parking
- Total spaces: 2
- Parking features: Garage Door Opener, 2 Cars
- Garage spaces: 2
Features
- Levels: 2
- Stories: 2
- Patio & porch: Patio
- Exterior features: Other, Private Yard
- Fencing: None
- Has view: Yes
- View description: Mountain(s), Panoramic
- Waterfront features: None
Lot
- Size: 0.32 Acres
- Dimensions: Irregular - 145 x 170
- Features: Other
Details
- Parcel number: 3108007E00020000
- Other equipment: Water Filter
Construction
Type & style
- Home type: SingleFamily
- Architectural style: Colonial
- Property subtype: Single Family Residence
Materials
- Frame, Hardboard
- Foundation: Concrete Perimeter
- Roof: Shingle
Condition
- Year built: 2022
Utilities & green energy
- Electric: 200 Amps
- Sewer: Public Sewer
- Water: Public
Community & HOA
Community
- Features: Gated
- Security: Smoke Detector(s), Carbon Monoxide Detector(s)
- Subdivision: Aspria Estates
HOA
- Has HOA: Yes
- Services included: Other, Snow Removal
- HOA fee: $900 annually
Location
- Region: Morgantown
Financial & listing details
- Price per square foot: $175/sqft
- Tax assessed value: $440,400
- Annual tax amount: $2,823
- Date on market: 8/12/2026
- Electric utility on property: Yes
Estimated market value
$570,400
$542,000 - $599,000
$3,350/mo
Price history
| Date | Event | Price |
|---|---|---|
| 8/12/2026 | Listed for sale | $585,000+21.6%$175/sqft |
Source:  NCWV REIN #10166402 Report a problem NCWV REIN #10166402 Report a problem | ||
| 1/10/2023 | Sold | $480,900-1.2%$144/sqft |
Source: Public Record Report a problem | ||
| 11/3/2022 | Pending sale | $486,900$146/sqft |
Source: NCWV REIN #10144119 Report a problem | ||
| 6/24/2022 | Price change | $486,900-1.8%$146/sqft |
Source: NCWV REIN #10144119 Report a problem | ||
| 6/3/2022 | Listed for sale | $495,900+579.3%$149/sqft |
Source: NCWV REIN #10144119 Report a problem | ||
| 3/23/2022 | Sold | $73,000$22/sqft |
Source: Public Record Report a problem | ||
Public tax history
| Year | Property taxes | Tax assessment |
|---|---|---|
| 2025 | $2,823 +13.5% | $264,240 +13.2% |
| 2024 | $2,487 -7.2% | $233,400 +86.4% |
| 2023 | $2,679 +250.2% | $125,220 +235.5% |
| 2022 | $765 | $37,320 |
| 2021 | -- | $37,320 |
| 2020 | -- | $37,320 |
| 2019 | $778 -0.3% | $37,320 |
| 2018 | $780 +5.6% | $37,320 +6.1% |
| 2017 | $739 +4.7% | $35,160 +5.4% |
| 2016 | $705 | $33,360 -14.3% |
| 2015 | $705 -10.4% | $38,940 +4.2% |
| 2014 | $787 | $37,380 |
Find assessor info on the county website
Monthly payment
Est. payment
Payment breakdown
Explore the cost of this home by adjusting the details. Changes won't be saved.Climate risks
Neighborhood: Cheat Lake
Nearby schools
GreatSchools rating
- 9/10Cheat Lake Elementary SchoolGrades: PK-5Distance: 1.9 mi
- 9/10Mountaineer Middle SchoolGrades: 6-8Distance: 3.6 mi
- 9/10University High SchoolGrades: 9-12Distance: 4.9 mi
Schools provided by the listing agent
- Elementary: Cheat Lake Elementary
- Middle: Mountaineer Middle
- High: University High
- District: Monongalia
Source: NCWV REIN. This data may not be complete. We recommend contacting the local school district to confirm school assignments for this home.
- $522,9005 bd3 ba2.5k sqft202 Santorini Ave, Morgantown, WV 26508Off Market
- $482,9004 bd2 ba2.6k sqft208 Santorini Ave, Morgantown, WV 26508Off Market
- $248,4003 bd1 ba1.7k sqft1302 Tyrone Rd, Morgantown, WV 26508Off Market
- $709,1004 bd5 ba4.9k sqft102 Delphi Ln, Morgantown, WV 26508Off Market
- $639,5004 bd3 ba3.1k sqft203 Santorini Ave, Morgantown, WV 26508Off Market
- $2,100-- bd-- ba-- sqftSantorini Ave, Morgantown, WV 26508Off Market
- $700-- bd-- ba-- sqftSantorini Ave, Morgantown, WV 26508Off Market
- $576,1004 bd3 ba2.8k sqft104 Delphi Ln, Morgantown, WV 26508Off Market
A local agent can set up tours, give advice and negotiate with sellers.
A local lender can help you make sure your offer is ready when you are.
Similar homes
- $550,0004 bd4 ba3.6k sqft1014 Deerwood Dr, Morgantown, WV 26508For Sale
 MLS ID #10166298, TRAVIS DOAK. NCWV REIN
 - $525,0004 bd4 ba2.7k sqft350 Bay St, Morgantown, WV 26508For Sale
 MLS ID #10166319, ROCHELLE NIKZAD. NCWV REIN
 - $815,0005 bd4 ba3.6k sqft1027 Excaliber Dr, Morgantown, WV 26508For Sale
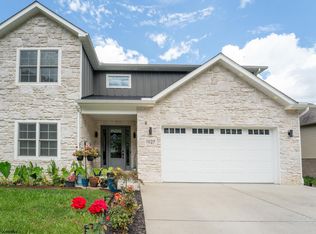 MLS ID #10166356, MORGAN STEPHENS-SIMONETTI. NCWV REIN
 - $575,0004 bd3 ba2.5k sqft4508 Laurel Ridge Dr, Morgantown, WV 26508For Sale
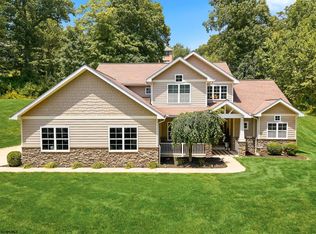 MLS ID #10165738, AUSTYN SKEEN. NCWV REIN
 - $650,0004 bd3 ba2.6k sqft39 Dock Vw, Morgantown, WV 26508For SaleMLS ID #10166233, JEFFREY GOFF. NCWV REIN
- $499,0005 bd3 ba3k sqft17 Greentree Dr, Morgantown, WV 26508For SaleMLS ID #10166047, CHAD FRASHER. NCWV REIN
- $565,0004 bd3 ba3k sqft3300 Fox Run Ct, Morgantown, WV 26508For SaleMLS ID #10165679, MICHELLE OATES. NCWV REIN
- $614,0004 bd4 ba3.6k sqft407 N Harwich Cir, Morgantown, WV 26508For SaleMLS ID #10164108, JASON HOSTETLER. NCWV REIN
- from $599,9903 bd2 ba1.9k sqftCumberland Plan, Whispering Oaks Single-Family Homes, Morgantown, WV 26508New ConstructionHeartland Homes
- $299,0003 bd4 ba2.1k sqft29 Chardonnay Dr, Morgantown, WV 26508For SaleMLS ID #10166379, MICHELLE OATES. NCWV REIN
- $639,0006 bd4 ba4.2k sqft49 Fairview Rd, Morgantown, WV 26508For SaleMLS ID #10166092, CHRISTA BARVINCHAK. NCWV REIN
- $490,0004 bd4 ba2.8k sqft263 Tide Way, Morgantown, WV 26508For SaleMLS ID #284834, Scott Jones. KVBR
- $750,0005 bd4 ba3k sqft205 Sabre Ct, Morgantown, WV 26508New ConstructionMLS ID #10165393, CAITLYN ALEXANDER. NCWV REIN
- $575,0002 bd2 ba1.7k sqft228 Rockley Rd, Morgantown, WV 26508For SaleMLS ID #10164986, AMY BROCK. NCWV REIN
- $649,0005 bd4 ba3.5k sqft500 Saint Andrews Dr, Morgantown, WV 26508For SaleMLS ID #10164602, DESTINY SYLVESTER. NCWV REIN
- from $704,9904 bd3 ba3.3k sqftOak Park Plan, Whispering Oaks Single-Family Homes, Morgantown, WV 26508New ConstructionHeartland Homes
- $310,0004 bd4 ba2.1k sqft302 Pierpont Heights Dr, Morgantown, WV 26508For SaleMLS ID #10166375, MICHAEL DiCENSO. NCWV REIN
- from $664,9904 bd3 ba3.3k sqftCorsica Plan, Whispering Oaks Single-Family Homes, Morgantown, WV 26508New ConstructionHeartland Homes
- $800,0005 bd4 ba3.3k sqft206 Sabre Ct, Morgantown, WV 26508New ConstructionMLS ID #10165391, CAITLYN ALEXANDER. NCWV REIN
- $609,9004 bd4 ba3.6k sqft231 Falling Water Ln, Morgantown, WV 26508For SaleMLS ID #10164184, ANNA MARIE STEPHENS. NCWV REIN
