Welcome to your private sanctuary! Built and lovingly cared for by a single owner, this late-1970s barn-style home offers a rare blend of timeless character, exceptional privacy, and partial lake views—all on a spacious lot with no HOA constraints and close proximity to Cheat Lake. Inside, the home is thoughtfully designed for both connection and retreat. Expansive gathering and dining rooms host large get-togethers with ease, while a quaint upper loft serves as a quiet home office or reading nook. The multi-functional layout boasts two primary suites, along with a lower level featuring private exterior access—perfect for an in-law suite or guest quarters. Outdoors, explore your broad lawn or visit the unique exterior "tree house" equipped with electrical hookups—an ideal setup for an artisan studio, workshop, or getaway. Maintained with decades of pride and sold AS-IS, this one-of-a-kind home offering a fantastic canvas to bring your own design flair and vision!
For sale
$299,000
29 Chardonnay Dr, Morgantown, WV 26508
3beds
2,128sqft
:
Get pre-qualified$1,848/mo
Single Family Residence
Built in 1979
0.88 Acres Lot
$464,100 Zestimate®
$141/sqft
$-- HOA
What's special
Two primary suitesSpacious lotPartial lake viewsBroad lawnBarn-style homeQuaint upper loftMulti-functional layout
- 7 hours |
- 1,379 |
- 150 |
Zillow last checked:
Listing updated:
Listed by:
MICHELLE OATES 304-276-3311,
THE AGENCY - MORGANTOWN,
ZACK PELL 304-376-9778,
THE AGENCY - MORGANTOWN
Source: NCWV REIN,MLS#: 10166379
Facts & features
Interior
Bedrooms & bathrooms
- Bedrooms: 3
- Bathrooms: 4
- Full bathrooms: 3
Rooms
- Room types: Great Room, Gathering Room, Loft, Foyer, Den, First Floor Primary Bed
Primary bedroom
- Level: Main
Bedroom 2
- Features: Ceiling Fan(s), Luxury Vinyl Plank
- Level: Second
- Width: 26
Bedroom 3
- Features: Ceiling Fan(s), Luxury Vinyl Plank
- Level: Second
Dining room
- Features: Luxury Vinyl Plank
- Level: Main
Family room
- Level: First
Kitchen
- Features: Ceiling Fan(s), Tile Floor
- Level: Main
Basement
- Level: Basement
Heating
- Hot Water
Cooling
- Ceiling Fan(s), Central Air, Electric
Appliances
- Included: Dishwasher, Dryer, Range, Refrigerator, Washer
- Laundry: Gas Dryer Hookup, Washer Hookup
Features
- Central Vacuum, Garden Tub
- Flooring: Luxury Vinyl Plank, Tile, Carpet, Wood
- Basement: Concrete,Crawl Space,Exterior Entry,Full,Interior Entry,Unfinished,Walk-Out Access
- Attic: Pull Down Stairs
- Number of fireplaces: 1
- Fireplace features: Wood Burning Stove
Interior area
- Total structure area: 2,985
- Total interior livable area: 2,128 sqft
- Finished area above ground: 2,128
- Finished area below ground: 0
Property
Parking
- Total spaces: 3
- Parking features: 3+ Cars
Features
- Levels: 4
- Stories: 4
- Patio & porch: Deck, Porch, Screen Porch
- Exterior features: Balcony, Private Yard
- Fencing: None
- Has view: Yes
- View description: Lake or River, Mountain(s), Neighborhood, Panoramic, Water
- Has water view: Yes
- Water view: Lake or River,Water
Lot
- Size: 0.88 Acres
- Features: Corner Lot, Level, Wooded, Landscaped
Details
- Additional structures: Storage Shed/Outbuilding
- Parcel number: 311819G0012.0000
- Other equipment: Roof Ventilation Fan
Construction
Type & style
- Home type: SingleFamily
- Architectural style: Barn
- Property subtype: Single Family Residence
Materials
- Block, Frame, Cedar, Stone
- Foundation: Block
- Roof: Shingle
Condition
- Year built: 1979
Utilities & green energy
- Electric: 200 Amps
- Sewer: Septic Tank
- Water: Public
Community & HOA
Community
- Features: Other
- Security: Smoke Detector(s), Carbon Monoxide Detector(s)
HOA
- Has HOA: No
Location
- Region: Morgantown
Financial & listing details
- Price per square foot: $141/sqft
- Tax assessed value: $243,300
- Annual tax amount: $3,120
- Date on market: 8/11/2026
- Electric utility on property: Yes
Estimated market value
$464,100
$408,000 - $520,000
$2,296/mo
Price history
| Date | Event | Price |
|---|---|---|
| 8/11/2026 | Listed for sale | $299,000$141/sqft |
Source:  NCWV REIN #10166379 Report a problem NCWV REIN #10166379 Report a problem | ||
| 5/4/2026 | Listing removed | $2,100$1/sqft |
Source: Zillow Rentals Report a problem | ||
| 4/23/2026 | Listed for rent | $2,100+61.5%$1/sqft |
Source: Zillow Rentals Report a problem | ||
| 2/24/2021 | Listing removed | -- |
Source: Owner Report a problem | ||
| 6/5/2020 | Listing removed | $1,300$1/sqft |
Source: Owner Report a problem | ||
| 6/1/2020 | Listed for rent | $1,300$1/sqft |
Source: Owner Report a problem | ||
Public tax history
| Year | Property taxes | Tax assessment |
|---|---|---|
| 2025 | $3,119 +4.2% | $145,980 +3.9% |
| 2024 | $2,995 -0.4% | $140,520 |
| 2023 | $3,006 +4.8% | $140,520 +0.4% |
| 2022 | $2,868 | $139,920 +12.3% |
| 2021 | -- | $124,620 -0.9% |
| 2020 | -- | $125,700 |
| 2019 | $2,619 -1.2% | $125,700 -0.9% |
| 2018 | $2,650 +0.4% | $126,780 +0.9% |
| 2017 | $2,640 +1.2% | $125,640 +1.8% |
| 2016 | $2,608 | $123,360 -0.8% |
| 2015 | $2,608 +3.7% | $124,380 +2.6% |
| 2014 | $2,515 +25.5% | $121,200 +9% |
| 2013 | $2,003 | $111,180 +8.2% |
| 2012 | $2,003 +50.2% | $102,720 +59.4% |
| 2011 | $1,334 +2.9% | $64,440 +4.4% |
| 2010 | $1,296 -0.4% | $61,740 -1.2% |
| 2009 | $1,302 -2.3% | $62,460 -2.9% |
| 2008 | $1,332 +101.5% | $64,320 +1.7% |
| 2007 | $661 +0.9% | $63,240 +2.8% |
| 2006 | $655 +1.1% | $61,500 +3% |
| 2005 | $648 | $59,700 +2.9% |
| 2004 | -- | $58,020 +14% |
| 2003 | -- | $50,880 -11.7% |
| 2002 | -- | $57,600 +3.3% |
| 2001 | -- | $55,740 |
Find assessor info on the county website
Monthly payment
Est. payment
Payment breakdown
Explore the cost of this home by adjusting the details. Changes won't be saved.Climate risks
Neighborhood: Cheat Lake
Nearby schools
GreatSchools rating
- 9/10Cheat Lake Elementary SchoolGrades: PK-5Distance: 0.6 mi
- 9/10Mountaineer Middle SchoolGrades: 6-8Distance: 4.9 mi
- 9/10University High SchoolGrades: 9-12Distance: 4.2 mi
Schools provided by the listing agent
- Elementary: Cheat Lake Elementary
- Middle: Mountaineer Middle
- High: University High
- District: Monongalia
Source: NCWV REIN. This data may not be complete. We recommend contacting the local school district to confirm school assignments for this home.
- $398,8003 bd3 ba1.8k sqft33 Chardonnay Dr, Morgantown, WV 26508Off Market
- $318,500-- bd-- ba-- sqft34 Shellbark Ln, Morgantown, WV 26508Off Market
- $5,5200.42 acres34 Shellbark Ln, Morgantown, WV 26508Off Market
- $25,900-- bd-- ba-- sqft34 Shellbark Ln, Morgantown, WV 26508Off Market
- $245,0004 bd2 ba1.1k sqft47 Shellbark Ln, Morgantown, WV 26508Off Market
- $321,7004 bd2 ba1.8k sqft47 Shellbark Ln, Morgantown, WV 26508Off Market
- $135,000-- bd-- ba-- sqft54 Huckleberry Ln, Morgantown, WV 26508Off Market
- $17,200-- bd-- ba-- sqft54 Huckleberry Ln, Morgantown, WV 26508Off Market
A local agent can set up tours, give advice and negotiate with sellers.
A local lender can help you make sure your offer is ready when you are.
Similar homes
- $320,0003 bd3 ba1.8k sqft878 Shaffer Ln, Morgantown, WV 26508For Sale
 MLS ID #10166304, CHRISTINA CRABTREE. NCWV REIN
 - $350,0003 bd3 ba1.6k sqft243 Aurora Dr, Morgantown, WV 26508For Sale
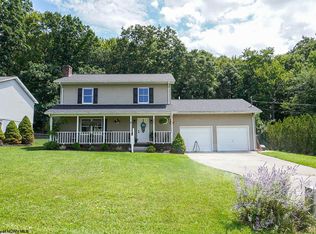 MLS ID #10166332, KRISTEN BARBOUR. NCWV REIN
 - $299,0003 bd2 ba1.8k sqft46 Pounds Hollow Rd, Morgantown, WV 26508For Sale
 MLS ID #10166128, STEVEN GALUSKY. NCWV REIN
 - $310,0004 bd4 ba2.1k sqft302 Pierpont Heights Dr, Morgantown, WV 26508For Sale
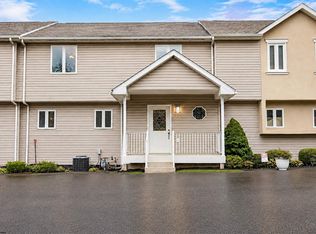 MLS ID #10166375, MICHAEL DiCENSO. NCWV REIN
 - $295,0003 bd3 ba1.8k sqft103 Butler Dr, Morgantown, WV 26508For SaleMLS ID #10166377, VICTORIA CATHER. NCWV REIN
- $359,0003 bd3 ba1.6k sqft11 Plantation Dr, Morgantown, WV 26508For SaleMLS ID #10166183, SHANNON ONDERKO. NCWV REIN
- $--3 bd2 ba1.6k sqft194 Beulah Rd, Morgantown, WV 26508AuctionXome
- $325,0003 bd3 ba1.9k sqft90 Antietam Dr, Morgantown, WV 26508For SaleMLS ID #10164450, JOSHUA WHITE. NCWV REIN
- $259,9003 bd1 ba1.2k sqft2112 Cherry St, Morgantown, WV 26505For SaleMLS ID #10166389, JAMIE PRO-PHILLIPS. NCWV REIN
- $300,0003 bd3 ba2.1k sqft201 Pasture Ln, Morgantown, WV 26508For SaleMLS ID #10166308, MITCHELL RUSIECKI. NCWV REIN
- $299,9003 bd4 ba2.5k sqft120 Pine Ln, Morgantown, WV 26508For SaleMLS ID #10165385, CHERI GRIGSBY. NCWV REIN
- $360,0003 bd3 ba2.1k sqft552 Beulah Rd, Morgantown, WV 26508For SaleMLS ID #10166059, ERIKA JOHNSON. NCWV REIN
- $289,9003 bd3 ba1.7k sqft528 Turquoise Ln, Morgantown, WV 26508For SaleMLS ID #10166040, STACEY BARTLETT. NCWV REIN
- $286,5003 bd3 ba2.4k sqft530 Turquoise Ln, Morgantown, WV 26508For SaleMLS ID #10165918, RAY GLYMPH. NCWV REIN
- $350,0003 bd4 ba2k sqft105 June Ln, Morgantown, WV 26508For SaleMLS ID #10165665, MICHAEL SNYDER. NCWV REIN
- $243,3003 bd3 ba2.1k sqft24 Cedarwood Dr, Morgantown, WV 26505AuctionMLS ID #11912778, Jordan Kiger, Joe R. Pyle Complete Auction and Realty Service. My State MLS
- $334,9504 bd3 ba1.7k sqft312 Anini Dr, Morgantown, WV 26508For SaleMLS ID #10165673, PAUL KOKOSKA. NCWV REIN
- $349,9004 bd2 ba1.4k sqft332 Oakland St, Morgantown, WV 26505For SaleMLS ID #10166314, KATI McBRIDE. NCWV REIN
- $299,0004 bd2 ba1.6k sqft616 Globe Ave, Morgantown, WV 26501For SaleMLS ID #10166295, JESSICA DUNLEVY. NCWV REIN
- $298,5003 bd2 ba1.2k sqft403 Corona Dr, Morgantown, WV 26508For Sale By Owner
