Perfect for the true nature lover! Nestled in the desirable Cheat Lake area, this well-maintained brick tri-level home offers 3 bedrooms, 2.5 bathrooms, granite countertops, cherry cabinetry, and multiple living spaces, including a spacious second gathering room in the lower level. Situated on approximately 0.62 acres, the property is a gardener’s dream with wildflowers, mature apple, peach, apricot, and pear trees, plus thriving gooseberry bushes. Nature enthusiasts will love the incredible variety of birds that visit the property, including bluebirds, Baltimore Orioles and a flock of hummingbirds. The fully fenced backyard features a peaceful patio and deck, perfect for relaxing or entertaining, and a storage shed that conveys. Additional highlights include a new HVAC system, a roof with plenty of life remaining, a radon mitigation system for added peace of mind & freshly pumped septic tank. This home offers the perfect blend of comfort, functionality, and natural beauty in a serene Cheat Lake setting. All taxes/measurements are approximate.
Contingent
$359,000
11 Plantation Dr, Morgantown, WV 26508
3beds
1,696sqft
:
Get pre-qualified$2,220/mo
Single Family Residence
Built in 1970
0.62 Acres Lot
$362,500 Zestimate®
$212/sqft
$-- HOA
What's special
Fully fenced backyardWell-maintained brick tri-level homeStorage shed that conveysPeaceful patio and deckThriving gooseberry bushesGranite countertopsCherry cabinetry
- 7 days |
- 837 |
- 22 |
Likely to sell faster than
Zillow last checked:
Listing updated:
Listed by:
SHANNON ONDERKO 304-777-7294,
SPRINGSTON REAL ESTATE,
KARA THOMAS 304-365-0488,
SPRINGSTON REAL ESTATE
Source: NCWV REIN,MLS#: 10166183
Facts & features
Interior
Bedrooms & bathrooms
- Bedrooms: 3
- Bathrooms: 3
- Full bathrooms: 2
- 1/2 bathrooms: 1
Primary bedroom
- Level: Third
- Area: 180.01
- Dimensions: 13.42 x 13.42
Bedroom 2
- Features: Wood Floor
- Level: Third
- Area: 145.35
- Dimensions: 10.83 x 13.42
Bedroom 3
- Features: Wood Floor
- Level: Third
- Area: 128.44
- Dimensions: 11.33 x 11.33
Dining room
- Features: Wood Floor, Balcony/Deck
- Level: Second
- Area: 99
- Dimensions: 9 x 11
Family room
- Level: First
- Area: 266
- Dimensions: 14.25 x 18.67
Kitchen
- Features: Tile Floor
- Level: Second
- Area: 156.75
- Dimensions: 14.25 x 11
Living room
- Features: Wood Floor
- Level: Second
- Area: 310.82
- Dimensions: 23.17 x 13.42
Basement
- Level: Basement
Heating
- Forced Air
Cooling
- Central Air
Appliances
- Included: Range, Microwave, Dishwasher, Disposal, Refrigerator, Freezer, Ice Maker, Washer, Dryer, Gas Stove Connection
Features
- High Speed Internet
- Flooring: Wood, Vinyl, Tile
- Windows: Double Pane Windows
- Basement: Partial,Partially Finished,Interior Entry,Concrete
- Attic: Interior Access Only
- Has fireplace: No
- Fireplace features: None
Interior area
- Total structure area: 2,329
- Total interior livable area: 1,696 sqft
- Finished area above ground: 1,696
- Finished area below ground: 0
Property
Parking
- Total spaces: 3
- Parking features: Off Street, 3+ Cars
- Garage spaces: 1
Features
- Levels: Split Level
- Stories: 3
- Patio & porch: Porch, Patio, Deck
- Exterior features: Lighting, Private Yard
- Fencing: Wood,Full
- Has view: Yes
- Waterfront features: None
Lot
- Size: 0.62 Acres
- Dimensions: .62
- Features: Corner Lot, Level, Sloped, Landscaped
Details
- Additional structures: Storage Shed/Outbuilding
- Parcel number: 3118015B00640000
- Other equipment: Radon Mitigation System
Construction
Type & style
- Home type: SingleFamily
- Architectural style: Split Level,Other
- Property subtype: Single Family Residence
Materials
- Frame, Block, Brick
- Foundation: Block
- Roof: Shingle
Condition
- Year built: 1970
Utilities & green energy
- Electric: 100 Amp Service
- Sewer: Septic Tank
- Water: Public
Community & HOA
Community
- Features: Park, Playground, Golf, Health Club, Medical Facility
- Security: Smoke Detector(s)
HOA
- Has HOA: No
Location
- Region: Morgantown
Financial & listing details
- Price per square foot: $212/sqft
- Tax assessed value: $191,700
- Annual tax amount: $1,184
- Date on market: 7/31/2026
- Electric utility on property: Yes
Estimated market value
$362,500
$344,000 - $381,000
$1,730/mo
Price history
| Date | Event | Price |
|---|---|---|
| 8/1/2026 | Contingent | $359,000$212/sqft |
Source:  NCWV REIN #10166183 Report a problem NCWV REIN #10166183 Report a problem | ||
| 7/31/2026 | Listed for sale | $359,000+26%$212/sqft |
Source: NCWV REIN #10166183 Report a problem | ||
| 8/23/2016 | Sold | $285,000-1.7%$168/sqft |
Source: Public Record Report a problem | ||
| 6/3/2016 | Pending sale | $289,900$171/sqft |
Source: RE/MAX REAL ESTATE PROFESSIONALS #10108749 Report a problem | ||
| 5/16/2016 | Listed for sale | $289,900+34.8%$171/sqft |
Source: RE/MAX REAL ESTATE PROFESSIONALS #10108749 Report a problem | ||
| 7/30/2015 | Sold | $215,000-1.8%$127/sqft |
Source: Agent Provided Report a problem | ||
| 7/13/2015 | Pending sale | $219,000$129/sqft |
Source: RE/MAX REAL ESTATE PROFESSIONALS #10103900 Report a problem | ||
| 7/6/2015 | Listed for sale | $219,000+36.9%$129/sqft |
Source: RE/MAX REAL ESTATE PROFESSIONALS #10103900 Report a problem | ||
| 7/2/2013 | Listing removed | $160,000$94/sqft |
Source: Howard Hanna - Morgantown #10091756 Report a problem | ||
| 5/12/2013 | Listed for sale | $160,000$94/sqft |
Source: Howard Hanna - Morgantown #10091756 Report a problem | ||
Public tax history
| Year | Property taxes | Tax assessment |
|---|---|---|
| 2025 | $1,229 +3.3% | $115,020 +3% |
| 2024 | $1,190 -0.4% | $111,660 |
| 2023 | $1,194 +5.6% | $111,660 +1.2% |
| 2022 | $1,131 | $110,340 -0.8% |
| 2021 | -- | $111,240 -2.8% |
| 2020 | -- | $114,480 -0.8% |
| 2019 | $1,202 -0.3% | $115,380 |
| 2018 | $1,206 -9.8% | $115,380 -9.4% |
| 2017 | $1,338 +17.9% | $127,320 |
| 2016 | $1,135 | $127,320 -0.7% |
| 2015 | $1,135 +3.6% | $128,280 +9.3% |
| 2014 | $1,095 +27.4% | $117,360 +0.3% |
| 2013 | $859 | $117,060 +8.3% |
| 2012 | $859 +182% | $108,120 +118.7% |
| 2011 | $305 -6.5% | $49,440 -2.8% |
| 2010 | $326 -0.4% | $50,880 -1.1% |
| 2009 | $327 +2.4% | $51,420 +1.1% |
| 2008 | $320 +1.8% | $50,880 +1.7% |
| 2007 | $314 -39.5% | $50,040 +2.7% |
| 2006 | $519 +1% | $48,720 +2.9% |
| 2005 | $514 | $47,340 +3% |
| 2004 | -- | $45,960 +21.4% |
| 2003 | -- | $37,860 -9.7% |
| 2002 | -- | $41,940 +3.2% |
| 2001 | -- | $40,620 |
Find assessor info on the county website
Monthly payment
Est. payment
Payment breakdown
Explore the cost of this home by adjusting the details. Changes won't be saved.Climate risks
Neighborhood: Cheat Lake
Nearby schools
GreatSchools rating
- 9/10Cheat Lake Elementary SchoolGrades: PK-5Distance: 3.3 mi
- 9/10Mountaineer Middle SchoolGrades: 6-8Distance: 7.3 mi
- 9/10University High SchoolGrades: 9-12Distance: 5.3 mi
Schools provided by the listing agent
- Elementary: Cheat Lake Elementary
- Middle: Mountaineer Middle
- High: University High
- District: Monongalia
Source: NCWV REIN. This data may not be complete. We recommend contacting the local school district to confirm school assignments for this home.
- $800-- bd-- ba-- sqft122 Blossom Dr, Morgantown, WV 26508Off Market
- $337,8003 bd3 ba1.6k sqft23 Plantation Dr, Morgantown, WV 26508Off Market
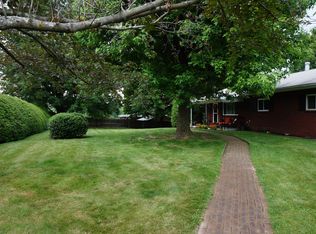
- $426,7004 bd3 ba3k sqft1 Harvest Dr, Morgantown, WV 26508Off Market
- $325,3003 bd2 ba1.5k sqft16 Plantation Dr, Morgantown, WV 26508Off Market

- $269,1002 bd2 ba1.8k sqft44 Blossom Dr, Morgantown, WV 26508Off Market
- $228,300-- bd-- ba-- sqft100 Blossom Dr, Morgantown, WV 26508Off Market
- $480-- sqft1 Harvest Dr, Morgantown, WV 26508Off Market
- $200-- bd-- ba-- sqft1 Harvest Dr, Morgantown, WV 26508Off Market
A local agent can set up tours, give advice and negotiate with sellers.
A local lender can help you make sure your offer is ready when you are.
Similar homes
- $320,0003 bd3 ba1.8k sqft878 Shaffer Ln, Morgantown, WV 26508For Sale
 MLS ID #10166304, CHRISTINA CRABTREE. NCWV REIN
 - $360,0003 bd3 ba2.1k sqft552 Beulah Rd, Morgantown, WV 26508For Sale
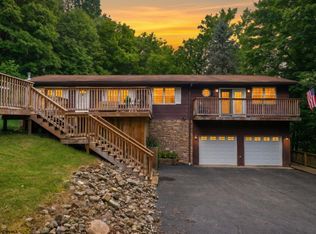 MLS ID #10166059, ERIKA JOHNSON. NCWV REIN
 - $359,5003 bd2 ba2.1k sqft825 Augusta Ave, Morgantown, WV 26501For Sale
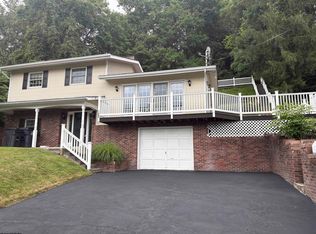 MLS ID #10166234, JEFF STEWART. NCWV REIN
 - $375,0003 bd2 ba1.4k sqft3368 Owl Creek Rd, Morgantown, WV 26508For Sale
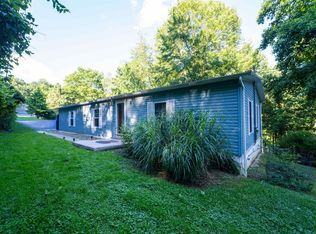 MLS ID #10166206, ZELLA L HORSEMAN. NCWV REIN
 - $350,0003 bd3 ba1.7k sqft33 Rocky Top Ln, Morgantown, WV 26508For SaleMLS ID #10163633, CHERRYL PRICKETT. NCWV REIN
- $350,0003 bd4 ba2k sqft105 June Ln, Morgantown, WV 26508For SaleMLS ID #10165665, MICHAEL SNYDER. NCWV REIN
- $325,0003 bd3 ba1.9k sqft90 Antietam Dr, Morgantown, WV 26508For SaleMLS ID #10164450, JOSHUA WHITE. NCWV REIN
- $354,5003 bd3 ba1.9k sqft428 Arabela Ct, Morgantown, WV 26508For SaleMLS ID #10165573, EVE LEOMBRUNO. NCWV REIN
- $375,0003 bd3 ba2.2k sqft1009 Chestnut Ridge Rd, Morgantown, WV 26505For SaleMLS ID #10164396, WHITNEY WADE. NCWV REIN
- $334,9504 bd3 ba1.7k sqft312 Anini Dr, Morgantown, WV 26508For SaleMLS ID #10165673, PAUL KOKOSKA. NCWV REIN
- $365,0003 bd2 ba1.8k sqft1476 Eastern Ave, Morgantown, WV 26505For SaleMLS ID #10166063, SARAH WADE. NCWV REIN
- $399,9003 bd3 ba2.3k sqft1253 Bakers Ridge Rd, Morgantown, WV 26505For SaleMLS ID #10165068, LINDSAY WILLIAMS. NCWV REIN
- $385,0003 bd3 ba2.3k sqft250 Deerfield Cir, Kingwood, WV 26537For SaleMLS ID #10166220, MADISON PRINKEY. NCWV REIN
- $320,0003 bd3 ba1.8k sqft174 Hague Ln, Uniontown, PA 15401For SaleMLS ID #1768059, Derek Greene. WPMLS
- $447,0004 bd3 ba1.9k sqft674 Pleasant Hill Rd, Morgantown, WV 26508For SaleMLS ID #10165073, MORGAN STEPHENS-SIMONETTI. NCWV REIN
- $375,0004 bd3 ba1.8k sqft212 Green Valley Dr, Reedsville, WV 26547For SaleMLS ID #10165565, DOUG GOODWIN. NCWV REIN
- $399,9003 bd3 ba2.3k sqft1253 Bakers Rdg, Morgantown, WV 26505For SaleBHHS broker feed
- $369,0003 bd3 ba1.7k sqft902 Stewart Pl, Morgantown, WV 26505For SaleMLS ID #10165088, SUSAN PAPPAS. NCWV REIN
- $317,0004 bd3 ba2.5k sqft858 Stewart St, Morgantown, WV 26505For SaleMLS ID #10166120, JENNIFER BEATTIE. NCWV REIN
- $355,0002 bd1 ba971 sqft1127 Munsey St, Morgantown, WV 26505For SaleMLS ID #10163561, MACK KING. NCWV REIN
