Check out this Beautiful 2 story home tucked away in a peaceful neighborhood in Kingwood WV! Entering off the front porch, your foyer boasts natural light leading you into the formal dining room, gathering room, or down the hall to the kitchen! Eat-in kitchen for those comfy mornings in, with New appliances for piece of mind. Large living room leads out to a covered back porch, with a ramp making it accessible for everyone! Huge Gathering room, or formal living room gives you tons of space to entertain, or just kick back and relax! New Stair Lift makes stairs easy! Upstairs is the first full bath, 2nd and 3rd bedroom to the left. To the right is your Primary Suite! Large windows with a vaulted ceiling lets in all the natural light you could dream of! With 2 large closets, and its own bathroom, this is your perfect bedroom! With a New roof in 2026, Tankless water heater, new washer/dryer what more could you dream of? Outside offers a Huge yard for all your needs, with its new landscaping this house is move in ready!
For sale
Price cut: $5K (8/19)
$380,000
250 Deerfield Cir, Kingwood, WV 26537
3beds
2,383sqft
Single Family Residence
Built in 2005
0.63 Acres Lot
$367,800 Zestimate®
$159/sqft
$-- HOA
What's special
Primary suiteOwn bathroomNew stair liftFoyer boasts natural lightHuge yardCovered back porchNew landscaping
- 24 days |
- 403 |
- 8 |
Zillow last checked:
Listing updated:
Listed by:
MADISON LIVENGOOD 304-777-9589,
REAL ESTATE BY VICKIE JENKINS AND ASSOCIATES
Source: NCWV REIN,MLS#: 10166220
Facts & features
Interior
Bedrooms & bathrooms
- Bedrooms: 3
- Bathrooms: 3
- Full bathrooms: 2
- 1/2 bathrooms: 1
Primary bedroom
- Level: Second
- Area: 294
- Dimensions: 14 x 21
Bedroom 2
- Features: Ceiling Fan(s)
- Level: Second
- Area: 195
- Dimensions: 15 x 13
Bedroom 3
- Features: Ceiling Fan(s)
- Level: Second
- Area: 130
- Dimensions: 10 x 13
Dining room
- Features: Ceiling Fan(s), Wood Floor
- Level: First
- Area: 143
- Dimensions: 11 x 13
Family room
- Level: First
- Area: 280
- Dimensions: 14 x 20
Kitchen
- Features: Wood Floor, Dining Area, Pantry
- Level: First
- Area: 209
- Dimensions: 19 x 11
Living room
- Features: Ceiling Fan(s), Wood Floor, Balcony/Deck
- Level: First
- Area: 286
- Dimensions: 22 x 13
Basement
- Level: Basement
Heating
- Forced Air, Natural Gas
Cooling
- Ceiling Fan(s), Central Air
Appliances
- Included: Dishwasher, Dryer, Microwave, Range, Refrigerator, Washer
- Laundry: Washer Hookup
Features
- Flooring: Carpet, Wood
- Doors: Storm Door(s)
- Basement: Crawl Space
- Attic: Pull Down Stairs
- Has fireplace: No
- Fireplace features: None
Interior area
- Total structure area: 2,383
- Total interior livable area: 2,383 sqft
- Finished area above ground: 2,383
- Finished area below ground: 0
Property
Parking
- Total spaces: 3
- Parking features: 3+ Cars, Off Street
- Attached garage spaces: 2
Accessibility
- Accessibility features: Handicap Modified
Features
- Levels: Two
- Stories: 2
- Patio & porch: Deck, Porch
- Exterior features: Private Yard
- Fencing: Electric Pet Fence
- Has view: Yes
- View description: Neighborhood
- Waterfront features: None
Lot
- Size: 0.63 Acres
- Features: Level, Landscaped
Details
- Additional structures: Storage Shed/Outbuilding
- Parcel number: 3911000300430048
Construction
Type & style
- Home type: SingleFamily
- Property subtype: Single Family Residence
Materials
- Frame, Brick, Vinyl Siding
- Foundation: Block
- Roof: Shingle
Condition
- Year built: 2005
Utilities & green energy
- Electric: 200 Amps
- Sewer: Public Sewer
- Water: Public
- Utilities for property: Cable Available
Community & HOA
Community
- Features: Library, Medical Facility, Park, Playground, Pool, Public Transportation, Shopping/Mall
- Security: Smoke Detector(s), Security System
HOA
- Has HOA: No
Location
- Region: Kingwood
Financial & listing details
- Price per square foot: $159/sqft
- Tax assessed value: $201,700
- Annual tax amount: $2,772
- Date on market: 8/3/2026
- Electric utility on property: Yes
Estimated market value
$367,800
$349,000 - $386,000
$2,309/mo
Price history
| Date | Event | Price |
|---|---|---|
| 8/19/2026 | Price change | $380,000-1.3%$159/sqft |
Source:  NCWV REIN #10166220 Report a problem NCWV REIN #10166220 Report a problem | ||
| 8/3/2026 | Listed for sale | $385,000+7%$162/sqft |
Source: NCWV REIN #10166220 Report a problem | ||
| 1/3/2026 | Listing removed | $359,900$151/sqft |
Source: NCWV REIN #10160327 Report a problem | ||
| 7/3/2025 | Listed for sale | $359,900+12.8%$151/sqft |
Source: NCWV REIN #10160327 Report a problem | ||
| 10/30/2024 | Sold | $319,200-1.8%$134/sqft |
Source: NCWV REIN #10156350 Report a problem | ||
| 10/19/2024 | Contingent | $324,900$136/sqft |
Source: NCWV REIN #10156350 Report a problem | ||
| 9/13/2024 | Listed for sale | $324,900$136/sqft |
Source: NCWV REIN #10156350 Report a problem | ||
Public tax history
| Year | Property taxes | Tax assessment |
|---|---|---|
| 2024 | $2,950 -12.8% | $121,020 +2.7% |
| 2023 | $3,382 +4% | $117,840 +5.4% |
| 2022 | $3,253 | $111,840 +1.1% |
| 2021 | -- | $110,580 |
| 2020 | -- | $110,580 |
| 2019 | $3,227 +19.9% | $110,580 +2.6% |
| 2018 | $2,691 +2.5% | $107,760 +0.6% |
| 2017 | $2,625 +2.9% | $107,160 +2.9% |
| 2016 | $2,551 +2.8% | $104,100 +3.7% |
| 2015 | $2,481 +1.2% | $100,380 +1.9% |
| 2014 | $2,452 | $98,520 |
Find assessor info on the county website
Monthly payment
Est. payment
Payment breakdown
Explore the cost of this home by adjusting the details. Changes won't be saved.Climate risks
Neighborhood: 26537
Nearby schools
GreatSchools rating
- 7/10Kingwood Elementary SchoolGrades: PK-4Distance: 1 mi
- 7/10Central Preston Middle SchoolGrades: 5-8Distance: 1.3 mi
- 3/10Preston High SchoolGrades: 9-12Distance: 1.3 mi
Schools provided by the listing agent
- Elementary: Kingwood Elementary
- Middle: Central Preston Middle
- High: Preston High
- District: Preston
Source: NCWV REIN. This data may not be complete. We recommend contacting the local school district to confirm school assignments for this home.
- $400,0004 bd3 ba3.4k sqft262 Deerfield Cir, Kingwood, WV 26537Sold
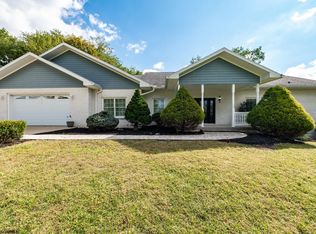
- $291,3003 bd2 ba1.1k sqft240 Deerfield Cir, Kingwood, WV 26537Off Market
- $21,300-- bd-- ba-- sqft235 Deerfield Cir, Kingwood, WV 26537Off Market
- $21,300-- bd-- ba-- sqft235 Deerfield Cir, Kingwood, WV 26537Off Market
- $369,6003 bd2 ba3.3k sqft102 Parkview Dr, Kingwood, WV 26537Off Market
- $342,3004 bd2 ba2.3k sqft204 Parkview Cir, Kingwood, WV 26537Off Market
- $40,200-- bd-- ba-- sqft300 Deerfield Cir, Kingwood, WV 26537Off Market
- $400,7004 bd2 ba3.1k sqft260 Deerfield Cir, Kingwood, WV 26537Off Market
A local agent can set up tours, give advice and negotiate with sellers.
Similar homes
- $415,0004 bd4 ba3.4k sqft280 Deerfield Cir, Kingwood, WV 26537For Sale
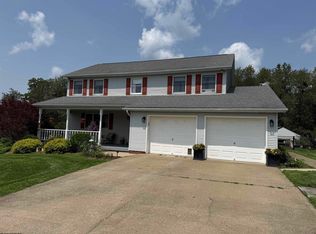 MLS ID #10163344, LAURIE CASARANO. NCWV REIN
 - $410,0003 bd3 ba3.4k sqft2277 Herring Rd, Kingwood, WV 26537For Sale
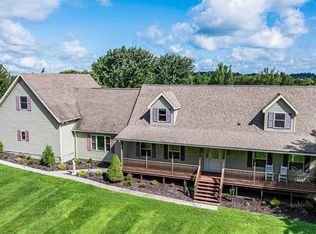 MLS ID #10166543, ALEXIS LINDSAY. NCWV REIN
 - $320,0003 bd3 ba2.3k sqft430 E Main St, Kingwood, WV 26537For Sale
 MLS ID #10165825, JESSICA LIPSCOMB. NCWV REIN
 - $350,0003 bd2 ba1.7k sqft65 Holleran Hts, Kingwood, WV 26537For Sale
 MLS ID #10165848, BRENDA PAGE. NCWV REIN
 - $218,5003 bd2 ba1.4k sqft105 Grandview St, Kingwood, WV 26537For SaleMLS ID #10166019, JESSICA LIPSCOMB. NCWV REIN
- $359,0003 bd2 ba2.2k sqft485 Redwood Dr, Terra Alta, WV 26764For SaleMLS ID #10166497, ANDREW ORR. NCWV REIN
- $418,5993 bd4 ba2.5k sqft332 Daisy Dr, Terra Alta, WV 26764For SaleMLS ID #10166266, AMANDA TRUSLER. NCWV REIN
- $375,0002 bd2 ba1.4k sqft18948 Garrett Hwy, Oakland, MD 21550For Sale
 MLS ID #MDGA2012540, Dan Duggan, 1 Real Estate Source LLC. Bright MLS
 - $399,0002 bd3 ba2.7k sqft484 Sunny Brook Rd, Reedsville, WV 26547For SaleMLS ID #10163793, MILLISSA HARTSELL. NCWV REIN
- $329,9003 bd3 ba2.6k sqft310 Auburn Hills Dr, Bruceton Mills, WV 26525For SaleMLS ID #10165438, EMMA BAUGHMAN. NCWV REIN
- $384,5003 bd2 ba2.4k sqft321 Deer Park Hotel Rd, Oakland, MD 21550For SaleMLS ID #MDGA2012166, Pamela Debnam, Houwzer, LLC. Bright MLS
- $345,0003 bd3 ba2.1k sqft552 Beulah Rd, Morgantown, WV 26508For SaleMLS ID #10166059, ERIKA JOHNSON. NCWV REIN
- $309,0003 bd2 ba2.2k sqft307 Meadow View Dr, Arthurdale, WV 26520For SaleMLS ID #10165819, MILLISSA HARTSELL. NCWV REIN
- $350,0003 bd3 ba1.7k sqft33 Rocky Top Ln, Morgantown, WV 26508For SaleMLS ID #10163633, CHERRYL PRICKETT. NCWV REIN
- $425,0003 bd2 ba1.8k sqft71 Greenwood Ln, Aurora, WV 26705For SaleMLS ID #10166505, ANDREW ORR. NCWV REIN
- $375,0004 bd2 ba2.2k sqft1499 Foster Rd, Oakland, MD 21550For SaleMLS ID #MDGA2012068, Kelsey Meyers, Railey Realty, Inc.. Bright MLS
- $373,2003 bd2 ba2k sqft198 Pysell Rd, Mc Henry, MD 21541AuctionMLS ID #MDGA2012584, Sherry Price, RealHome Services and Solutions, Inc.. Bright MLS
- $359,0003 bd3 ba1.6k sqft11 Plantation Dr, Morgantown, WV 26508For SaleMLS ID #10166183, SHANNON ONDERKO. NCWV REIN
- $350,0003 bd3 ba1.6k sqft243 Aurora Dr, Morgantown, WV 26508For SaleMLS ID #10166332, KRISTEN BARBOUR. NCWV REIN
- $395,0003 bd1 ba1.8k sqft265 Fearer Rd, Friendsville, MD 21531For SaleMLS ID #MDGA2012532, Larry Smith, Railey Realty, Inc.. Bright MLS
