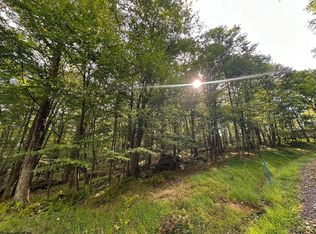
Welcome to Golden Hour Chalet, where every evening ends with the kind of sunset people drive to see. Tucked inside the gates of Alpine Lake Resort on a private triple lot, this exceptional chalet captures panoramic seasonal lake and distant mountain views through a dramatic 25-foot wall of windows. As the sun begins to set, the home comes alive—bathed in warm golden light that pours across rich cherry hardwood floors and fills every gathering space with an atmosphere that's impossible to forget. Set along a recently paved, low-traffic street, the home enjoys commanding curb appeal surrounded by lush ferns, impressive natural boulders, & mature hardwoods that create a peaceful mountain setting. The natural stone fireplace, spanning an entire wall with its graceful arched hearth creates an unforgettable focal point, while the soaring wall of windows provides the perfect backdrop for a towering Christmas tree during the holidays—a space destined to become the setting for years of treasured traditions. The open-concept design flows seamlessly into a spacious kitchen, making it ideal for hosting holidays, entertaining friends, or enjoying spontaneous weekends at the lake. With 3 bedrooms & 3.5 bathrooms, the thoughtfully designed floor plan provides comfort and flexibility for everyday living or hosting guests. The spacious lower level with its own entrance features a cozy den, full bath, & a bonus room currently used as a fourth bedroom, creating the perfect private guest suite. Above the third floor, a charming bonus loft offers the perfect playroom, reading nook, or kids' hideaway. Each bedroom offers generous proportions and bath accommodations, while multiple levels of living space allow everyone room to gather or spread out & relax. Outdoor living is every bit as impressive as the interior. Two stories of decking on both the front and rear of the home allow nearly every room to connect with the outdoors, creating countless places to enjoy morning coffee, afternoon wildlife watching, spectacular sunsets, or evenings beneath a blanket of stars surrounded by nature. Storage is exceptional with both an integral garage and an additional 12' x 36' detached garage, providing abundant space for vehicles, a golf cart, kayaks, paddleboards, workshop space, & all of your mountain and lake toys. Thoughtful recent improvements provide years of worry-free ownership, including stainless steel leaf guards, new skylights, six new chalet prowl windows, extensive tree work, a new insulated garage door, supplemental propane wall heater, extended driveway to accomodate multiple vehicles, & a new water heater, allowing you to spend less time maintaining & more time enjoying the mountain lifestyle. Beyond the home, living at Alpine Lake Resort means becoming part of something truly special. Spend your days kayaking or fishing on the 150-acre stocked lake, relaxing on the sandy beach, exploring scenic hiking trails, golfing, playing pickleball or tennis, swimming in the indoor heated pool, working out in the fitness center, or gathering with neighbors at the restaurant. Wildlife is part of everyday life, with bald eagles, waterfowl, & even the occasional black bear adding to the magic of this remarkable community with 24/7 manned security. Whether you're working remotely with high-speed fiber internet, searching for a full-time residence, the perfect weekend escape, or a vacation home with short-term rental potential to help offset expenses, this property offers exceptional flexibility. Conveniently located within an easy drive of Pittsburgh, D.C., & Baltimore—and only 30 minutes from Deep Creek Lake and Wisp Resort—it's remarkably accessible while feeling a world away. Golden Hour Chalet isn't simply a home—it's the feeling of finally finding the place you've been searching for. Private. Peaceful. Filled with light. The kind of place where unforgettable sunsets become part of your daily routine season after season.
Contingent
$418,599
332 Daisy Dr, Terra Alta, WV 26764
3beds
2,558sqft
Single Family Residence
Built in 1990
1.14 Acres Lot
$396,600 Zestimate®
$164/sqft
$435/mo HOA
What's special
Soaring wall of windowsCommanding curb appealPrivate triple lot
- 76 days
- 816
- 52
Likely to sell faster than
Zillow last checked:
Listing updated:
Listed by:
AMANDA TRUSLER 304-288-2488,
BEL-CROSS PROPERTIES, LLC
Source: NCWV REIN,MLS#: 10166266
Facts & features
Interior
Bedrooms & bathrooms
- Bedrooms: 3
- Bathrooms: 4
- Full bathrooms: 3
- 1/2 bathrooms: 1
Rooms
- Room types: Loft, Den, Bonus Room
Primary bedroom
- Level: Second
- Area: 190.4
- Dimensions: 13.6 x 14
Bedroom 2
- Features: Balcony/Deck
- Level: First
- Area: 167.4
- Dimensions: 13.5 x 12.4
Bedroom 3
- Features: Balcony/Deck
- Level: First
- Area: 1377.64
- Dimensions: 111.1 x 12.4
Dining room
- Features: Skylight, Ceiling Fan(s), Wood Floor, Cathedral/Vaulted Ceiling, Balcony/Deck
- Level: First
- Area: 144.84
- Dimensions: 10.2 x 14.2
Family room
- Level: Lower
- Area: 368.88
- Dimensions: 15.9 x 23.2
Kitchen
- Features: Wood Floor, Balcony/Deck
- Level: First
- Area: 157.29
- Dimensions: 10.7 x 14.7
Living room
- Features: Fireplace, Skylight, Ceiling Fan(s), Cathedral/Vaulted Ceiling, Balcony/Deck
- Level: First
- Area: 273
- Dimensions: 21 x 13
Basement
- Level: Basement
Heating
- Wall Furnace, Baseboard, Electric, Propane
Cooling
- Ceiling Fan(s)
Appliances
- Included: Range, Microwave, Dishwasher, Disposal, Refrigerator, Washer, Dryer
Features
- High Speed Internet, Beamed Ceilings, Vaulted Ceiling(s)
- Flooring: Carpet, Wood
- Windows: Skylight(s)
- Basement: Full,Finished,Walk-Out Access,Interior Entry,Exterior Entry
- Attic: None
- Number of fireplaces: 1
- Fireplace features: Masonry
Interior area
- Total structure area: 2,558
- Total interior livable area: 2,558 sqft
- Finished area above ground: 1,862
- Finished area below ground: 696
Property
Parking
- Total spaces: 4
- Parking features: 3+ Cars
- Has garage: Yes
Features
- Levels: 3
- Stories: 3
- Patio & porch: Deck
- Exterior features: Balcony
- Fencing: None
- Has view: Yes
- View description: Mountain(s), Lake or River
- Has water view: Yes
- Water view: Lake or River
- Waterfront features: Lake Front, Access, Beach Front
Lot
- Size: 1.14 Acres
- Dimensions: 370 x 148 x 280 x 153
- Features: Wooded, Sloped
Details
- Parcel number: 0726F012700000000
- Zoning description: Single Family Residential
Construction
Type & style
- Home type: SingleFamily
- Architectural style: Chalet
- Property subtype: Single Family Residence
Materials
- Frame, T-111
- Foundation: Masonry
- Roof: Shingle
Condition
- Year built: 1990
Utilities & green energy
- Electric: 200 Amps
- Sewer: Public Sewer
- Water: Public
- Utilities for property: Cable Available
Community & HOA
Community
- Features: Playground, Pool, Tennis Court(s), Golf, Health Club, Library, Gated, Clubhouse
- Subdivision: Alpine Lake Resort
HOA
- Has HOA: Yes
- Services included: Accounting/Legal, Management, Salaries/Payroll, Pool Service, Maintenance Grounds, Security, Snow Removal, Common Areas
- HOA fee: $1,306 quarterly
Location
- Region: Terra Alta
Financial & listing details
- Price per square foot: $164/sqft
- Tax assessed value: $209,000
- Annual tax amount: $882
- Date on market: 8/5/2026
- Electric utility on property: Yes
Estimated market value
$396,600
$377,000 - $416,000
$2,650/mo
Price history
| Date | Event | Price |
|---|---|---|
| 9/26/2026 | Contingent | $418,599$164/sqft |
Source:  NCWV REIN #10166266 Report a problem NCWV REIN #10166266 Report a problem | ||
| 8/5/2026 | Listed for sale | $418,599+77.2%$164/sqft |
Source: NCWV REIN #10166266 Report a problem | ||
| 12/2/2018 | Listing removed | $236,222$92/sqft |
Source: Long & Foster Real Estate, Inc. #1006204864 Report a problem | ||
| 10/18/2018 | Pending sale | $236,222$92/sqft |
Source: Long & Foster Real Estate, Inc. #PR10353339 Report a problem | ||
| 9/22/2018 | Listed for sale | $236,222$92/sqft |
Source: Long & Foster Real Estate, Inc. #1006204864 Report a problem | ||
Public tax history
| Year | Property taxes | Tax assessment |
|---|---|---|
| 2024 | $912 -17.9% | $125,400 +2.7% |
| 2023 | $1,112 +2.1% | $122,160 +2.9% |
| 2022 | $1,088 | $118,740 +1.1% |
| 2021 | -- | $117,480 |
| 2020 | -- | $117,480 +7.9% |
| 2019 | $1,203 +24.7% | $108,840 +0.6% |
| 2018 | $964 +3.4% | $108,240 +0.6% |
| 2017 | $933 +1.9% | $107,640 +1.9% |
| 2016 | $916 -10.7% | $105,600 -9.7% |
| 2015 | $1,025 -1.5% | $117,000 |
| 2014 | $1,041 -14.5% | $117,000 |
| 2013 | $1,218 | $117,000 -3.3% |
| 2012 | $1,218 -2.5% | $121,020 +2.5% |
| 2011 | $1,249 +33.1% | $118,020 |
| 2010 | $938 -0.5% | $118,020 |
| 2009 | $943 | $118,020 +73.3% |
| 2004 | -- | $68,100 +4.2% |
| 2003 | -- | $65,340 +1.1% |
| 2002 | -- | $64,620 +0.8% |
| 2001 | -- | $64,080 |
Find assessor info on the county website
Monthly payment
Est. payment
Payment breakdown
Explore the cost of this home by adjusting the details. Changes won't be saved.Climate risks
Neighborhood: 26764
Nearby schools
Schools provided by the listing agent
- Elementary: Terra Alta/East Preston School
- Middle: Terra Alta/East Preston School
- High: Preston High
- District: Preston
Source: NCWV REIN. This data may not be complete. We recommend contacting the local school district to confirm school assignments for this home.
Similar homes
- $457,7003 bd4 ba2.8k sqft17 Goldfinch Ln, Terra Alta, WV 26764For Sale
 MLS ID #10166820, DEBBIE BEITZEL. NCWV REIN
 - $425,0003 bd3 ba1.9k sqft134 Day Lily Cir, Terra Alta, WV 26764For Sale
 MLS ID #10164769, AMANDA TRUSLER. NCWV REIN
 - $426,0003 bd3 ba1.9k sqft533 Windflower Dr, Terra Alta, WV 26764For Sale
 MLS ID #10164130, AMANDA TRUSLER. NCWV REIN
 - $379,9004 bd3 ba2.8k sqft26032 Veterans Memorial Hwy, Terra Alta, WV 26764For Sale
 MLS ID #10167475, LAURIE CASARANO. NCWV REIN
 - $449,0003 bd2 ba2.1k sqft482 Pergin Farm Rd, Oakland, MD 21550For Sale
 MLS ID #MDGA2012680, Laura Newhall, Taylor-Made Deep Creek Real Estate, LLC. Bright MLS
 - $375,0004 bd2 ba2.2k sqft1499 Foster Rd, Oakland, MD 21550For SaleMLS ID #MDGA2012068, Kelsey Meyers, Railey Realty, Inc.. Bright MLS
- $425,0003 bd4 ba2k sqft632 Limpopo Ln, McHenry, MD 21541For SaleMLS ID #MDGA2012504, Nick Fratz-Orr, Railey Realty, Inc.. Bright MLS
- $430,0005 bd3 ba2.5k sqft704 Old Crellin Rd, Oakland, MD 21550For SaleMLS ID #MDGA2012604, Andrew Orr, The KW Collective. Bright MLS
- $429,9003 bd2 ba1.5k sqft80 N Ridge Rd, Oakland, MD 21541For SaleMLS ID #MDGA2012776, Jay Ferguson, Taylor-Made Deep Creek Real Estate, LLC. Bright MLS
- $444,7004 bd4 ba1.5k sqft333 Sloan Tract Rd, Oakland, MD 21550For SaleMLS ID #MDGA2012576, Debbie Beitzel, Long & Foster Real Estate, Inc.. Bright MLS
- $395,0003 bd1 ba1.8k sqft265 Fearer Rd, Friendsville, MD 21531For SaleMLS ID #MDGA2012532, Larry Smith, Railey Realty, Inc.. Bright MLS
- $425,0003 bd2 ba1.5k sqft249 Hazelhurst Rd, Swanton, MD 21561For SaleMLS ID #MDGA2012098, Nick Fratz-Orr, Railey Realty, Inc.. Bright MLS
- $499,0005 bd4 ba3.8k sqft607 Pin Oak Cir, Oakland, MD 21550For SaleMLS ID #MDGA2012740, Rachel Bruch, Railey Realty, Inc.. Bright MLS
