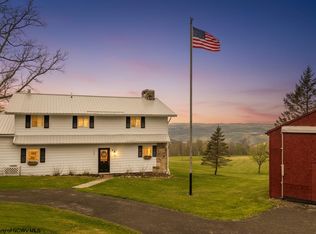
Freshly updated, spacious, and ready for its next owner! This 4-bedroom, 3-full-bath home offers 1,924 sq. ft. above grade plus an additional 1,174 sq. ft. of unfinished basement space, giving you plenty of room to live and grow. Recent updates include brand-new LVP flooring throughout, fresh interior paint, and beautiful granite countertops. The home features four generously sized bedrooms and a spacious primary suite with a private bath. Outside, enjoy the large decks and a hot tub hookup that is ready to go. A newly constructed shed/small barn adds even more versatility and storage, complete with a new garage door and opener. Just minutes away from Kingwood, set on approximately 1.32 acres, this property offers a fantastic combination of modern updates, generous living space, and valuable new outdoor improvements. Come see everything this property has to offer!
For sale
$390,000
506 Cinder Bin Rd, Terra Alta, WV 26764
4beds
1,924sqft
Single Family Residence
Built in 2002
1.32 Acres Lot
$374,600 Zestimate®
$203/sqft
$-- HOA
What's special
Large decksFreshly updatedHot tub hookupFresh interior paintBeautiful granite countertopsBrand-new lvp flooring throughoutFour generously sized bedrooms
- 1 day
- 416
- 21
Likely to sell faster than
Zillow last checked:
Listing updated:
Listed by:
TIFFANY CARR 304-680-6820,
EXP REALTY, LLC
Source: NCWV REIN,MLS#: 10167073
Facts & features
Interior
Bedrooms & bathrooms
- Bedrooms: 4
- Bathrooms: 3
- Full bathrooms: 3
Primary bedroom
- Level: First
- Area: 196
- Dimensions: 14 x 14
Bedroom 2
- Features: Ceiling Fan(s), Luxury Vinyl Plank
- Level: First
- Area: 140
- Dimensions: 14 x 10
Bedroom 3
- Features: Ceiling Fan(s), Walk-In Closet(s), Luxury Vinyl Plank
- Level: Second
- Area: 275
- Dimensions: 25 x 11
Bedroom 4
- Features: Ceiling Fan(s), Walk-In Closet(s), Luxury Vinyl Plank
- Level: Second
- Area: 340
- Dimensions: 20 x 17
Dining room
- Features: Balcony/Deck, Luxury Vinyl Plank
- Level: First
- Area: 130
- Dimensions: 13 x 10
Kitchen
- Features: Luxury Vinyl Plank, Solid Surface Counters
- Level: First
- Area: 150
- Dimensions: 15 x 10
Living room
- Features: Fireplace, Ceiling Fan(s), Luxury Vinyl Plank
- Level: First
- Area: 340
- Dimensions: 20 x 17
Basement
- Level: Basement
Heating
- Forced Air, Propane, Wood
Cooling
- Ceiling Fan(s), Central Air
Appliances
- Included: Dishwasher, Dryer, Microwave, Range, Refrigerator, Washer
Features
- Flooring: Luxury Vinyl Plank
- Basement: Exterior Entry,Full,Interior Entry,Walk-Out Access
- Attic: Interior Access Only,Storage Only
- Number of fireplaces: 1
- Fireplace features: Electric, Wood Burning Stove
Interior area
- Total structure area: 3,098
- Total interior livable area: 1,924 sqft
- Finished area above ground: 1,924
- Finished area below ground: 0
Property
Parking
- Total spaces: 3
- Parking features: Garage Door Opener, 3+ Cars
- Attached garage spaces: 2
Features
- Levels: Two
- Stories: 2
- Patio & porch: Deck, Porch
- Exterior features: Private Yard
- Fencing: None
- Has view: Yes
- View description: Mountain(s)
- Waterfront features: None
Lot
- Size: 1.32 Acres
- Features: Wooded, Landscaped
Details
- Additional structures: Storage Shed/Outbuilding
- Parcel number: 06 29002300010000
Construction
Type & style
- Home type: SingleFamily
- Property subtype: Single Family Residence
Materials
- Block, Vinyl Siding
- Foundation: Block
- Roof: Shingle
Condition
- Year built: 2002
Utilities & green energy
- Electric: 200 Amps
- Sewer: Septic Tank
- Water: Well
Community & HOA
Community
- Features: Other
- Security: Smoke Detector(s), Carbon Monoxide Detector(s)
HOA
- Has HOA: No
Location
- Region: Terra Alta
Financial & listing details
- Price per square foot: $203/sqft
- Tax assessed value: $174,200
- Annual tax amount: $818
- Date on market: 9/24/2026
- Electric utility on property: Yes
Estimated market value
$374,600
$356,000 - $393,000
$2,091/mo
Price history
| Date | Event | Price |
|---|---|---|
| 9/24/2026 | Listed for sale | $390,000+38.8%$203/sqft |
Source:  NCWV REIN #10167073 Report a problem NCWV REIN #10167073 Report a problem | ||
| 4/4/2025 | Sold | $281,000-11%$146/sqft |
Source: NCWV REIN #10156312 Report a problem | ||
| 3/29/2025 | Contingent | $315,900$164/sqft |
Source: NCWV REIN #10156312 Report a problem | ||
| 3/29/2025 | Listed for sale | $315,900$164/sqft |
Source: NCWV REIN #10156312 Report a problem | ||
| 2/17/2025 | Contingent | $315,900$164/sqft |
Source: NCWV REIN #10156312 Report a problem | ||
| 11/26/2024 | Listed for sale | $315,900$164/sqft |
Source: NCWV REIN #10156312 Report a problem | ||
| 11/7/2024 | Contingent | $315,900$164/sqft |
Source: NCWV REIN #10156312 Report a problem | ||
| 10/17/2024 | Price change | $315,900-1.6%$164/sqft |
Source: NCWV REIN #10156312 Report a problem | ||
| 10/8/2024 | Price change | $320,900-2.5%$167/sqft |
Source: NCWV REIN #10156312 Report a problem | ||
| 9/11/2024 | Listed for sale | $329,000+232.3%$171/sqft |
Source: NCWV REIN #10156312 Report a problem | ||
| 7/30/2019 | Sold | $99,000-6.8%$51/sqft |
Source: Public Record Report a problem | ||
| 4/28/2019 | Price change | $106,250-36.8%$55/sqft |
Source: VANTAGE POINT REALTY LLC #10123134 Report a problem | ||
| 4/21/2019 | Price change | $168,000+34.4%$87/sqft |
Source: VANTAGE POINT REALTY LLC #10123134 Report a problem | ||
| 11/28/2018 | Price change | $125,000-25.6%$65/sqft |
Source: VANTAGE POINT REALTY LLC #10123134 Report a problem | ||
| 10/5/2018 | Listed for sale | $168,000-7.4%$87/sqft |
Source: VANTAGE POINT REALTY LLC #10123134 Report a problem | ||
| 6/11/2014 | Sold | $181,500-1.6%$94/sqft |
Source: Public Record Report a problem | ||
| 4/15/2014 | Pending sale | $184,500$96/sqft |
Source: CENTURY 21 At Your Service #10095945 Report a problem | ||
| 2/27/2014 | Listed for sale | $184,500+19%$96/sqft |
Source: CENTURY 21 At Your Service #10095945 Report a problem | ||
| 9/10/2009 | Sold | $155,000$81/sqft |
Source: Public Record Report a problem | ||
Public tax history
| Year | Property taxes | Tax assessment |
|---|---|---|
| 2024 | $882 -17.8% | $104,520 +3.3% |
| 2023 | $1,073 +2.3% | $101,220 +4.1% |
| 2022 | $1,049 | $97,200 +0.1% |
| 2021 | -- | $97,080 |
| 2020 | -- | $97,080 -6.7% |
| 2019 | $1,128 +24.7% | $104,100 +0.5% |
| 2018 | $905 +1.3% | $103,560 -1.4% |
| 2017 | $893 +3.3% | $105,060 +3.4% |
| 2016 | $864 +1.7% | $101,640 +3% |
| 2015 | $849 +1.1% | $98,700 +2.2% |
| 2014 | $840 -4.7% | $96,600 +2.3% |
| 2013 | $882 | $94,440 +5.4% |
| 2012 | $882 +0.1% | $89,580 +3.5% |
| 2011 | $881 +37.1% | $86,520 +3% |
| 2010 | $643 +0.1% | $84,000 -0.9% |
| 2009 | $642 | $84,780 +41.7% |
| 2004 | -- | $59,820 +84.3% |
| 2003 | -- | $32,460 |
Find assessor info on the county website
Monthly payment
Est. payment
Payment breakdown
Explore the cost of this home by adjusting the details. Changes won't be saved.Climate risks
Neighborhood: 26764
Nearby schools
Schools provided by the listing agent
- Elementary: Terra Alta/East Preston School
- Middle: Terra Alta/East Preston School
- High: Preston High
- District: Preston
Source: NCWV REIN. This data may not be complete. We recommend contacting the local school district to confirm school assignments for this home.
Similar homes
- $349,0003 bd2 ba1.7k sqft221 Anemone Ln, Terra Alta, WV 26764For Sale
 MLS ID #10166774, AMANDA TRUSLER. NCWV REIN
 - $315,0003 bd3 ba1.9k sqft230 E High St, Kingwood, WV 26537For Sale
 MLS ID #10167089, CYNTHIA MODECKI. NCWV REIN
 - $380,0003 bd3 ba2.3k sqft250 Deerfield Cir, Kingwood, WV 26537For Sale
 MLS ID #10166220, MADISON LIVENGOOD. NCWV REIN
 - $344,0003 bd2 ba2.2k sqft485 Redwood Dr, Terra Alta, WV 26764For Sale
 MLS ID #10166497, ANDREW ORR. NCWV REIN
 - $375,0004 bd2 ba2.2k sqft1499 Foster Rd, Oakland, MD 21550For Sale
 MLS ID #MDGA2012068, Kelsey Meyers, Railey Realty, Inc.. Bright MLS
 - $429,9003 bd2 ba1.5k sqft80 N Ridge Rd, Oakland, MD 21541For SaleMLS ID #MDGA2012776, Jay Ferguson, Taylor-Made Deep Creek Real Estate, LLC. Bright MLS
