LAKE VIEWS! Who doesn’t want a lake view? This lakeside home, located within the Alpine Lake HOA community, is being sold COMPLETELY FURNISHED (minus one chair), so you can start enjoying it right away! Located approximately 70 yards from the water, this home features a furnace system installed in 2022, smart appliances, an electric fireplace, and USB-equipped leather sofas—all included! Step outside and stroll through the beautiful pine patch in front of the home to access the 7-Bridges hiking trail and the stocked 150-acre Alpine Lake. And there’s even more to enjoy! Alpine Lake offers kayaking, pickleball, an 18-hole golf course, hiking trails, lake activities, and plenty of other amenities to enjoy throughout the community. Whether you're looking for a full-time home, weekend getaway, or vacation property, the possibilities are endless!
For sale
Price cut: $100 (11/9)
$249,900
714 Bluebell Dr, Terra Alta, WV 26764
3beds
1,056sqft
Single Family Residence
Built in 1974
0.47 Acres Lot
$237,300 Zestimate®
$237/sqft
$188/mo HOA
What's special
Electric fireplaceLakeside homeLake viewsUsb-equipped leather sofasSmart appliances
- 63 days
- 604
- 53
Likely to sell faster than
Zillow last checked:
Listing updated:
Listed by:
SHERI BALL 304-698-6107,
ALVAS,
BRITTANY DIXON 304-698-1211,
ALVAS
Source: NCWV REIN,MLS#: 10166967
Facts & features
Interior
Bedrooms & bathrooms
- Bedrooms: 3
- Bathrooms: 1
- Full bathrooms: 1
Primary bedroom
- Level: First
- Area: 280
- Dimensions: 14 x 20
Bedroom 2
- Features: Luxury Vinyl Plank
- Level: First
- Area: 130
- Dimensions: 10 x 13
Bedroom 3
- Features: Luxury Vinyl Plank
- Level: First
- Area: 144
- Dimensions: 12 x 12
Kitchen
- Features: Luxury Vinyl Plank
- Level: First
- Area: 192
- Dimensions: 12 x 16
Living room
- Features: Luxury Vinyl Plank
- Level: First
- Area: 240
- Dimensions: 12 x 20
Basement
- Level: Basement
Heating
- Forced Air, Propane
Cooling
- None
Appliances
- Included: Range, Microwave, Dishwasher, Refrigerator, Washer, Dryer
Features
- Single Level Living
- Flooring: Luxury Vinyl Plank
- Basement: Crawl Space
- Attic: Interior Access Only
- Number of fireplaces: 1
- Fireplace features: Electric
Interior area
- Total structure area: 1,056
- Total interior livable area: 1,056 sqft
- Finished area above ground: 1,056
- Finished area below ground: 0
Property
Parking
- Total spaces: 3
- Parking features: 3+ Cars
Features
- Levels: 1
- Stories: 1
- Patio & porch: Porch
- Fencing: None
- Has view: Yes
- View description: Lake or River, Mountain(s), Neighborhood
- Has water view: Yes
- Water view: Lake or River
- Waterfront features: Access, Lake Front
Lot
- Size: 0.47 Acres
- Dimensions: 90 x 186 x 97 x 131
- Features: Wooded
Details
- Parcel number: 07 26F002000000000
Construction
Type & style
- Home type: SingleFamily
- Architectural style: Ranch
- Property subtype: Single Family Residence
Materials
- Vinyl Siding
- Foundation: Block
- Roof: Metal
Condition
- Year built: 1974
Utilities & green energy
- Electric: 200 Amps
- Sewer: Public Sewer
- Water: Public
Community & HOA
Community
- Features: Clubhouse, Gated, Golf, Playground, Pool, Tennis Court(s)
- Security: Smoke Detector(s), Carbon Monoxide Detector(s)
- Subdivision: Alpine Lake Resort
HOA
- Has HOA: Yes
- Services included: Pool Service, Security, Snow Removal, Common Areas
- HOA fee: $2,258 annually
Location
- Region: Terra Alta
Financial & listing details
- Price per square foot: $237/sqft
- Tax assessed value: $148,500
- Annual tax amount: $517
- Date on market: 9/15/2026
- Electric utility on property: Yes
Estimated market value
$237,300
$225,000 - $249,000
$950/mo
Price history
| Date | Event | Price |
|---|---|---|
| 11/9/2026 | Price change | $249,9000%$237/sqft |
Source:  NCWV REIN #10166967 Report a problem | ||
| 9/15/2026 | Listed for sale | $250,000+8.7%$237/sqft |
Source: NCWV REIN #10166967 Report a problem | ||
| 11/23/2022 | Sold | $230,000$218/sqft |
Source: Public Record Report a problem | ||
| 10/20/2022 | Pending sale | $230,000+15.1%$218/sqft |
Source: NCWV REIN #10145963 Report a problem | ||
| 9/21/2022 | Listed for sale | $199,900-29.6%$189/sqft |
Source: NCWV REIN #10145963 Report a problem | ||
| 6/28/2022 | Listing removed | -- |
Source: NCWV REIN #10143336 Report a problem | ||
| 5/11/2022 | Price change | $283,900-2.1%$269/sqft |
Source: NCWV REIN #10143336 Report a problem | ||
| 4/26/2022 | Listed for sale | $289,900+624.8%$275/sqft |
Source: NCWV REIN #10143336 Report a problem | ||
| 8/5/2016 | Sold | $40,000-59.6%$38/sqft |
Source: Agent Provided Report a problem | ||
| 2/2/2015 | Listing removed | $99,000$94/sqft |
Source: Coldwell Banker Deep Creek Realty #PR8175824 Report a problem | ||
| 1/8/2015 | Price change | $99,000-26.7%$94/sqft |
Source: Coldwell Banker Deep Creek Realty #PR8175824 Report a problem | ||
| 12/8/2014 | Price change | $135,000+36.4%$128/sqft |
Source: Coldwell Banker Deep Creek Realty #PR8175824 Report a problem | ||
| 12/2/2014 | Price change | $99,000-26.7%$94/sqft |
Source: Coldwell Banker Deep Creek Realty #PR8175824 Report a problem | ||
| 9/2/2014 | Price change | $135,000-4.3%$128/sqft |
Source: Coldwell Banker Deep Creek Realty #PR8175824 Report a problem | ||
| 8/7/2014 | Price change | $141,000+4.4%$134/sqft |
Source: Coldwell Banker Deep Creek Realty #PR8175824 Report a problem | ||
| 8/1/2014 | Listed for sale | $135,000-4.3%$128/sqft |
Source: Coldwell Banker Deep Creek Realty #PR8175824 Report a problem | ||
| 9/7/2013 | Listed for sale | $141,000$134/sqft |
Source: Coldwell Banker Deep Creek Realty #PR8175824 Report a problem | ||
Public tax history
| Year | Property taxes | Tax assessment |
|---|---|---|
| 2024 | $1,504 -6.7% | $89,100 +17.2% |
| 2023 | $1,612 +45.2% | $76,020 +47.8% |
| 2022 | $1,110 | $51,420 +8.2% |
| 2021 | -- | $47,520 |
| 2020 | -- | $47,520 -0.8% |
| 2019 | $519 +23.4% | $47,880 -0.5% |
| 2018 | $420 +3.1% | $48,120 +0.3% |
| 2017 | $408 -15.3% | $48,000 -15.3% |
| 2016 | $482 -7.2% | $56,640 -6.1% |
| 2015 | $519 -1.8% | $60,300 -0.8% |
| 2014 | $529 -20.7% | $60,780 |
| 2013 | $667 | $60,780 -10.3% |
| 2012 | $667 -1.8% | $67,740 +1.6% |
| 2011 | $679 +16.5% | $66,660 -12.5% |
| 2010 | $583 +0.4% | $76,140 -0.6% |
| 2009 | $580 +1.1% | $76,620 |
| 2008 | $574 +8.9% | $76,620 +9.4% |
| 2007 | $528 +57.6% | $70,020 +42.7% |
| 2006 | $335 +52.1% | $49,080 +54% |
| 2005 | $220 | $31,860 +9.5% |
| 2004 | -- | $29,100 +9.5% |
| 2003 | -- | $26,580 +4.7% |
| 2002 | -- | $25,380 +0.7% |
| 2001 | -- | $25,200 |
Find assessor info on the county website
Monthly payment
Est. payment
Payment breakdown
Explore the cost of this home by adjusting the details. Changes won't be saved.Climate risks
Neighborhood: 26764
Nearby schools
Schools provided by the listing agent
- Elementary: Terra Alta/East Preston School
- Middle: Terra Alta/East Preston School
- High: Preston High
- District: Preston
Source: NCWV REIN. This data may not be complete. We recommend contacting the local school district to confirm school assignments for this home.


Similar homes
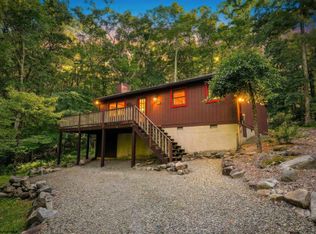
- $250,0002 bd2 ba1.2k sqft597 Pine Dr, Terra Alta, WV 26764For Sale
 MLS ID #10164394, AMANDA TRUSLER. NCWV REIN
- $275,0002 bd2 ba1.2k sqft596 Hemlock Cir, Terra Alta, WV 26764For Sale
 MLS ID #10166695, AMANDA TRUSLER. NCWV REIN
- $198,5002 bd2 ba1.3k sqft952 Rhododendron Dr, Terra Alta, WV 26764For Sale
 MLS ID #10163343, KACI PRICE. NCWV REIN
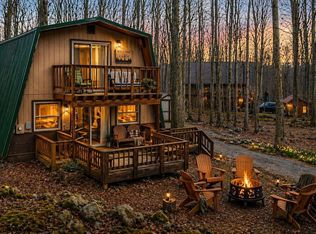
- $214,0003 bd2 ba1.3k sqft158 Anemone Ln, Terra Alta, WV 26764For Sale
 MLS ID #10164039, SHERI BALL. NCWV REIN
- $235,0002 bd2 ba1.1k sqft1959 Birchwood Dr, Oakland, MD 21550For Sale
 MLS ID #MDGA2012770, Laura Newhall, Taylor-Made Deep Creek Real Estate, LLC. Bright MLS
- $260,0003 bd2 ba1.2k sqft797 Noah Frazee Rd, Friendsville, MD 21531For SaleMLS ID #MDGA2012048, Kathy Gibson, Railey Realty, Inc.. Bright MLS
- $195,0003 bd1 ba1.3k sqft2918 Oakland Sang Run Rd, Oakland, MD 21550For SaleMLS ID #MDGA2012034, Andrew Eiswert, Railey Realty, Inc.. Bright MLS
- $295,0003 bd2 ba1.5k sqft228 N 4th St, Oakland, MD 21550For SaleMLS ID #MDGA2012944, Jay Ferguson, Taylor-Made Deep Creek Real Estate, LLC. Bright MLS
- $215,0003 bd1 ba1.2k sqft210 Seneca Ave, Oakland, MD 21550For SaleMLS ID #MDGA2012886, Dan Shockey, Taylor-Made Deep Creek Real Estate, LLC. Bright MLS
- $219,0001 bd2 ba912 sqft141 Montana Ln, Oakland, MD 21550For SaleMLS ID #MDGA2011248, Larry Smith, Railey Realty, Inc.. Bright MLS
- $275,0003 bd2 ba1.1k sqft2724 Dry Run Rd, Swanton, MD 21561For SaleMLS ID #MDGA2012642, Nicole Jackson, Railey Realty, Inc.. Bright MLS
- $259,0001 bd1 ba750 sqft522 Gravelly Run Rd, Mc Henry, MD 21541For SaleMLS ID #MDGA2012462, Mike Cumerlato, Jason Mitchell Group. Bright MLS
