Excellent opportunity for first time home buyers or anyone looking for an easy to manage home. This charming ranch-style home offers a perfect blend of comfort and functionality. The floor plan seamlessly connects the combination kitchen and dining area, ideal for gatherings. The kitchen boasts stainless steel appliances, including a double oven and built-in microwave, making meal prep a delight. Cozy up in the inviting living space, perfect for relaxing evenings. The home features three well-appointed bedrooms, including an entry-level option for convenience. Enjoy the look of newly installed luxury vinyl plank throughout. Outside, the level lot and fenced in yard provides ample space for outdoor activities, complemented by a covered side porch and an outbuilding for extra storage. With a driveway for easy parking and a welcoming atmosphere, this home is ready to embrace new memories. Experience the warmth and charm that awaits in this delightful property! Call Today to schedule a showing.
For sale
Price cut: $4K (10/17)
$225,000
210 Seneca Ave, Oakland, MD 21550
3beds
1,204sqft
Single Family Residence
Built in 1996
6,969 Square Feet Lot
$217,200 Zestimate®
$187/sqft
$-- HOA
What's special
Fenced in yardInviting living spaceOutbuilding for extra storageDriveway for easy parkingDouble ovenBuilt-in microwaveThree well-appointed bedrooms
- 22 days
- 485
- 17
Likely to sell faster than
Zillow last checked:
Listing updated:
Listed by:
Dan Shockey 301-616-7450,
Taylor-Made Deep Creek Real Estate, LLC 3013874700
Source: Bright MLS,MLS#: MDGA2012886
Facts & features
Interior
Bedrooms & bathrooms
- Bedrooms: 3
- Bathrooms: 1
- Full bathrooms: 1
- Main level bathrooms: 1
- Main level bedrooms: 3
Basement
- Area: 0
Heating
- Baseboard, Wall Unit, Electric, Natural Gas
Cooling
- Window Unit(s)
Appliances
- Included: Microwave, Dishwasher, Dryer, Exhaust Fan, Double Oven, Oven/Range - Electric, Refrigerator, Stainless Steel Appliance(s), Washer, Water Heater, Electric Water Heater
Features
- Combination Kitchen/Dining, Dining Area, Entry Level Bedroom, Open Floorplan
- Flooring: Luxury Vinyl, Ceramic Tile
- Has basement: No
- Number of fireplaces: 1
- Fireplace features: Electric
Interior area
- Total structure area: 1,204
- Total interior livable area: 1,204 sqft
- Finished area above ground: 1,204
- Finished area below ground: 0
Property
Parking
- Parking features: Driveway
- Has uncovered spaces: Yes
Accessibility
- Accessibility features: None
Features
- Levels: One
- Stories: 1
- Pool features: None
Lot
- Size: 6,969 Square Feet
- Features: Level
Details
- Additional structures: Above Grade, Below Grade, Outbuilding
- Parcel number: 1216002097
- Zoning: R
- Special conditions: Standard
Construction
Type & style
- Home type: SingleFamily
- Architectural style: Ranch/Rambler
- Property subtype: Single Family Residence
Materials
- Frame
- Foundation: Crawl Space, Block
- Roof: Metal
Condition
- Good
- New construction: No
- Year built: 1996
Utilities & green energy
- Sewer: Public Sewer
- Water: Public
- Utilities for property: Cable, Fiber Optic
Community & HOA
Community
- Subdivision: Loch Lynn Heights
HOA
- Has HOA: No
Location
- Region: Oakland
- Municipality: Loch Lynn
Financial & listing details
- Price per square foot: $187/sqft
- Tax assessed value: $153,733
- Annual tax amount: $2,201
- Date on market: 10/1/2026
- Listing agreement: Exclusive Right To Sell
- Listing terms: Cash,Conventional,FHA,USDA Loan,VA Loan
- Ownership: Fee Simple
Estimated market value
$217,200
$206,000 - $228,000
$1,319/mo
Price history
| Date | Event | Price |
|---|---|---|
| 10/17/2026 | Price change | $225,000-1.7%$187/sqft |
Source:  Bright MLS #MDGA2012886 Report a problem Bright MLS #MDGA2012886 Report a problem | ||
| 10/1/2026 | Listed for sale | $229,000+17.4%$190/sqft |
Source: Bright MLS #MDGA2012886 Report a problem | ||
| 11/12/2025 | Sold | $195,000$162/sqft |
Source: Bright MLS #MDGA2010556 Report a problem | ||
| 10/12/2025 | Contingent | $195,000$162/sqft |
Source: Bright MLS #MDGA2010556 Report a problem | ||
| 10/11/2025 | Listed for sale | $195,000+34.5%$162/sqft |
Source: Bright MLS #MDGA2010556 Report a problem | ||
| 10/21/2022 | Sold | $145,000+93.3%$120/sqft |
Source: Bright MLS #MDGA2004044 Report a problem | ||
| 1/18/2017 | Sold | $75,000+15.7%$62/sqft |
Source: Public Record Report a problem | ||
| 2/18/1998 | Sold | $64,800$54/sqft |
Source: Public Record Report a problem | ||
Public tax history
| Year | Property taxes | Tax assessment |
|---|---|---|
| 2026 | $2,309 +42% | $153,733 +9.5% |
| 2025 | $1,627 -7.9% | $140,400 +18.3% |
| 2024 | $1,765 +22.5% | $118,633 +22.5% |
| 2023 | $1,441 +64.3% | $96,867 +29% |
| 2022 | $877 -21.4% | $75,100 +0.2% |
| 2021 | $1,116 +0.2% | $74,967 +0.2% |
| 2020 | $1,114 +0.2% | $74,833 +0.2% |
| 2019 | $1,112 +4.6% | $74,700 |
| 2018 | $1,062 -9.7% | $74,700 |
| 2017 | $1,176 | $74,700 -13.1% |
| 2016 | -- | $86,000 |
| 2015 | -- | $86,000 |
| 2014 | -- | $86,000 -3.3% |
| 2013 | -- | $88,900 |
| 2012 | -- | $88,900 |
| 2011 | -- | $88,900 -3% |
| 2010 | -- | $91,680 +12.4% |
| 2009 | -- | $81,540 +14.2% |
| 2008 | -- | $71,400 +16.6% |
| 2007 | -- | $61,260 +1% |
| 2006 | -- | $60,632 +1% |
| 2005 | -- | $60,006 +1.1% |
| 2004 | -- | $59,380 +1.7% |
| 2003 | -- | $58,400 +1.7% |
| 2002 | -- | $57,420 +1.7% |
| 2001 | -- | $56,440 |
Find assessor info on the county website
Monthly payment
Est. payment
Payment breakdown
Explore the cost of this home by adjusting the details. Changes won't be saved.Climate risks
Neighborhood: 21550
Nearby schools
Schools provided by the listing agent
- Elementary: Yough Glades
- Middle: Southern Middle
- High: Southern High School
- District: Garrett County Public Schools
Source: Bright MLS. This data may not be complete. We recommend contacting the local school district to confirm school assignments for this home.
Similar homes
- $189,9003 bd3 ba1.5k sqft16 E Pennington St, Oakland, MD 21550For Sale
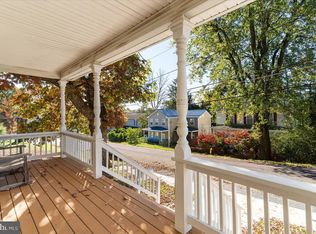
 MLS ID #MDGA2013006, Charlotte Savoy, The KW Collective. Bright MLS
 - $229,0003 bd2 ba1.6k sqft139 S Oakhall Dr, Oakland, MD 21550For Sale
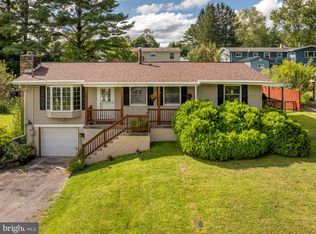 MLS ID #MDGA2012746, Laura Newhall, Taylor-Made Deep Creek Real Estate, LLC. Bright MLS
 - $249,0004 bd1 ba1.4k sqft106G Mountain Rd, Oakland, MD 21550For Sale
 MLS ID #MDGA2012192, Kelsey Meyers, Railey Realty, Inc.. Bright MLS
 - $225,000-- bd1 ba720 sqft5423 Gorman Rd, Oakland, MD 21550For Sale
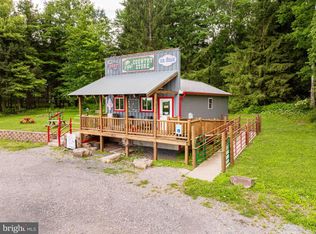 MLS ID #MDGA2012924, Betsy Spiker Holcomb, Taylor-Made Deep Creek Real Estate, LLC. Bright MLS
 - $295,0003 bd2 ba1.5k sqft228 N 4th St, Oakland, MD 21550For SaleMLS ID #MDGA2012944, Jay Ferguson, Taylor-Made Deep Creek Real Estate, LLC. Bright MLS
- $264,5003 bd2 ba1.6k sqft315 Coolidge Ave, Oakland, MD 21550For SaleMLS ID #MDGA2009614, Betsy Spiker Holcomb, Taylor-Made Deep Creek Real Estate, LLC. Bright MLS
- $219,0001 bd2 ba912 sqft141 Montana Ln, Oakland, MD 21550For SaleMLS ID #MDGA2011248, Larry Smith, Railey Realty, Inc.. Bright MLS
- $235,0002 bd2 ba1.1k sqft1959 Birchwood Dr, Oakland, MD 21550For SaleMLS ID #MDGA2012770, Laura Newhall, Taylor-Made Deep Creek Real Estate, LLC. Bright MLS
- $205,0003 bd2 ba920 sqft2531 Bismarck Rd, Mount Storm, WV 26739For SaleMLS ID #WVGT2001562, Michelle Kitzmiller, The KW Collective. Bright MLS
- $164,0003 bd1 ba816 sqft63 Wallman Rd, Oakland, MD 21550For SaleMLS ID #MDGA2010592, Rich Orr, Railey Realty, Inc.. Bright MLS
- $172,0001 bd2 ba1.5k sqft619 Hotel Rd, Deer Park, MD 21550For SaleMLS ID #MDGA2012706, Andrew Eiswert, Railey Realty, Inc.. Bright MLS
- $259,9002 bd2 ba1.4k sqft5 Laurel Brook Dr #5, Oakland, MD 21550For SaleMLS ID #MDGA2012388, Jay Ferguson, Taylor-Made Deep Creek Real Estate, LLC. Bright MLS
- $225,0003 bd2 ba924 sqft1951 Mosser Rd, Mc Henry, MD 21541For SaleMLS ID #MDGA2012236, Rich Orr, Railey Realty, Inc.. Bright MLS
- $229,9002 bd1 ba772 sqft565 Glendale Rd #306, Oakland, MD 21550For SaleMLS ID #MDGA2011544, Jon Bell, Railey Realty, Inc.. Bright MLS
- $249,0003 bd1 ba1.5k sqft3948 Laurel Dale Rd, Scherr, WV 26726For SaleMLS ID #WVGT2001596, Sharon Murray, Coldwell Banker Home Town Realty. Bright MLS
