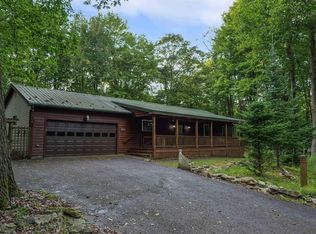
Tucked privately among the trees inside the gates of Alpine Lake Resort, this inviting cabin offers the kind of peaceful retreat that feels worlds away from the noise of everyday life. From the moment you arrive, the setting draws you in with thoughtfully designed landscaping and hardscaping, creating a seamless connection between the home and its natural surroundings. Multiple outdoor living spaces—including a welcoming front deck, a covered porch perfect for morning coffee, and a beautifully crafted firepit area—invite you to slow down, gather with friends, and enjoy quiet evenings under the stars. Inside, the home is warm, refined, and effortlessly comfortable. A stunning floor-to-ceiling stone wood-burning fireplace anchors the open concept living space, while vaulted ceilings create an airy, expansive feel. The kitchen blends rustic charm with modern updates, featuring a stone-accented island, sleek concrete countertops, and oak cabinetry that feels both timeless and elevated. Every detail has been thoughtfully updated to offer a seamless experience with no projects waiting for you—just the opportunity to relax and enjoy. The spacious primary suite is a true retreat, complete with his-and-hers closets, a private bath, and convenient laundry, all designed for easy everyday living. A large second bedroom provides the perfect space for guests, while the beautifully finished second bath with its nature-inspired tile surround creates a spa-like experience that echoes the tranquility of the outdoors. Life here extends far beyond the walls of the home. Step outside and you’ll find yourself just moments from scenic hiking trails, the sandy beach, and the boathouse, making it easy to spend your days kayaking, fishing, or simply soaking in the beauty of the lake. At Alpine Lake, every season brings something special—from vibrant summer days on the water to crisp fall hikes, peaceful snow-covered winters, and the fresh renewal of spring. Ownership here is more than a home—it’s a lifestyle that enriches your days and lightens your mind. Residents enjoy a 150-acre stocked lake for fishing and kayaking, 24/7 security for peace of mind, an 18-hole golf course, mini golf, tennis, pickleball, and basketball courts, a sandy beach with a swimming area, a dog park, multiple hiking trails, bocce, shuffleboard, an indoor pool, and a vibrant clubhouse with restaurant and bar, along with an on-site hotel for guests. Conveniently located just 30 minutes from Deep Creek Lake and Wisp Resort, and within two hours of Pittsburgh, this is the perfect balance of escape and accessibility. This is where you come to breathe deeper, laugh longer, and truly unwind. Call today to meet your happy place and discover your escape at Alpine Lake.
For sale
Price cut: $25K (7/10)
$250,000
597 Pine Dr, Terra Alta, WV 26764
2beds
1,224sqft
:
Get pre-qualified$1,752/mo
Single Family Residence
Built in 1990
0.26 Acres Lot
$243,400 Zestimate®
$204/sqft
$248/mo HOA
What's special
Private bathStone-accented islandBeautifully crafted firepit areaMultiple outdoor living spacesWelcoming front deckHis-and-hers closetsConvenient laundry
- 96 days |
- 1,341 |
- 76 |
Likely to sell faster than
Zillow last checked:
Listing updated:
Listed by:
AMANDA TRUSLER 304-288-2488,
BEL-CROSS PROPERTIES, LLC
Source: NCWV REIN,MLS#: 10164394
Facts & features
Interior
Bedrooms & bathrooms
- Bedrooms: 2
- Bathrooms: 2
- Full bathrooms: 2
Primary bedroom
- Level: First
- Area: 252
- Dimensions: 21 x 12
Bedroom 2
- Features: Ceiling Fan(s)
- Level: First
- Area: 171.36
- Dimensions: 14.4 x 11.9
Dining room
- Features: Laminate Flooring, Balcony/Deck
- Level: First
- Area: 101.5
- Dimensions: 14.5 x 7
Kitchen
- Features: Laminate Flooring, Balcony/Deck, Solid Surface Counters
- Level: First
- Area: 144
- Dimensions: 10 x 14.4
Living room
- Features: Fireplace, Ceiling Fan(s), Laminate Flooring, Cathedral/Vaulted Ceiling, Balcony/Deck
- Level: First
- Area: 210.8
- Dimensions: 17 x 12.4
Basement
- Level: Basement
Heating
- Baseboard, Electric, Wood
Cooling
- Ceiling Fan(s)
Appliances
- Included: Range, Microwave, Dishwasher, Refrigerator, Washer, Dryer
- Laundry: Washer Hookup
Features
- Vaulted Ceiling(s), Single Level Living
- Flooring: Carpet, Ceramic Tile, Laminate
- Basement: Crawl Space
- Attic: None
- Number of fireplaces: 1
- Fireplace features: Masonry
Interior area
- Total structure area: 1,224
- Total interior livable area: 1,224 sqft
- Finished area above ground: 1,224
- Finished area below ground: 0
Property
Parking
- Total spaces: 3
- Parking features: 3+ Cars
Features
- Levels: 1
- Stories: 1
- Patio & porch: Porch, Deck
- Exterior features: Lighting, Private Yard
- Fencing: None
- Has view: Yes
- View description: Mountain(s), Panoramic
- Waterfront features: Lake Front, Access, Beach Front
Lot
- Size: 0.26 Acres
- Dimensions: 94 x 128 x 88 x 118
- Features: Wooded, Level, Sloped
Details
- Parcel number: 06005002
- Zoning description: Single Family Residential
Construction
Type & style
- Home type: SingleFamily
- Architectural style: Contemporary
- Property subtype: Single Family Residence
Materials
- Frame, Wood Siding
- Foundation: Masonry
- Roof: Metal
Condition
- Year built: 1990
Utilities & green energy
- Electric: 200 Amps
- Sewer: Public Sewer
- Water: Public
Community & HOA
Community
- Features: Park, Playground, Pool, Tennis Court(s), Golf, Gated, Clubhouse
- Security: Smoke Detector(s)
- Subdivision: Alpine Lake Resort
HOA
- Has HOA: Yes
- Services included: Accounting/Legal, Management, Salaries/Payroll, Pool Service, Maintenance Grounds, Security, Snow Removal, Common Areas
- HOA fee: $744 quarterly
Location
- Region: Terra Alta
Financial & listing details
- Price per square foot: $204/sqft
- Tax assessed value: $123,800
- Annual tax amount: $581
- Date on market: 4/21/2026
- Electric utility on property: Yes
Estimated market value
$243,400
$231,000 - $256,000
$1,183/mo
Price history
| Date | Event | Price |
|---|---|---|
| 7/10/2026 | Price change | $250,000-9.1%$204/sqft |
Source:  NCWV REIN #10164394 Report a problem NCWV REIN #10164394 Report a problem | ||
| 4/21/2026 | Listed for sale | $275,000+139.1%$225/sqft |
Source: NCWV REIN #10164394 Report a problem | ||
| 10/6/2006 | Sold | $115,000$94/sqft |
Source: Agent Provided Report a problem | ||
Public tax history
| Year | Property taxes | Tax assessment |
|---|---|---|
| 2024 | $627 -18.5% | $74,280 +2.4% |
| 2023 | $769 +11% | $72,540 +13% |
| 2022 | $693 | $64,200 +0.4% |
| 2021 | -- | $63,960 |
| 2020 | -- | $63,960 +2.1% |
| 2019 | $679 +24.7% | $62,640 +0.5% |
| 2018 | $545 +13.1% | $62,340 +10.1% |
| 2017 | $481 +2.4% | $56,640 +2.4% |
| 2016 | $470 -10.2% | $55,320 -9.1% |
| 2015 | $524 -5.1% | $60,840 -4.1% |
| 2014 | $552 -16.3% | $63,420 |
| 2013 | $659 | $63,420 -5.2% |
| 2012 | $659 -1.3% | $66,900 +2.1% |
| 2011 | $667 +33.1% | $65,520 |
| 2010 | $501 +1% | $65,520 |
| 2009 | $496 +1.1% | $65,520 |
| 2008 | $491 +14.2% | $65,520 +14.8% |
| 2007 | $430 +43.8% | $57,060 +30.1% |
| 2006 | $299 +140.9% | $43,860 +15.5% |
| 2005 | $124 | $37,980 +7.1% |
| 2004 | -- | $35,460 +4.4% |
| 2003 | -- | $33,960 +5.8% |
| 2002 | -- | $32,100 +0.8% |
| 2001 | -- | $31,860 |
Find assessor info on the county website
Monthly payment
Est. payment
Payment breakdown
Explore the cost of this home by adjusting the details. Changes won't be saved.Climate risks
Neighborhood: 26764
Getting around
0 / 100
Car-DependentNearby schools
GreatSchools rating
- 5/10Terra Alta/East Preston SchoolGrades: PK-8Distance: 3 mi
- 3/10Preston High SchoolGrades: 9-12Distance: 9.5 mi
Schools provided by the listing agent
- Elementary: Terra Alta/East Preston School
- Middle: Terra Alta/East Preston School
- High: Preston High
- District: Preston
Source: NCWV REIN. This data may not be complete. We recommend contacting the local school district to confirm school assignments for this home.
- $231,4003 bd1 ba1.1k sqft844 Pine Dr, Terra Alta, WV 26764Off Market
- $13,0000.61 AcresLots 99 And 100 Redwood Dr, Terra Alta, WV 26764Sold
- $5,0000.27 Acres70 Pine Dr, Terra Alta, WV 26764Lot/Land
- $153,2002 bd1 ba800 sqft1542 Azalea Ln, Terra Alta, WV 26764Off Market
- $6,0000.27 AcresRedwood Dr, Terra Alta, WV 26764Sold
- $159,9002 bd1 ba656 sqft461 Redwood Dr, Terra Alta, WV 26764Off Market
- $5,0000.31 Acres38 Rhododendron Dr, Terra Alta, WV 26764Sold
- $9,0000.28 Acres65 Pine Dr, Terra Alta, WV 26764Lot/Land
A local agent can set up tours, give advice and negotiate with sellers.
Similar homes
- $279,0003 bd2 ba1.2k sqft182 Redwood Dr, Terra Alta, WV 26764For Sale
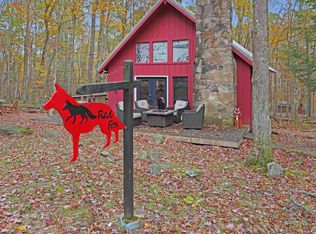 MLS ID #10164790, SHERI BALL. NCWV REIN
 - $215,0002 bd2 ba1.3k sqft952 Rhododendron Dr, Terra Alta, WV 26764For Sale
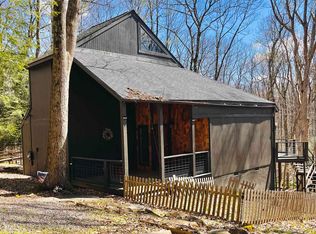 MLS ID #10163343, KACI PRICE. NCWV REIN
 - $295,0002 bd2 ba1.3k sqft183 Fern Ct, Terra Alta, WV 26764For Sale
 MLS ID #10163910, KARI MORENO. NCWV REIN
 - $280,0003 bd2 ba1.4k sqft1471 E Alpine Dr, Terra Alta, WV 26764For Sale
 MLS ID #10165517, SHERI BALL. NCWV REIN
 - $225,0003 bd2 ba1.3k sqft158 Anemone Ln, Terra Alta, WV 26764For SaleMLS ID #10164039, SHERI BALL. NCWV REIN
- $299,0003 bd2 ba1.4k sqft37 Sorrel Ct, Terra Alta, WV 26764For SaleMLS ID #10164987, ADAM MURRAY. NCWV REIN
- $150,0003 bd2 ba1.4k sqft107 Jaycee Ave, Terra Alta, WV 26764For SaleMLS ID #10166062, KARI MORENO. NCWV REIN
- $164,0002 bd1 ba1k sqft395 Woodbine Dr, Terra Alta, WV 26764For SaleMLS ID #10164537, AMANDA TRUSLER. NCWV REIN
- $329,0003 bd2 ba1.2k sqft347 Windflower Dr, Terra Alta, WV 26764For SaleMLS ID #10163100, SHERI BALL. NCWV REIN
- $139,9002 bd1 ba1k sqft211 E High Ave, Terra Alta, WV 26764For Sale By Owner
- $230,0003 bd3 ba1.7k sqft507 Indian Rock Rd, Reedsville, WV 26547For SaleMLS ID #10166070, JOSHUA MILLER. NCWV REIN
- $218,5003 bd2 ba1.4k sqft105 Grandview St, Kingwood, WV 26537For SaleMLS ID #10166019, JESSICA LIPSCOMB. NCWV REIN
- $--3 bd2 ba1.7k sqft987 Blooming Rose Rd, Friendsville, MD 21531AuctionAuction.com 2
- $225,0003 bd1 ba1.2k sqft210 F St, Oakland, MD 21550For Sale
 MLS ID #MDGA2012434, Zach Wesolowski, Railey Realty, Inc.. Bright MLS
 - $329,0003 bd2 ba1.4k sqft158 Dogwood Dr, Terra Alta, WV 26764New ConstructionMLS ID #10162489, SHERI BALL. NCWV REIN
- $329,0003 bd3 ba1.4k sqft174 Dogwood Dr, Terra Alta, WV 26764New ConstructionMLS ID #10160914, SHERI BALL. NCWV REIN
- $169,0003 bd2 ba1.3k sqft310 Sanders St, Terra Alta, WV 26764For SaleMLS ID #10164605, SHERI BALL. NCWV REIN
- $169,0003 bd1 ba890 sqft305 2nd St, Terra Alta, WV 26764For SaleMLS ID #10165610, KACI PRICE. NCWV REIN
- $200,0002 bd1 ba1.3k sqft462 Childs Rd, Terra Alta, WV 26764For SaleMLS ID #10165134, KELLY KURILKO. NCWV REIN
- $160,0002 bd1 ba1.1k sqft111 Caldwell St, Terra Alta, WV 26764For SaleMLS ID #10164595, BRITTANY DIXON. NCWV REIN
