In the serene woods of Alpine Lake, this beautiful home offers a perfect blend of privacy and tranquility. This furnished, single level, air conditioned home with a detached garage and bonus loft promises a peaceful retreat with the convenience of modern amenities. The whole-house generator ensures uninterrupted comfort, and a new roof installed in 2022 provides peace of mind for years to come. For those who love nature, the property has generous outdoor spaces with the patio and deck, ideal for entertaining or simply enjoying the natural beauty around. Inside, the home’s primary bedroom is a luxurious haven, featuring his and hers closets and an en-suite bathroom with a whirlpool tub. The vaulted ceilings throughout enhance the sense of space and elegance. Living in this home means access to the amenities of Alpine Lake, including a pristine lake for boating and fishing, a golf course, hiking trails, and a clubhouse with dining options. Whether you’re seeking adventure or relaxation, this property offers an unparalleled lifestyle in a beautiful, wooded setting. Don’t miss your chance to own this slice of paradise!
For sale
Price cut: $16K (5/15)
$299,000
183 Fern Ct, Terra Alta, WV 26764
2beds
1,374sqft
Single Family Residence
Built in 2003
0.46 Acres Lot
$290,400 Zestimate®
$218/sqft
$235/mo HOA
What's special
Vaulted ceilings throughoutDetached garageSingle levelWhole-house generatorAir conditioned homeGenerous outdoor spacesPatio and deck
- 112 days |
- 511 |
- 23 |
Zillow last checked:
Listing updated:
Listed by:
KARI MORENO 304-777-8742,
HOUSES & MORE INC
Source: NCWV REIN,MLS#: 10163910
Loading...
Facts & features
Interior
Bedrooms & bathrooms
- Bedrooms: 2
- Bathrooms: 2
- Full bathrooms: 2
Rooms
- Room types: Loft
Primary bedroom
- Level: First
- Area: 192
- Dimensions: 12 x 16
Bedroom 2
- Features: Ceiling Fan(s), Window Treatment, Luxury Vinyl Plank
- Level: First
- Area: 103
- Dimensions: 10 x 10.3
Dining room
- Features: Window Treatment, Bay/Bow Windows, Luxury Vinyl Plank
- Level: First
- Area: 102.96
- Dimensions: 9.9 x 10.4
Kitchen
- Features: Window Treatment, Cathedral/Vaulted Ceiling
- Level: First
- Area: 91.91
- Dimensions: 9.1 x 10.1
Living room
- Features: Fireplace, Window Treatment, Cathedral/Vaulted Ceiling, Luxury Vinyl Plank
- Level: First
- Area: 297.6
- Dimensions: 18.6 x 16
Basement
- Level: Basement
Heating
- Forced Air, Propane
Cooling
- Central Air, Ceiling Fan(s)
Appliances
- Included: Range, Dishwasher, Refrigerator, Washer, Dryer
Features
- Vaulted Ceiling(s), Garden Tub, Single Level Living
- Flooring: Carpet, Vinyl, Luxury Vinyl Plank
- Windows: Window Treatments
- Basement: Crawl Space,None
- Attic: None
- Number of fireplaces: 1
- Fireplace features: Gas Logs
Interior area
- Total structure area: 1,374
- Total interior livable area: 1,374 sqft
- Finished area above ground: 1,374
- Finished area below ground: 0
Property
Parking
- Total spaces: 3
- Parking features: Garage Door Opener, 3+ Cars
- Garage spaces: 1
Features
- Levels: 2
- Stories: 2
- Patio & porch: Patio, Deck
- Has spa: Yes
- Fencing: None
- Has view: Yes
- View description: Other
- Waterfront features: None
Lot
- Size: 0.46 Acres
- Dimensions: 0.46 acres
- Features: Wooded, No Outlet Street
Details
- Additional structures: Storage Shed/Outbuilding
- Parcel number: 390726G00360000
- Other equipment: Generator
Construction
Type & style
- Home type: SingleFamily
- Architectural style: Ranch
- Property subtype: Single Family Residence
Materials
- Frame, Vinyl Siding
- Foundation: Concrete Perimeter
- Roof: Shingle
Condition
- Year built: 2003
Utilities & green energy
- Electric: 200 Amps
- Sewer: Public Sewer
- Water: Public
Community & HOA
Community
- Features: Park, Pool, Tennis Court(s), Golf, Gated, Clubhouse
- Security: Smoke Detector(s)
- Subdivision: Alpine Lake Resort
HOA
- Has HOA: Yes
- Services included: Maintenance Grounds, Security, Snow Removal, Common Areas
- HOA fee: $235 monthly
Location
- Region: Terra Alta
Financial & listing details
- Price per square foot: $218/sqft
- Annual tax amount: $981
- Date on market: 3/27/2026
- Electric utility on property: Yes
Estimated market value
$290,400
$276,000 - $305,000
$1,235/mo
Price history
| Date | Event | Price |
|---|---|---|
| 5/15/2026 | Price change | $299,000-5.1%$218/sqft |
Source:  NCWV REIN #10163910 Report a problem NCWV REIN #10163910 Report a problem | ||
| 3/27/2026 | Listed for sale | $315,000+23.5%$229/sqft |
Source: NCWV REIN #10163910 Report a problem | ||
| 3/8/2023 | Listing removed | -- |
Source: NCWV REIN #10142439 Report a problem | ||
| 5/20/2022 | Price change | $255,000+1033.3%$186/sqft |
Source: NCWV REIN #10143824 Report a problem | ||
| 3/8/2022 | Listed for sale | $22,500$16/sqft |
Source: NCWV REIN #10142439 Report a problem | ||
Public tax history
Tax history is unavailable.
Monthly payment
Est. payment
Payment breakdown
Explore the cost of this home by adjusting the details. Changes won't be saved.Climate risks
Neighborhood: 26764
Getting around
0 / 100
Car-DependentNearby schools
GreatSchools rating
- 5/10Terra Alta/East Preston SchoolGrades: PK-8Distance: 3.4 mi
- 3/10Preston High SchoolGrades: 9-12Distance: 10 mi
Schools provided by the listing agent
- Elementary: Terra Alta/East Preston School
- Middle: Terra Alta/East Preston School
- High: Preston High
- District: Preston
Source: NCWV REIN. This data may not be complete. We recommend contacting the local school district to confirm school assignments for this home.
- $305,7002 bd2 ba1.3k sqft183 Fern Ct N, Terra Alta, WV 26764Off Market
- $375,0003 bd2 ba1.9k sqft151 Fern Ct, Terra Alta, WV 26764Sold

- $476,7504 bd3 ba2.3k sqft176 Fern Ct, Terra Alta, WV 26764Sold

- $278,8003 bd3 ba1.1k sqft156 Fern Ct, Terra Alta, WV 26764Off Market
- $269,4003 bd2 ba1.4k sqft108 Trout Lily Cir, Terra Alta, WV 26764Off Market
- $347,9003 bd2 ba1.8k sqft61 Bracken Ct, Terra Alta, WV 26764Off Market
- $304,2002 bd2 ba1.6k sqft108 Troutlily, Terra Alta, WV 26764Off Market
- $335,3003 bd3 ba1.6k sqft68 Bracken Ct N, Terra Alta, WV 26764Off Market
A local agent can set up tours, give advice and negotiate with sellers.
Similar homes
- $279,0003 bd2 ba1.2k sqft182 Redwood Dr, Terra Alta, WV 26764For Sale
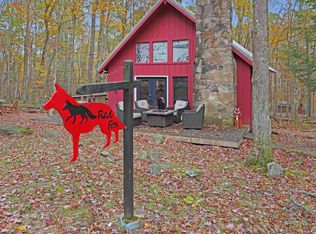 MLS ID #10164790, SHERI BALL. NCWV REIN
 - $280,0003 bd2 ba1.4k sqft1471 E Alpine Dr, Terra Alta, WV 26764For Sale
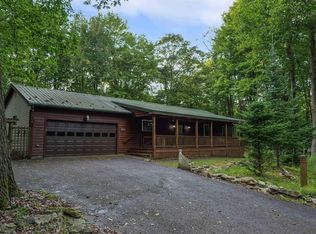 MLS ID #10165517, SHERI BALL. NCWV REIN
 - $329,0003 bd2 ba1.2k sqft347 Windflower Dr, Terra Alta, WV 26764For Sale
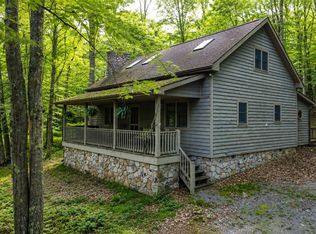 MLS ID #10163100, SHERI BALL. NCWV REIN
 - $215,0002 bd2 ba1.3k sqft952 Rhododendron Dr, Terra Alta, WV 26764For Sale
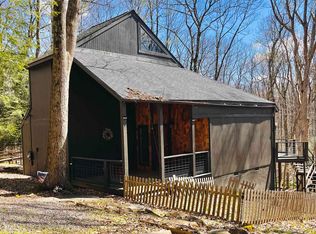 MLS ID #10163343, KACI PRICE. NCWV REIN
 - $325,0003 bd3 ba1.3k sqft371 Goldfinch Ln, Terra Alta, WV 26764For SaleMLS ID #10162389, SHERI BALL. NCWV REIN
- $425,0003 bd3 ba1.9k sqft134 Day Lily Cir, Terra Alta, WV 26764For SaleMLS ID #10164769, AMANDA TRUSLER. NCWV REIN
- $225,0003 bd2 ba1.3k sqft158 Anemone Ln, Terra Alta, WV 26764For SaleMLS ID #10164039, SHERI BALL. NCWV REIN
- $329,0003 bd2 ba1.4k sqft158 Dogwood Dr, Terra Alta, WV 26764New ConstructionMLS ID #10162489, SHERI BALL. NCWV REIN
- $329,0003 bd3 ba1.4k sqft174 Dogwood Dr, Terra Alta, WV 26764New ConstructionMLS ID #10160914, SHERI BALL. NCWV REIN
- $164,0002 bd1 ba1k sqft395 Woodbine Dr, Terra Alta, WV 26764For SaleMLS ID #10164537, AMANDA TRUSLER. NCWV REIN
- $325,0003 bd2 ba1.5k sqft610 Harvey Winters Dr, Oakland, MD 21550For Sale
 MLS ID #MDGA2012326, Jay Ferguson, Taylor-Made Deep Creek Real Estate, LLC. Bright MLS
 - $314,9902 bd2 ba1.6k sqft274 Horseshoe Dr E, Bruceton Mills, WV 26525For SaleMLS ID #10162686, TRE KERNS. NCWV REIN
- $200,0005 bd3 ba1.9k sqft300 N Toy St, Terra Alta, WV 26764For SaleMLS ID #10163992, ALEXIS WARE. NCWV REIN
- $265,0003 bd2 ba1.2k sqft3623 Bear Creek Rd, Accident, MD 21520For SaleMLS ID #MDGA2012304, Charlotte Savoy, The KW Collective. Bright MLS
- $289,0003 bd2 ba1.2k sqft797 Noah Frazee Rd, Friendsville, MD 21531For SaleMLS ID #MDGA2012048, Kathy Gibson, Railey Realty, Inc.. Bright MLS
- $329,9993 bd1 ba990 sqft931 Black Oak Dr, Oakland, MD 21550For SaleMLS ID #MDGA2010958, ANGIE BOSLEY, Taylor-Made Deep Creek Real Estate, LLC. Bright MLS
- $169,0003 bd2 ba1.3k sqft310 Sanders St, Terra Alta, WV 26764For SaleMLS ID #10164605, SHERI BALL. NCWV REIN
- $160,0002 bd1 ba1.1k sqft111 Caldwell St, Terra Alta, WV 26764For SaleMLS ID #10164595, BRITTANY DIXON. NCWV REIN
- $159,9003 bd2 ba1.8k sqft104 Clement St, Terra Alta, WV 26764For SaleMLS ID #10163884, TRACY EVANS. NCWV REIN
- $299,0002 bd2 ba1.3k sqft1384 Clifton Mills Rd, Bruceton Mills, WV 26525For SaleMLS ID #10164315, RON NESTOR. NCWV REIN
