Welcome to "Whispering Woods"! Tucked inside the gates of Alpine Lake Resort, this charming retreat offers a rare opportunity to own in one of the area’s most sought-after communities at an approachable price point. Thoughtfully updated and exceptionally well cared for, the home blends cozy cottage character with rustic cabin appeal. It features easy single level living and a warm, inviting living space with a vaulted beamed ceiling and a wood-burning stove that creates the perfect setting for relaxing evenings in the mountains. Recent improvements including a newer metal roof, updated flooring, newer kitchen appliances, energy efficient Pella windows, a beautifully renovated bathroom, and a freshly stained deck provide peace of mind and a refined feel throughout. Natural textures and details like hewn door and window trim and built-in dining features add personality and charm. The true highlight is the remodeled sunroom overlooking peaceful wooded surroundings, offering a serene space to unwind, entertain, or simply take in the beauty of nature year-round. An outdoor storage shed with a new roof adds convenience and on-site storage. The home conveys mostly furnished, making it easy to start enjoying right away. Life at Alpine Lake is all about the experience, and this home places you right in the middle of it. Enjoy refreshingly cool summers with average temperatures around 75 degrees, a welcome escape for those looking to trade the heat and humidity of southern climates for crisp mountain air and breezy evenings. Just moments away, the scenic Castle Rock Hiking Trail winds along the WV/MD state line, offering peaceful hikes and breathtaking views. Mornings can begin on the calm, mirror-like waters of the 150-acre stocked lake as you launch a kayak or cast a line. Afternoons invite you to gather with friends for a round on the resort’s award-winning 18-hole golf course or a spirited pickleball match. Spend sunny days at the private sandy beach, take a refreshing swim in the crystal-clear spring-fed lake, or enjoy the comfort of a heated indoor pool and fitness center overlooking the water. Additional amenities include tennis, basketball, pickleball and bocce courts, mini golf, a dog park, and miles of hiking trails, along with a welcoming clubhouse featuring a restaurant and bar, an on-site hotel, and the peace of mind of 24/7 security. High-speed internet with up to gig service makes working remotely effortless, allowing you to truly settle in and stay awhile. Perfectly positioned just 30 minutes from Deep Creek Lake and Wisp Resort and within an easy two-hour drive of Pittsburgh, this is more than a home, it’s a four-season escape. From cool, breezy summers to beautiful snow-covered winters, this is your chance to secure an exceptional property at a price point rarely seen in Alpine Lake and start making unforgettable memories right away!
For sale
Price cut: $10K (8/5)
$154,000
395 Woodbine Dr, Terra Alta, WV 26764
2beds
1,020sqft
Single Family Residence
Built in 1976
0.34 Acres Lot
$149,000 Zestimate®
$151/sqft
$250/mo HOA
What's special
Wood-burning stoveRustic cabin appealPrivate sandy beachCrystal-clear spring-fed lakeBuilt-in dining featuresVaulted beamed ceilingCharming retreat
- 108 days |
- 1,204 |
- 74 |
Zillow last checked:
Listing updated:
Listed by:
AMANDA TRUSLER 304-288-2488,
BEL-CROSS PROPERTIES, LLC
Source: NCWV REIN,MLS#: 10164537
Facts & features
Interior
Bedrooms & bathrooms
- Bedrooms: 2
- Bathrooms: 1
- Full bathrooms: 1
Rooms
- Room types: Sun Room
Primary bedroom
- Level: First
- Area: 113.22
- Dimensions: 11.1 x 10.2
Bedroom 2
- Features: Ceiling Fan(s), Laminate Flooring
- Level: First
- Area: 92
- Dimensions: 10 x 9.2
Dining room
- Features: Ceiling Fan(s), Laminate Flooring, Built-in Features
- Level: First
- Area: 99.9
- Dimensions: 9 x 11.1
Kitchen
- Features: Laminate Flooring
- Level: First
- Area: 85.14
- Dimensions: 9.9 x 8.6
Living room
- Features: Wood/Coal Stove, Laminate Flooring, Cathedral/Vaulted Ceiling, Balcony/Deck
- Level: First
- Area: 233.64
- Dimensions: 19.8 x 11.8
Basement
- Level: Basement
Heating
- Central, Electric
Cooling
- Window Unit(s)
Appliances
- Included: Range, Microwave, Dishwasher, Refrigerator, Dryer
- Laundry: Washer Hookup
Features
- Beamed Ceilings, Vaulted Ceiling(s), Single Level Living
- Flooring: Laminate
- Doors: Storm Door(s)
- Basement: Crawl Space
- Attic: Scuttle
- Number of fireplaces: 1
- Fireplace features: Wood Burning Stove
Interior area
- Total structure area: 1,020
- Total interior livable area: 1,020 sqft
- Finished area above ground: 1,020
- Finished area below ground: 0
Property
Parking
- Total spaces: 3
- Parking features: 3+ Cars
Features
- Levels: 1
- Stories: 1
- Patio & porch: Deck
- Exterior features: Lighting, Private Yard
- Fencing: None
- Has view: Yes
- View description: Neighborhood
- Waterfront features: Lake Front, Access, Beach Front
Lot
- Size: 0.34 Acres
- Dimensions: 99 x 153 x 101 x 150
- Features: Wooded
Details
- Additional structures: Storage Shed/Outbuilding
- Parcel number: 06008517
- Zoning description: Single Family Residential
Construction
Type & style
- Home type: SingleFamily
- Architectural style: Ranch
- Property subtype: Single Family Residence
Materials
- Wood Siding
- Foundation: Block
- Roof: Metal
Condition
- Year built: 1976
Utilities & green energy
- Electric: 200 Amps
- Sewer: Public Sewer
- Water: Public
Community & HOA
Community
- Features: Park, Playground, Pool, Tennis Court(s), Golf, Health Club, Library, Gated, Clubhouse
- Security: Smoke Detector(s)
- Subdivision: Alpine Lake Resort
HOA
- Has HOA: Yes
- Services included: Accounting/Legal, Management, Salaries/Payroll, Pool Service, Maintenance Grounds, Security, Snow Removal, Common Areas
- HOA fee: $2,997 annually
Location
- Region: Terra Alta
Financial & listing details
- Price per square foot: $151/sqft
- Tax assessed value: $57,100
- Annual tax amount: $536
- Date on market: 4/29/2026
- Electric utility on property: Yes
Estimated market value
$149,000
$142,000 - $156,000
$1,176/mo
Price history
| Date | Event | Price |
|---|---|---|
| 8/5/2026 | Price change | $154,000-6.1%$151/sqft |
Source:  NCWV REIN #10164537 Report a problem NCWV REIN #10164537 Report a problem | ||
| 5/21/2026 | Listed for sale | $164,000+3.1%$161/sqft |
Source: NCWV REIN #10164537 Report a problem | ||
| 5/1/2026 | Contingent | $159,000$156/sqft |
Source: NCWV REIN #10164537 Report a problem | ||
| 4/29/2026 | Listed for sale | $159,000+45.9%$156/sqft |
Source: NCWV REIN #10164537 Report a problem | ||
| 10/23/2024 | Listing removed | $109,000+28.2%$107/sqft |
Source: NCWV REIN #10140126 Report a problem | ||
| 10/26/2021 | Sold | $85,000-22%$83/sqft |
Source: Public Record Report a problem | ||
| 10/14/2021 | Pending sale | $109,000$107/sqft |
Source: NCWV REIN #10140126 Report a problem | ||
| 9/18/2021 | Listed for sale | $109,000+70.3%$107/sqft |
Source: NCWV REIN #10140126 Report a problem | ||
| 11/30/2020 | Sold | $64,000-8.4%$63/sqft |
Source: Public Record Report a problem | ||
| 10/26/2020 | Pending sale | $69,900$69/sqft |
Source: 1 Real Estate Source LLC #WVPR104000 Report a problem | ||
| 10/26/2020 | Listed for sale | $69,900+9.2%$69/sqft |
Source: 1 Real Estate Source LLC #WVPR104000 Report a problem | ||
| 1/1/2020 | Sold | $64,000-8.6%$63/sqft |
Source: Agent Provided Report a problem | ||
| 9/18/2017 | Listing removed | $70,000$69/sqft |
Source: Clutter Realty Report a problem | ||
| 4/11/2017 | Listed for sale | $70,000+19.7%$69/sqft |
Source: Clutter Realty Report a problem | ||
| 5/27/2011 | Sold | $58,500$57/sqft |
Source: Public Record Report a problem | ||
Public tax history
| Year | Property taxes | Tax assessment |
|---|---|---|
| 2024 | $578 +61.8% | $34,260 +1.6% |
| 2023 | $358 +0.5% | $33,720 +2.4% |
| 2022 | $356 | $32,940 +0.7% |
| 2021 | -- | $32,700 |
| 2020 | -- | $32,700 |
| 2019 | $354 +24.5% | $32,700 +0.4% |
| 2018 | $285 +3.2% | $32,580 +0.4% |
| 2017 | $276 +1.6% | $32,460 +1.7% |
| 2016 | $272 -7.3% | $31,920 -6.2% |
| 2015 | $293 -1% | $34,040 +0.1% |
| 2014 | $296 -18.8% | $34,020 |
| 2013 | $364 | $34,020 -8.1% |
| 2012 | $364 -13% | $37,020 -10.1% |
| 2011 | $419 +33.1% | $41,160 |
| 2010 | $315 +1% | $41,160 |
| 2009 | $312 +1.1% | $41,160 |
| 2008 | $309 +29.5% | $41,160 +30.2% |
| 2007 | $238 +21.8% | $31,620 +10.3% |
| 2006 | $196 +26.5% | $28,680 +28.2% |
| 2005 | $155 | $22,380 +0.5% |
| 2004 | -- | $22,260 +12.8% |
| 2003 | -- | $19,740 +0.9% |
| 2002 | -- | $19,560 +0.6% |
| 2001 | -- | $19,440 |
Find assessor info on the county website
Monthly payment
Est. payment
Payment breakdown
Explore the cost of this home by adjusting the details. Changes won't be saved.Climate risks
Neighborhood: 26764
Getting around
0 / 100
Car-DependentNearby schools
GreatSchools rating
- 5/10Terra Alta/East Preston SchoolGrades: PK-8Distance: 2.9 mi
- 3/10Preston High SchoolGrades: 9-12Distance: 10.3 mi
Schools provided by the listing agent
- Elementary: Terra Alta/East Preston School
- Middle: Terra Alta/East Preston School
- High: Preston High
- District: Preston
Source: NCWV REIN. This data may not be complete. We recommend contacting the local school district to confirm school assignments for this home.
- $7,0000.34 acres197 Woodbine Dr, Terra Alta, WV 26764Lot/Land

- $176,5002 bd1 ba950 sqft412 Woodbine Dr, Terra Alta, WV 26764Off Market

- $224,4003 bd2 ba1.2k sqft451 Woodbine Dr, Terra Alta, WV 26764Off Market

- $6,0000.42 acres24 Woodbine Dr, Terra Alta, WV 26764Sold
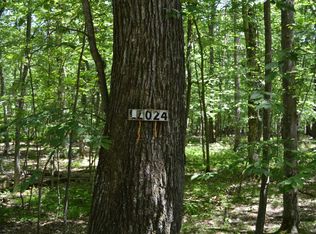
- $382,8003 bd3 ba2.9k sqft84 Betony Ln, Terra Alta, WV 26764Off Market
- $325,3005 bd2 ba2.3k sqft144 Goldenrod Dr, Terra Alta, WV 26764Off Market
- $250,5002 bd2 ba1.1k sqft351 Aster Dr, Terra Alta, WV 26764Off Market
- $337,1005 bd3 ba3.4k sqft144 Betony Ln, Terra Alta, WV 26764Off Market
A local agent can set up tours, give advice and negotiate with sellers.
Similar homes
- $160,0002 bd1 ba1.1k sqft111 Caldwell St, Terra Alta, WV 26764For Sale
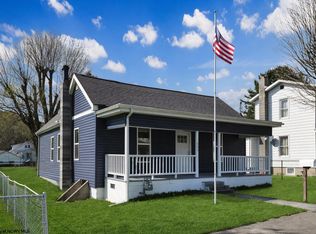 MLS ID #10164595, BRITTANY DIXON. NCWV REIN
 - $169,0003 bd2 ba1.3k sqft310 Sanders St, Terra Alta, WV 26764For Sale
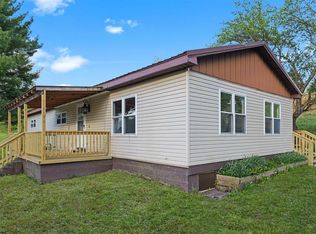 MLS ID #10164605, SHERI BALL. NCWV REIN
 - $150,0003 bd2 ba1.4k sqft107 Jaycee Ave, Terra Alta, WV 26764For Sale
 MLS ID #10166062, KARI MORENO. NCWV REIN
 - $169,0003 bd1 ba890 sqft305 2nd St, Terra Alta, WV 26764For Sale
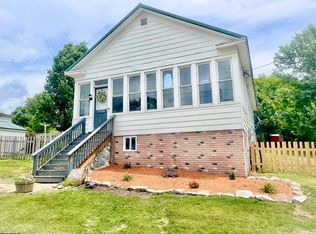 MLS ID #10165610, KACI PRICE. NCWV REIN
 - $220,0003 bd2 ba1.3k sqft158 Anemone Ln, Terra Alta, WV 26764For SaleMLS ID #10164039, SHERI BALL. NCWV REIN
- $129,9002 bd1 ba927 sqft104 Caldwell St, Terra Alta, WV 26764For SaleMLS ID #10156617, SHERI BALL. NCWV REIN
- $179,0003 bd1 ba1.5k sqft40 Sunshine Ln, Oakland, MD 21550For Sale
 MLS ID #MDGA2012436, Danielle Luscombe, Taylor-Made Deep Creek Real Estate, LLC. Bright MLS
 - $200,0002 bd1 ba1.3k sqft462 Childs Rd, Terra Alta, WV 26764For SaleMLS ID #10165134, KELLY KURILKO. NCWV REIN
- $140,0004 bd1 ba1.2k sqft79 Y Rd, Arthurdale, WV 26520For SaleMLS ID #10166136, JESSICA LIPSCOMB. NCWV REIN
- $179,0003 bd1 ba960 sqft114 Cherry Ridge Rd, Mount Storm, WV 26739For SaleMLS ID #WVGT2001520, Eric Riggleman, Coldwell Banker Home Town Realty. Bright MLS
- $90,8003 bd1 ba1.1k sqft2732 Aurora Pike, Aurora, WV 26705AuctionMLS ID #11925006, Joe Pyle, Joe R. Pyle Complete Auction and Realty Service. My State MLS
- $164,0003 bd1 ba816 sqft63 Wallman Rd, Oakland, MD 21550For SaleMLS ID #MDGA2010592, Rich Orr, Railey Realty, Inc.. Bright MLS
- $130,0002 bd2 ba1k sqft115 Williams St, Kingwood, WV 26537For SaleMLS ID #10166228, LISA TIBERIO. NCWV REIN
- $--3 bd1 ba1.4k sqft353 Main St, Bretz, WV 26524AuctionServiceLink Auction
- $174,9003 bd1 ba960 sqft487 Oak St, Kingwood, WV 26537For SaleMLS ID #10164734, KATELYN McCABE. NCWV REIN
- $125,0002 bd1 ba966 sqft122 E Main St, Kingwood, WV 26537For SaleMLS ID #10164150, VICKIE JENKINS. NCWV REIN
- $209,5002 bd3 ba980 sqft193 Deerwood Ln, Terra Alta, WV 26764For SaleMLS ID #10160249, SHERI BALL. NCWV REIN
- $199,9003 bd2 ba1.4k sqft310 Pratt Ave, Kingwood, WV 26537For SaleMLS ID #10166215, MICHELLE PLUM. NCWV REIN
- $199,9002 bd2 ba1k sqft1615 Accident Bittinger Rd, Accident, MD 21520For SaleMLS ID #MDGA2012488, Justin Liller, Railey Realty, Inc.. Bright MLS
- $160,0003 bd1 ba1.1k sqft172 Hundley St, Masontown, WV 26542For SaleMLS ID #10164816, TAVIEN HOVATTER. NCWV REIN
