Welcome to Ruth’s Lair — one of the most frequently enjoyed vacation homes at Alpine Lake Resort! This inviting A-frame cabin offers the perfect blend of mountain charm, modern updates, and proven investment potential. Whether you're looking for a full-time residence, weekend getaway, or income-producing property, this home is truly move-in ready. Offered fully furnished, it’s easy to start enjoying resort living right away or continue its strong rental success. Recent updates include new plumbing, a new fireplace, new closet doors, and an extended driveway (2025) for added parking, along with luxury laminate flooring throughout (2026) for a clean, modern look. Inside, you'll find thoughtful features like a built-in wine refrigerator, functional layout, and a convenient dog door. Step outside to a large deck and private balcony—perfect for relaxing or entertaining in a peaceful, wooded setting. The property also includes two storage sheds, including one newly added in 2024. Located just minutes from the lake, golf course, and resort amenities, you’ll enjoy Alpine Lake living with an 18-hole golf course, indoor pool, and scenic hiking trails—offering the perfect combination of comfort, convenience, and year-round enjoyment in one of the area’s most desirable communities.
For sale
Price cut: $1K (9/18)
$219,000
158 Anemone Ln, Terra Alta, WV 26764
3beds
1,344sqft
Single Family Residence
Built in 1979
10,454 Square Feet Lot
$217,200 Zestimate®
$163/sqft
$228/mo HOA
What's special
New fireplacePeaceful wooded settingLarge deckInviting a-frame cabinTwo storage shedsNew plumbingPrivate balcony
- 196 days
- 1,273
- 101
Zillow last checked:
Listing updated:
Listed by:
SHERI BALL 304-698-6107,
ALVAS,
BRITTANY DIXON 304-698-1211,
ALVAS
Source: NCWV REIN,MLS#: 10164039
Facts & features
Interior
Bedrooms & bathrooms
- Bedrooms: 3
- Bathrooms: 2
- Full bathrooms: 2
Primary bedroom
- Level: Second
- Area: 420
- Dimensions: 20 x 21
Bedroom 2
- Features: Luxury Vinyl Plank
- Level: Second
- Area: 180
- Dimensions: 12 x 15
Bedroom 3
- Features: Luxury Vinyl Plank
- Level: Second
- Area: 180
- Dimensions: 12 x 15
Kitchen
- Features: Luxury Vinyl Plank
- Level: First
- Area: 320
- Dimensions: 20 x 16
Living room
- Features: Window Treatment, Balcony/Deck, Luxury Vinyl Plank
- Level: First
- Area: 600
- Dimensions: 20 x 30
Basement
- Level: Basement
Heating
- Electric, Wood
Cooling
- Window Unit(s), None
Appliances
- Included: Range, Microwave, Dishwasher, Refrigerator
- Laundry: Washer Hookup
Features
- High Speed Internet, Beamed Ceilings
- Flooring: Luxury Vinyl Plank
- Basement: Crawl Space
- Attic: None
- Number of fireplaces: 1
- Fireplace features: Electric
Interior area
- Total structure area: 1,344
- Total interior livable area: 1,344 sqft
- Finished area above ground: 1,344
- Finished area below ground: 0
Property
Parking
- Total spaces: 3
- Parking features: Off Street, 3+ Cars
Features
- Levels: 2
- Stories: 2
- Patio & porch: Porch, Patio, Deck
- Exterior features: Private Yard
- Fencing: None
- Has view: Yes
- View description: Mountain(s), Panoramic
- Waterfront features: Lake Front, Access, Beach Front
Lot
- Size: 10,454 Square Feet
- Dimensions: 122 x 205 x 100 x 140
- Features: Level, Rural, Rolling Slope, Landscaped
Details
- Additional structures: Storage Shed/Outbuilding
- Parcel number: 3907 26N0003.0000
- Zoning description: Single Family Residential
Construction
Type & style
- Home type: SingleFamily
- Architectural style: A-Frame
- Property subtype: Single Family Residence
Materials
- Metal, Other, T-111
- Foundation: Concrete Perimeter
- Roof: Metal
Condition
- Year built: 1979
Utilities & green energy
- Electric: 200 Amps
- Sewer: Public Sewer
- Water: Public
- Utilities for property: Cable Available
Community & HOA
Community
- Features: Park, Playground, Pool, Tennis Court(s), Golf, Gated, Other
- Security: Smoke Detector(s)
- Subdivision: Alpine Lake Resort
HOA
- Has HOA: Yes
- Services included: Management, Pool Service, Maintenance Grounds, Security, Snow Removal, Common Areas
- HOA fee: $2,740 annually
Location
- Region: Terra Alta
Financial & listing details
- Price per square foot: $163/sqft
- Tax assessed value: $129,300
- Annual tax amount: $605
- Date on market: 4/2/2026
- Electric utility on property: Yes
Estimated market value
$217,200
$206,000 - $228,000
$1,318/mo
Price history
| Date | Event | Price |
|---|---|---|
| 9/26/2026 | Listed for sale | $219,000$163/sqft |
Source:  NCWV REIN #10164039 Report a problem NCWV REIN #10164039 Report a problem | ||
| 9/23/2026 | Contingent | $219,000$163/sqft |
Source: NCWV REIN #10164039 Report a problem | ||
| 9/18/2026 | Price change | $219,000-0.5%$163/sqft |
Source: NCWV REIN #10164039 Report a problem | ||
| 8/11/2026 | Price change | $220,000-2.2%$164/sqft |
Source: NCWV REIN #10164039 Report a problem | ||
| 5/28/2026 | Price change | $225,000-7%$167/sqft |
Source: NCWV REIN #10164039 Report a problem | ||
| 5/18/2026 | Price change | $242,000-0.8%$180/sqft |
Source: NCWV REIN #10164039 Report a problem | ||
| 4/26/2026 | Price change | $244,000-0.4%$182/sqft |
Source: NCWV REIN #10164039 Report a problem | ||
| 4/2/2026 | Listed for sale | $245,000+44.8%$182/sqft |
Source: NCWV REIN #10164039 Report a problem | ||
| 7/31/2024 | Sold | $169,200-19.4%$126/sqft |
Source: NCWV REIN #10151875 Report a problem | ||
| 3/11/2024 | Pending sale | $210,000$156/sqft |
Source: NCWV REIN #10151875 Report a problem | ||
| 1/25/2024 | Contingent | $210,000$156/sqft |
Source: NCWV REIN #10151875 Report a problem | ||
| 1/24/2024 | Price change | $210,000-4.5%$156/sqft |
Source: NCWV REIN #10151875 Report a problem | ||
| 11/10/2023 | Listed for sale | $220,000+60%$164/sqft |
Source: NCWV REIN #10151875 Report a problem | ||
| 6/17/2019 | Sold | $137,500-5%$102/sqft |
Source: Public Record Report a problem | ||
| 5/15/2019 | Pending sale | $144,700$108/sqft |
Source: Long & Foster Real Estate, Inc. #WVPR103300 Report a problem | ||
| 2/7/2019 | Listed for sale | $144,700+262.7%$108/sqft |
Source: Long & Foster Real Estate, Inc. #WVPR103300 Report a problem | ||
| 4/27/2016 | Listing removed | $39,900$30/sqft |
Source: PINGLEY REALTY, LLC #10106082 Report a problem | ||
| 4/6/2016 | Pending sale | $39,900$30/sqft |
Source: PINGLEY REALTY, LLC #10106082 Report a problem | ||
| 3/8/2016 | Price change | $39,900-20%$30/sqft |
Source: PINGLEY REALTY, LLC #10106082 Report a problem | ||
| 2/12/2016 | Price change | $49,900-16.7%$37/sqft |
Source: PINGLEY REALTY, LLC #10106082 Report a problem | ||
| 1/5/2016 | Price change | $59,900-7.7%$45/sqft |
Source: Homepath #10106082 Report a problem | ||
| 12/8/2015 | Price change | $64,900-13.4%$48/sqft |
Source: Homepath #10106082 Report a problem | ||
| 11/6/2015 | Listed for sale | $74,900$56/sqft |
Source: Homepath #10106082 Report a problem | ||
Public tax history
| Year | Property taxes | Tax assessment |
|---|---|---|
| 2024 | $1,310 -18.4% | $77,580 +2.5% |
| 2023 | $1,606 +1.7% | $75,720 +3.5% |
| 2022 | $1,579 | $73,140 +1% |
| 2021 | -- | $72,420 -0.9% |
| 2020 | -- | $73,080 +38.6% |
| 2019 | $572 +23.5% | $52,740 -0.5% |
| 2018 | $463 +3.3% | $52,980 +0.5% |
| 2017 | $448 -49.2% | $52,740 +1.6% |
| 2016 | $883 -9.4% | $51,900 -8.3% |
| 2015 | $974 -2.1% | $56,580 -1% |
| 2014 | $994 -16.7% | $57,180 |
| 2013 | $1,194 | $57,180 -5.7% |
| 2012 | $1,194 -10.6% | $60,660 -7.5% |
| 2011 | $1,335 +33.1% | $65,580 |
| 2010 | $1,004 +0.5% | $65,580 -0.5% |
| 2009 | $998 +0.3% | $65,880 -0.7% |
| 2008 | $995 +11.8% | $66,360 +12.4% |
| 2007 | $890 +44.6% | $59,040 +30.9% |
| 2006 | $615 +18.8% | $45,120 +20.3% |
| 2005 | $518 | $37,500 +7% |
| 2004 | -- | $35,040 +3.4% |
| 2003 | -- | $33,900 +7.2% |
| 2002 | -- | $31,620 +0.8% |
| 2001 | -- | $31,380 |
Find assessor info on the county website
Monthly payment
Est. payment
Payment breakdown
Explore the cost of this home by adjusting the details. Changes won't be saved.Climate risks
Neighborhood: 26764
Nearby schools
Schools provided by the listing agent
- Elementary: Terra Alta/East Preston School
- Middle: Terra Alta/East Preston School
- High: Preston High
- District: Preston
Source: NCWV REIN. This data may not be complete. We recommend contacting the local school district to confirm school assignments for this home.
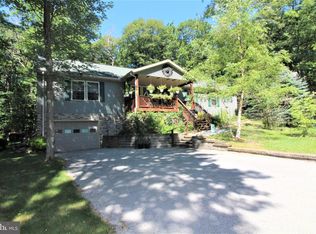

Similar homes
- $267,4002 bd3 ba1.7k sqft264 Primrose Ln, Terra Alta, WV 26764For Sale
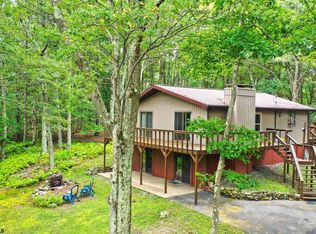 MLS ID #10166803, DEBBIE BEITZEL. NCWV REIN
 - $198,5002 bd2 ba1.3k sqft952 Rhododendron Dr, Terra Alta, WV 26764For Sale
 MLS ID #10163343, KACI PRICE. NCWV REIN
 - $250,0003 bd1 ba1k sqft714 Bluebell Dr, Terra Alta, WV 26764For Sale
 MLS ID #10166967, SHERI BALL. NCWV REIN
 - $250,0002 bd2 ba1.2k sqft597 Pine Dr, Terra Alta, WV 26764For Sale
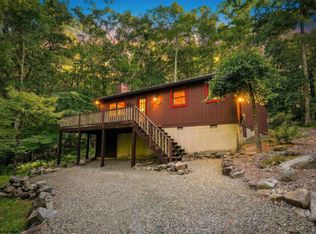 MLS ID #10164394, AMANDA TRUSLER. NCWV REIN
 - $235,0002 bd2 ba1.1k sqft1959 Birchwood Dr, Oakland, MD 21550For Sale
 MLS ID #MDGA2012770, Laura Newhall, Taylor-Made Deep Creek Real Estate, LLC. Bright MLS
 - $229,0003 bd2 ba1.6k sqft139 S Oakhall Dr, Oakland, MD 21550For SaleMLS ID #MDGA2012746, Laura Newhall, Taylor-Made Deep Creek Real Estate, LLC. Bright MLS
- $219,0001 bd2 ba912 sqft141 Montana Ln, Oakland, MD 21550For SaleMLS ID #MDGA2011248, Larry Smith, Railey Realty, Inc.. Bright MLS
- $229,0003 bd1 ba1.2k sqft210 Seneca Ave, Oakland, MD 21550For SaleMLS ID #MDGA2012886, Dan Shockey, Taylor-Made Deep Creek Real Estate, LLC. Bright MLS
- $260,0003 bd2 ba1.2k sqft797 Noah Frazee Rd, Friendsville, MD 21531For SaleMLS ID #MDGA2012048, Kathy Gibson, Railey Realty, Inc.. Bright MLS
- $159,0003 bd1 ba1.5k sqft40 Sunshine Ln, Oakland, MD 21550For SaleMLS ID #MDGA2012436, Danielle Luscombe, Taylor-Made Deep Creek Real Estate, LLC. Bright MLS
