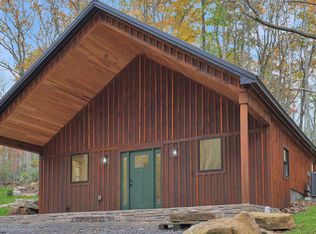
Escape to this charming Woodland Retreat with 2-bedrooms, 2-bath cabin nestled among the trees in the peaceful ALPINE LAKE COMMUNITY! Surrounded by nature, this inviting retreat offers the perfect blend of rustic charm and modern comfort. The open living area provides a warm, welcoming space to gather, while the spacious bedrooms and two full baths make it ideal for year-round living, weekend getaways, or a vacation rental. Step outside to enjoy the sights and sounds of nature all around you. Relax on the back deck or in the enclosed screened in sunroom and enjoy your morning coffee, or unwind by the fire after a day of exploring all of Alpine Lake amenities that include; sandy beach area, indoor swimming in the heated pool, spacious fitness room, hiking/biking trails, pickle ball/tennis courts, playground area, boat house, kayaking/canoeing, Alpine Lake offers great fishing, 24/7 security, paved roads throughout. Enjoy lunch/dinner at LaTavola Restaurant/Lounge. Whether playing a competitive round, enjoying a casual game with friends the 18-hole golf course offers a scenic and engaging playing experience where rolling fairways, sparkling water, and natural landscapes combine to create a memorable round. Designed to complement the surrounding environment, the course features a balance of challenging and player-friendly holes suitable for golfers of all skill levels. You'll also enjoy access to nearby recreational amenities, Swallow Falls State Park, Herrington Manor State Park and Deep Creek Lake State Park. If you own a power boat you are only 30 minutes away to Deep Creek Lake to enjoy all water sports. In the winter months enjoy the Wisp Ski Resort, and the tubing area for everyone to enjoy. Whether you're looking for a full-time residence, a second home, or an investment opportunity, this cozy cabin offers the perfect escape to nature without sacrificing convenience. Call today to set up a viewing of this cute and cozy cabin!
For sale
$307,700
644 Pine Dr, Terra Alta, WV 26764
2beds
1,215sqft
:
Get pre-qualified$2,100/mo
Single Family Residence
Built in 2010
0.28 Acres Lot
$-- Zestimate®
$253/sqft
$248/mo HOA
What's special
Back deckNestled among the treesUnwind by the fireEnclosed screened in sunroomSpacious bedrooms
- 2 days |
- 298 |
- 13 |
Zillow last checked:
Listing updated:
Listed by:
DEBBIE BEITZEL 301-616-6583,
LONG & FOSTER REAL ESTATE, INC
Source: NCWV REIN,MLS#: 10166318
Facts & features
Interior
Bedrooms & bathrooms
- Bedrooms: 2
- Bathrooms: 2
- Full bathrooms: 2
Rooms
- Room types: Sun Room, First Floor Laundry/Util., First Floor Primary Bed
Primary bedroom
- Level: First
- Area: 180
- Dimensions: 15 x 12
Bedroom 2
- Features: Ceiling Fan(s), Laminate Flooring, Window Treatment
- Level: First
- Area: 144
- Dimensions: 12 x 12
Dining room
- Features: Laminate Flooring, Cathedral/Vaulted Ceiling, Dining Area
- Level: First
- Area: 99
- Dimensions: 11 x 9
Kitchen
- Features: Tile Floor, Cathedral/Vaulted Ceiling
- Level: First
- Area: 132
- Dimensions: 12 x 11
Living room
- Features: Fireplace, Ceiling Fan(s), Laminate Flooring, Cathedral/Vaulted Ceiling
- Level: First
- Area: 300
- Dimensions: 20 x 15
Basement
- Level: Basement
Heating
- Baseboard, Electric, Propane
Cooling
- Ceiling Fan(s)
Appliances
- Included: Dishwasher, Disposal, Dryer, Ice Maker, Microwave, Range, Refrigerator, Washer, Plumbed For Ice Maker
- Laundry: Washer Hookup
Features
- Single Level Living, Vaulted Ceiling(s)
- Flooring: Laminate
- Windows: Window Treatments, Double Pane Windows
- Basement: Crawl Space
- Attic: None
- Number of fireplaces: 1
- Fireplace features: Gas Logs, Heatilator
Interior area
- Total structure area: 1,215
- Total interior livable area: 1,215 sqft
- Finished area above ground: 1,215
- Finished area below ground: 0
Video & virtual tour
Property
Parking
- Total spaces: 3
- Parking features: Garage Door Opener, 3+ Cars, Off Street
- Garage spaces: 1
Features
- Levels: 1
- Stories: 1
- Patio & porch: Deck, Porch, Screen Porch
- Fencing: None
- Has view: Yes
- On waterfront: Yes
- Waterfront features: Access, Beach Front, Lake Front
Lot
- Size: 0.28 Acres
- Dimensions: 97.5 x 122.5 x 192.7 x 126.8
- Features: Wooded, Landscaped
Details
- Parcel number: 54077390726C01120000
- Zoning description: General Residential
Construction
Type & style
- Home type: SingleFamily
- Architectural style: Ranch
- Property subtype: Single Family Residence
Materials
- Frame, Vinyl Siding
- Foundation: Block, Concrete Perimeter
- Roof: Shingle
Condition
- Year built: 2010
Utilities & green energy
- Electric: 200 Amps, Circuit Breakers
- Sewer: Private Sewer
- Water: Private
Community & HOA
Community
- Features: Clubhouse, Gated, Golf, Health Club, Other, Playground, Pool, Tennis Court(s)
- Security: Smoke Detector(s), Carbon Monoxide Detector(s)
- Subdivision: Alpine Lake Resort
HOA
- Has HOA: Yes
- Services included: Common Areas, Management, Other, Pool Service, Security, Snow Removal
- HOA fee: $248 monthly
Location
- Region: Terra Alta
Financial & listing details
- Price per square foot: $253/sqft
- Annual tax amount: $603
- Date on market: 8/7/2026
- Electric utility on property: Yes
Estimated market value
Not available
Estimated sales range
Not available
Not available
Price history
| Date | Event | Price |
|---|---|---|
| 8/7/2026 | Listed for sale | $307,700$253/sqft |
Source:  NCWV REIN #10166318 Report a problem NCWV REIN #10166318 Report a problem | ||
Public tax history
Tax history is unavailable.
Monthly payment
Est. payment
Payment breakdown
Explore the cost of this home by adjusting the details. Changes won't be saved.Climate risks
Neighborhood: 26764
Getting around
0 / 100
Car-DependentNearby schools
GreatSchools rating
- 5/10Terra Alta/East Preston SchoolGrades: PK-8Distance: 3.1 mi
- 3/10Preston High SchoolGrades: 9-12Distance: 9.5 mi
Schools provided by the listing agent
- Elementary: Terra Alta/East Preston School
- Middle: Terra Alta/East Preston School
- High: Preston High
- District: Preston
Source: NCWV REIN. This data may not be complete. We recommend contacting the local school district to confirm school assignments for this home.
- $226,0003 bd1 ba1.1k sqft844 Pine Dr, Terra Alta, WV 26764Off Market
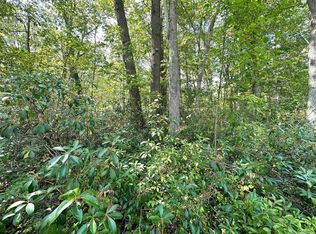
- $5,0000.27 acres70 Pine Dr, Terra Alta, WV 26764Lot/Land
- $151,8002 bd1 ba800 sqft1542 Azalea Ln, Terra Alta, WV 26764Off Market
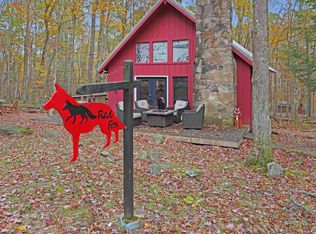
- $250,0002 bd2 ba1.2k sqft597 Pine Dr, Terra Alta, WV 26764For Sale

- $5,0000.31 acres38 Rhododendron Dr, Terra Alta, WV 26764Sold
- $9,0000.28 acres65 Pine Dr, Terra Alta, WV 26764Lot/Land
- $3,800-- bd-- ba-- sqft1439 Rhododendron Dr, Terra Alta, WV 26764Off Market
- $13,0000.61 acresLots 99 And 100 Redwood Dr, Terra Alta, WV 26764Sold
A local agent can set up tours, give advice and negotiate with sellers.
Similar homes
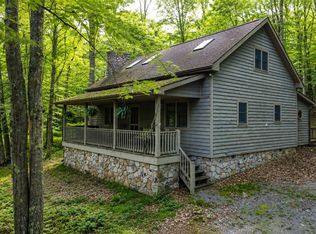
- $279,0003 bd2 ba1.2k sqft182 Redwood Dr, Terra Alta, WV 26764For Sale
 MLS ID #10164790, SHERI BALL. NCWV REIN
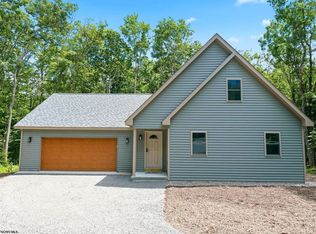
 - $329,0003 bd2 ba1.2k sqft347 Windflower Dr, Terra Alta, WV 26764For Sale
 MLS ID #10163100, SHERI BALL. NCWV REIN
 - $365,0002 bd3 ba1.3k sqft626 E Alpine Dr, Terra Alta, WV 26764New Construction
 MLS ID #10166253, AMANDA TRUSLER. NCWV REIN
 - $329,0003 bd2 ba1.4k sqft158 Dogwood Dr, Terra Alta, WV 26764New Construction
 MLS ID #10162489, SHERI BALL. NCWV REIN
 - $329,0003 bd3 ba1.4k sqft174 Dogwood Dr, Terra Alta, WV 26764New ConstructionMLS ID #10160914, SHERI BALL. NCWV REIN
- $215,0002 bd2 ba1.3k sqft952 Rhododendron Dr, Terra Alta, WV 26764For SaleMLS ID #10163343, KACI PRICE. NCWV REIN
- $375,0002 bd2 ba1.4k sqft18948 Garrett Hwy, Oakland, MD 21550For Sale
 MLS ID #MDGA2012540, Dan Duggan, 1 Real Estate Source LLC. Bright MLS
 - $225,0003 bd2 ba1.3k sqft158 Anemone Ln, Terra Alta, WV 26764For SaleMLS ID #10164039, SHERI BALL. NCWV REIN
- $154,0002 bd1 ba1k sqft395 Woodbine Dr, Terra Alta, WV 26764For SaleMLS ID #10164537, AMANDA TRUSLER. NCWV REIN
- $319,9993 bd1 ba990 sqft931 Black Oak Dr, Oakland, MD 21550For SaleMLS ID #MDGA2010958, ANGIE BOSLEY, Taylor-Made Deep Creek Real Estate, LLC. Bright MLS
- $304,9992 bd2 ba1.6k sqft274 Horseshoe Dr E, Bruceton Mills, WV 26525For SaleMLS ID #10162686, TRE KERNS. NCWV REIN
- $325,0003 bd2 ba1.5k sqft610 Harvey Winters Dr, Oakland, MD 21550For SaleMLS ID #MDGA2012326, Jay Ferguson, Taylor-Made Deep Creek Real Estate, LLC. Bright MLS
- $289,0003 bd2 ba1.2k sqft797 Noah Frazee Rd, Friendsville, MD 21531For SaleMLS ID #MDGA2012048, Kathy Gibson, Railey Realty, Inc.. Bright MLS
- $160,0002 bd1 ba1.1k sqft111 Caldwell St, Terra Alta, WV 26764For SaleMLS ID #10164595, BRITTANY DIXON. NCWV REIN
- $169,0003 bd2 ba1.3k sqft310 Sanders St, Terra Alta, WV 26764For SaleMLS ID #10164605, SHERI BALL. NCWV REIN
- $399,0003 bd2 ba1.4k sqft181 Glotfelty Dr, Oakland, MD 21550For SaleMLS ID #MDGA2012496, Kathy Gibson, Railey Realty, Inc.. Bright MLS
- $329,0003 bd2 ba1.7k sqft56 Vista Ln, Bruceton Mills, WV 26525For SaleMLS ID #10166211, MALLORY MOHOLT. NCWV REIN
- $169,0003 bd1 ba890 sqft305 2nd St, Terra Alta, WV 26764For SaleMLS ID #10165610, KACI PRICE. NCWV REIN
- $349,0003 bd2 ba1.1k sqft552 Black Oak Dr, Oakland, MD 21550For SaleMLS ID #MDGA2011470, Connie LePrevost, Long & Foster Real Estate, Inc.. Bright MLS
- $299,0002 bd2 ba1.3k sqft1384 Clifton Mills Rd, Bruceton Mills, WV 26525For SaleMLS ID #10164315, RON NESTOR. NCWV REIN
