Looking for a vacation spot or main living, Check out this nicely remolded home in a gated community. 3 bedrooms, 1 1/2 bathrooms, main level laundry room. Great rustic touches . Detached Garage with pellet stove. Yough Mountain Resort is the ultimate mountain escape! Nestled in a quiet, secluded area, this beautifully updated retreat offers modern comfort in a rustic Access to over 50 miles of private roads and trails—perfect for ATVs, snowmobiles, hiking, river access, fishing, and hunting. . Whether you're looking for a peaceful weekend getaway or a year-round hideaway, this home offers the perfect blend of tranquility and outdoor fun.
For sale
Price cut: $10K (6/19)
$349,000
552 Black Oak Dr, Oakland, MD 21550
3beds
1,152sqft
:
Get pre-qualified$2,358/mo
Single Family Residence
Built in 1974
0.58 Acres Lot
$333,700 Zestimate®
$303/sqft
$50/mo HOA
What's special
Main level laundry roomQuiet secluded areaBeautifully updated retreatGreat rustic touches
- 122 days |
- 265 |
- 9 |
Zillow last checked:
Listing updated:
Listed by:
Connie LePrevost 240-727-8276,
Long & Foster Real Estate, Inc. 301-722-4700
Source: Bright MLS,MLS#: MDGA2011470
Facts & features
Interior
Bedrooms & bathrooms
- Bedrooms: 3
- Bathrooms: 2
- Full bathrooms: 1
- 1/2 bathrooms: 1
- Main level bathrooms: 1
Rooms
- Room types: Living Room, Primary Bedroom, Bedroom 2, Kitchen, Bedroom 1, Laundry, Other
Primary bedroom
- Features: Flooring - Wood, Walk-In Closet(s)
- Level: Upper
- Area: 165 Square Feet
- Dimensions: 11 X 15
Bedroom 1
- Features: Flooring - Wood
- Level: Upper
- Area: 88 Square Feet
- Dimensions: 8 X 11
Bedroom 2
- Features: Flooring - Wood
- Level: Upper
- Area: 72 Square Feet
- Dimensions: 8 X 9
Kitchen
- Features: Flooring - Wood
- Level: Main
- Area: 144 Square Feet
- Dimensions: 12 X 12
Laundry
- Features: Flooring - Ceramic Tile
- Level: Main
- Area: 49 Square Feet
- Dimensions: 7 X 7
Living room
- Features: Flooring - Wood, Fireplace - Wood Burning
- Level: Main
- Area: 264 Square Feet
- Dimensions: 12 X 22
Other
- Features: Flooring - Ceramic Tile
- Level: Main
- Dimensions: 0 X 22
Heating
- Baseboard, Electric
Cooling
- Window Unit(s), Ceiling Fan(s), Electric
Appliances
- Included: Dishwasher, Dryer, Microwave, Oven/Range - Electric, Refrigerator, Washer, Electric Water Heater
- Laundry: Main Level, Laundry Room
Features
- Combination Kitchen/Living, Open Floorplan
- Flooring: Wood, Ceramic Tile
- Windows: Window Treatments
- Has basement: No
- Number of fireplaces: 1
- Fireplace features: Wood Burning
Interior area
- Total structure area: 1,152
- Total interior livable area: 1,152 sqft
- Finished area above ground: 1,152
- Finished area below ground: 0
Property
Parking
- Total spaces: 2
- Parking features: Garage Faces Front, Detached
- Garage spaces: 2
Accessibility
- Accessibility features: None
Features
- Levels: Two
- Stories: 2
- Patio & porch: Deck
- Pool features: None
- Has view: Yes
- View description: Trees/Woods
Lot
- Size: 0.58 Acres
- Features: Backs to Trees
Details
- Additional structures: Above Grade, Below Grade
- Parcel number: 1206014917
- Zoning: RESIDENTIAL
- Special conditions: Standard
Construction
Type & style
- Home type: SingleFamily
- Architectural style: Other
- Property subtype: Single Family Residence
Materials
- Shake Siding
- Foundation: Block
- Roof: Architectural Shingle
Condition
- Excellent
- New construction: No
- Year built: 1974
Utilities & green energy
- Sewer: Septic Exists
- Water: Well
- Utilities for property: Above Ground
Community & HOA
Community
- Subdivision: Yough Mt. Resort
HOA
- Has HOA: Yes
- Amenities included: None
- Services included: Road Maintenance, Security, Trash, Common Area Maintenance
- HOA fee: $600 annually
- HOA name: YOUGH MT. RESORT
Location
- Region: Oakland
Financial & listing details
- Price per square foot: $303/sqft
- Tax assessed value: $177,400
- Annual tax amount: $1,855
- Date on market: 4/10/2026
- Listing agreement: Exclusive Right To Sell
- Listing terms: Cash,Conventional,FHA,USDA Loan,VA Loan
- Inclusions: Ceiling Fans, Clothes Washer And Dryer, Curtains, fireplace Screen, Microwave, 2 Refrigerators, Satellite Dish, Screens, Blinds, Storage Shed, Stove, Water Filter, Pellet Stove In Garage. Kitchen Ware, And Most Furnisher
- Exclusions: Tv Stand And Bookcase
- Ownership: Fee Simple
- Road surface type: Gravel
Estimated market value
$333,700
$317,000 - $350,000
$1,778/mo
Price history
| Date | Event | Price |
|---|---|---|
| 6/19/2026 | Price change | $349,000-2.8%$303/sqft |
Source:  Bright MLS #MDGA2011470 Report a problem Bright MLS #MDGA2011470 Report a problem | ||
| 4/10/2026 | Listed for sale | $359,000+4387.5%$312/sqft |
Source: Bright MLS #MDGA2011470 Report a problem | ||
| 4/26/2018 | Sold | $8,000-94.7%$7/sqft |
Source: Public Record Report a problem | ||
| 6/13/2008 | Sold | $150,000$130/sqft |
Source: Public Record Report a problem | ||
| 8/21/2007 | Sold | $150,000+500%$130/sqft |
Source: Public Record Report a problem | ||
| 4/18/1996 | Sold | $25,000$22/sqft |
Source: Public Record Report a problem | ||
Public tax history
| Year | Property taxes | Tax assessment |
|---|---|---|
| 2025 | $1,885 +7.4% | $163,867 +9% |
| 2024 | $1,756 +9.9% | $150,333 +9.9% |
| 2023 | $1,598 +3.7% | $136,800 +3.7% |
| 2022 | $1,541 +3.8% | $131,967 +3.8% |
| 2021 | $1,485 +4% | $127,133 +4% |
| 2020 | $1,428 | $122,300 |
| 2019 | $1,428 +6% | $122,300 |
| 2018 | $1,348 -1.3% | $122,300 -1.4% |
| 2017 | $1,366 | $124,000 +2.7% |
| 2016 | -- | $120,700 +2.8% |
| 2015 | -- | $117,400 +2.9% |
| 2014 | -- | $114,100 |
| 2013 | -- | $114,100 |
| 2012 | -- | $114,100 -6.9% |
| 2011 | -- | $122,600 +17.5% |
| 2010 | -- | $104,350 +21.3% |
| 2009 | -- | $86,050 +27% |
| 2008 | -- | $67,750 +11.1% |
| 2007 | -- | $60,992 +12.5% |
| 2006 | -- | $54,236 +14.2% |
| 2005 | -- | $47,480 +9.1% |
| 2004 | -- | $43,522 +10% |
| 2003 | -- | $39,566 +11.1% |
| 2002 | -- | $35,610 +0.3% |
| 2001 | -- | $35,496 |
Find assessor info on the county website
Monthly payment
Est. payment
Payment breakdown
Explore the cost of this home by adjusting the details. Changes won't be saved.Climate risks
Neighborhood: 21550
Nearby schools
GreatSchools rating
- 4/10Broad Ford Elementary SchoolGrades: PK-6Distance: 8.5 mi
- 5/10Southern Garrett High SchoolGrades: 7-12Distance: 9.1 mi
Schools provided by the listing agent
- District: Garrett County Public Schools
Source: Bright MLS. This data may not be complete. We recommend contacting the local school district to confirm school assignments for this home.
- $3,967-- bd-- ba-- sqft504 Black Oak Dr, Oakland, MD 21550Off Market
- $3,300-- bd-- ba-- sqft504 Black Oak Dr, Oakland, MD 21550Off Market
- $193,700-- bd1 ba864 sqft504 Black Oak Dr, Oakland, MD 21550Off Market
- $275,0003 bd2 ba1.4k sqft572 Black Oak Dr, Oakland, MD 21550Sold
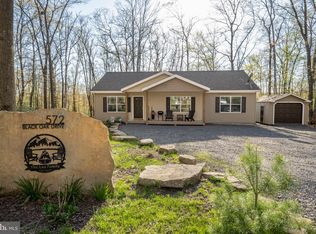
- $3,300-- bd-- ba-- sqftBlack Oak Dr, Oakland, MD 21550Off Market
- $238,4002 bd2 ba896 sqft567 Black Oak Dr, Oakland, MD 21550Off Market
- $3,300-- bd-- ba-- sqftBlack Oak Dr, Oakland, MD 21550Off Market
- $389,800-- bd1 ba2.7k sqft624 Black Oak Dr, Oakland, MD 21550Off Market
A local agent can set up tours, give advice and negotiate with sellers.
A local lender can help you make sure your offer is ready when you are.
Similar homes
- $375,0002 bd2 ba1.4k sqft18948 Garrett Hwy, Oakland, MD 21550For Sale

 MLS ID #MDGA2012540, Dan Duggan, 1 Real Estate Source LLC. Bright MLS
 - $319,9993 bd1 ba990 sqft931 Black Oak Dr, Oakland, MD 21550For Sale
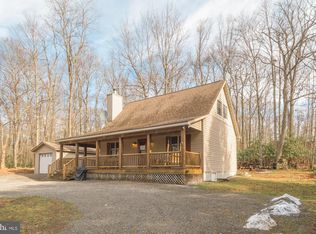 MLS ID #MDGA2010958, ANGIE BOSLEY, Taylor-Made Deep Creek Real Estate, LLC. Bright MLS
 - $399,0003 bd2 ba1.4k sqft181 Glotfelty Dr, Oakland, MD 21550For Sale
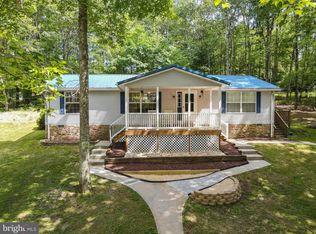 MLS ID #MDGA2012496, Kathy Gibson, Railey Realty, Inc.. Bright MLS
 - $325,0003 bd2 ba1.5k sqft610 Harvey Winters Dr, Oakland, MD 21550For Sale
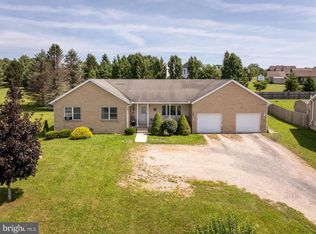 MLS ID #MDGA2012326, Jay Ferguson, Taylor-Made Deep Creek Real Estate, LLC. Bright MLS
 - $307,7002 bd2 ba1.2k sqft644 Pine Dr, Terra Alta, WV 26764For SaleMLS ID #10166318, DEBBIE BEITZEL. NCWV REIN
- $329,0003 bd2 ba1.2k sqft347 Windflower Dr, Terra Alta, WV 26764For SaleMLS ID #10163100, SHERI BALL. NCWV REIN
- $350,0005 bd2 ba1.5k sqft511 Main St, Deer Park, MD 21550For SaleMLS ID #MDGA2008298, Dan Duggan, 1 Real Estate Source LLC. Bright MLS
- $459,9003 bd2 ba1.4k sqft718 Boy Scout Crosscut Rd, Oakland, MD 21550For SaleMLS ID #MDGA2012430, Jeremy Cunningham, Railey Realty, Inc.. Bright MLS
- $191,4093 bd2 ba1k sqft8956 Oakland Sang Run Rd, Oakland, MD 21550For SaleMLS ID #MDGA2011566, Lisa Irving, Taylor Properties. Bright MLS
- $279,0003 bd2 ba1.2k sqft182 Redwood Dr, Terra Alta, WV 26764For SaleMLS ID #10164790, SHERI BALL. NCWV REIN
- $289,0003 bd2 ba1.2k sqft797 Noah Frazee Rd, Friendsville, MD 21531For SaleMLS ID #MDGA2012048, Kathy Gibson, Railey Realty, Inc.. Bright MLS
- $398,0002 bd1 ba700 sqft560 Glendale Rd, Oakland, MD 21550For SaleMLS ID #MDGA2011856, Lauren McCann, Railey Realty, Inc.. Bright MLS
- $269,5003 bd2 ba1.6k sqft315 Coolidge Ave, Oakland, MD 21550For SaleMLS ID #MDGA2009614, Betsy Spiker Holcomb, Taylor-Made Deep Creek Real Estate, LLC. Bright MLS
- $365,0002 bd3 ba1.3k sqft626 E Alpine Dr, Terra Alta, WV 26764New ConstructionMLS ID #10166253, AMANDA TRUSLER. NCWV REIN
- $440,0003 bd2 ba1.4k sqft119 Cedar Hill Dr, Swanton, MD 21561For SaleMLS ID #MDGA2011826, Sue Kelley, Kelley Real Estate Professionals. Bright MLS
- $449,0003 bd3 ba1.3k sqft161 Marsh Hill Rd, Mc Henry, MD 21541For SaleMLS ID #MDGA2012058, Danielle Luscombe, Taylor-Made Deep Creek Real Estate, LLC. Bright MLS
- $219,0001 bd2 ba912 sqft141 Montana Ln, Oakland, MD 21550For SaleMLS ID #MDGA2011248, Larry Smith, Railey Realty, Inc.. Bright MLS
- $--3 bd2 ba1.4k sqft1232 Collier Rd, Accident, MD 21520AuctionAuction.com 1
- $260,0002 bd1 ba784 sqft337 Brant Rd, Swanton, MD 21561For SaleMLS ID #MDGA2012518, Jordan Wilson, Mountainside Home Realty. Bright MLS
- $179,0003 bd1 ba1.5k sqft40 Sunshine Ln, Oakland, MD 21550For SaleMLS ID #MDGA2012436, Danielle Luscombe, Taylor-Made Deep Creek Real Estate, LLC. Bright MLS
