Well maintained brick rancher located in the heart of Oakland. This home offers a large kitchen open to the living room with a built-in fireplace, separate dining room, and new carpet through out. The basement is very clean, offering a clean slate for whatever you would like to do. The rear covered porch, deck and fenced in yard makes a great space to enjoy family and friends. The location is just minutes to grocery stores, schools, shopping and restaurants. This home won't last long, call today to preview!
For sale
$269,500
315 Coolidge Ave, Oakland, MD 21550
3beds
1,600sqft
:
Get pre-qualified$1,799/mo
Single Family Residence
Built in 1958
9,148 Square Feet Lot
$-- Zestimate®
$168/sqft
$-- HOA
What's special
Built-in fireplaceFenced in yardSeparate dining roomRear covered porch
- 429 days |
- 242 |
- 7 |
Zillow last checked:
Listing updated:
Listed by:
Betsy Spiker Holcomb 301-616-5022,
Taylor-Made Deep Creek Real Estate, LLC 3013874700
Source: Bright MLS,MLS#: MDGA2009614
Facts & features
Interior
Bedrooms & bathrooms
- Bedrooms: 3
- Bathrooms: 2
- Full bathrooms: 2
- Main level bathrooms: 1
- Main level bedrooms: 3
Rooms
- Room types: Living Room, Dining Room, Bedroom 2, Bedroom 3, Kitchen, Bedroom 1, Laundry
Bedroom 1
- Features: Flooring - Carpet
- Level: Main
- Area: 110 Square Feet
- Dimensions: 10 X 11
Bedroom 2
- Features: Flooring - Carpet
- Level: Main
- Area: 56 Square Feet
- Dimensions: 7 X 8
Bedroom 3
- Features: Flooring - Carpet
- Level: Main
- Area: 56 Square Feet
- Dimensions: 7 X 8
Dining room
- Features: Flooring - Carpet
- Level: Main
- Area: 90 Square Feet
- Dimensions: 9 X 10
Kitchen
- Features: Flooring - Vinyl
- Level: Main
- Area: 132 Square Feet
- Dimensions: 11 X 12
Laundry
- Features: Flooring - Carpet
- Level: Main
- Area: 42 Square Feet
- Dimensions: 6 X 7
Living room
- Features: Fireplace - Electric, Flooring - Carpet
- Level: Main
- Area: 208 Square Feet
- Dimensions: 13 X 16
Heating
- Forced Air, Oil
Cooling
- Central Air, Electric
Appliances
- Included: Dishwasher, Oven/Range - Electric, Refrigerator, Electric Water Heater
- Laundry: Main Level, Laundry Room
Features
- Dining Area, Entry Level Bedroom, Floor Plan - Traditional, Paneled Walls
- Flooring: Carpet, Vinyl
- Windows: Wood Frames
- Basement: Connecting Stairway,Unfinished
- Number of fireplaces: 1
- Fireplace features: Free Standing
Interior area
- Total structure area: 2,368
- Total interior livable area: 1,600 sqft
- Finished area above ground: 1,600
- Finished area below ground: 0
Property
Parking
- Parking features: Driveway
- Has uncovered spaces: Yes
Accessibility
- Accessibility features: None
Features
- Levels: Two
- Stories: 2
- Patio & porch: Deck, Porch
- Pool features: None
Lot
- Size: 9,148 Square Feet
- Features: Level
Details
- Additional structures: Above Grade, Below Grade
- Additional parcels included: Additional 6 lots and garage available for $85,000
- Parcel number: 1217005618
- Zoning: R
- Special conditions: Standard
Construction
Type & style
- Home type: SingleFamily
- Architectural style: Traditional
- Property subtype: Single Family Residence
Materials
- Brick
- Foundation: Block
- Roof: Shingle
Condition
- Very Good
- New construction: No
- Year built: 1958
Utilities & green energy
- Sewer: Public Sewer
- Water: Public
Community & HOA
Community
- Security: Security System
- Subdivision: Oakland
HOA
- Has HOA: No
Location
- Region: Oakland
- Municipality: Oakland
Financial & listing details
- Price per square foot: $168/sqft
- Tax assessed value: $134,300
- Annual tax amount: $2,030
- Date on market: 5/22/2025
- Listing agreement: Exclusive Right To Sell
- Ownership: Fee Simple
Estimated market value
Not available
Estimated sales range
Not available
$1,010/mo
Price history
| Date | Event | Price |
|---|---|---|
| 5/22/2025 | Listed for sale | $269,500$168/sqft |
Source:  Bright MLS #MDGA2009614 Report a problem Bright MLS #MDGA2009614 Report a problem | ||
Public tax history
| Year | Property taxes | Tax assessment |
|---|---|---|
| 2022 | $213 -28.8% | $18,200 |
| 2021 | $298 | $18,200 |
| 2020 | $298 | $18,200 |
| 2019 | $298 +4.2% | $18,200 |
| 2018 | $286 0% | $18,200 |
| 2017 | $286 | $18,200 |
| 2016 | -- | $18,200 |
| 2015 | -- | $18,200 |
| 2014 | -- | $18,200 -0.5% |
| 2013 | -- | $18,300 |
| 2012 | -- | $18,300 |
| 2011 | -- | $18,300 -0.3% |
| 2010 | -- | $18,360 +6.3% |
| 2009 | -- | $17,270 +6.7% |
| 2008 | -- | $16,180 +7.2% |
| 2007 | -- | $15,090 +11.3% |
| 2006 | -- | $13,556 +12.8% |
| 2005 | -- | $12,023 +14.6% |
| 2004 | -- | $10,490 |
| 2003 | -- | $10,490 |
| 2002 | -- | $10,490 |
| 2001 | -- | $10,490 |
Find assessor info on the county website
Monthly payment
Est. payment
Payment breakdown
Explore the cost of this home by adjusting the details. Changes won't be saved.Climate risks
Neighborhood: 21550
Nearby schools
GreatSchools rating
- 4/10Broad Ford Elementary SchoolGrades: PK-6Distance: 0.9 mi
- 5/10Southern Garrett High SchoolGrades: 7-12Distance: 0.8 mi
Schools provided by the listing agent
- District: Garrett County Public Schools
Source: Bright MLS. This data may not be complete. We recommend contacting the local school district to confirm school assignments for this home.
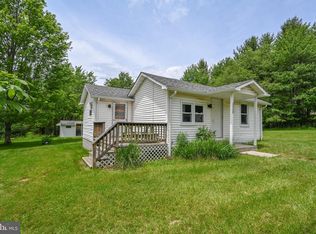
- $135,0002 bd1 ba720 sqft320 Coolidge Ave, Oakland, MD 21550Sold
- $80,8005,662 Square Feet304 Coolidge Ave, Oakland, MD 21550Off Market
- $80,0000.46 Acres0 Coolidge Ave, Oakland, MD 21550Sold
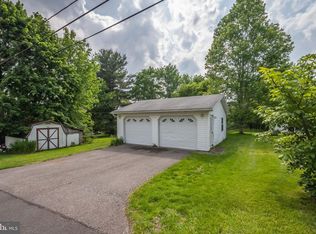
- $183,7009,148 Square Feet315 Coolidge Ave, Oakland, MD 21550Off Market
- $170,0002 bd1 ba834 sqft325 Coolidge Ave, Oakland, MD 21550Off Market
- $214,500-- bd1 ba1.9k sqft734 Memorial Dr, Oakland, MD 21550Off Market
- $9,500-- bd1 ba1k sqft333 Coolidge Ave, Oakland, MD 21550Off Market
- $221,800-- bd2 ba1.1k sqft340 Coolidge Ave, Oakland, MD 21550Off Market
A local agent can set up tours, give advice and negotiate with sellers.
A local lender can help you make sure your offer is ready when you are.
Similar homes
- $289,0003 bd3 ba2.2k sqft163 Mitchell Dr, Oakland, MD 21550For Sale
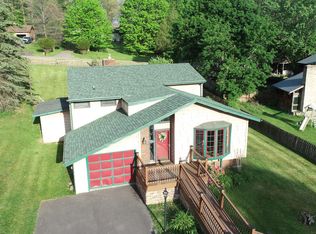
 MLS ID #MDGA2011294, Andrew Eiswert, Railey Realty, Inc.. Bright MLS
 - $265,0004 bd2 ba1.9k sqft127 S Oakhall Dr, Oakland, MD 21550For Sale
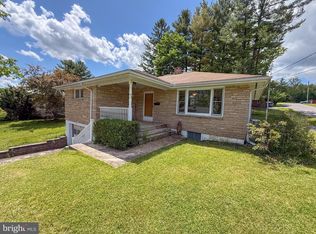 MLS ID #MDGA2011068, Nick Fratz-Orr, Railey Realty, Inc.. Bright MLS
 - $259,9003 bd2 ba1.9k sqft102 N 3rd St, Oakland, MD 21550For Sale
 MLS ID #MDGA2012246, Kevin Liller, Railey Realty, Inc.. Bright MLS
 - $275,9004 bd2 ba1.9k sqft449 S 3rd St, Oakland, MD 21550For Sale
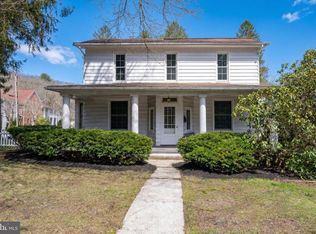 MLS ID #MDGA2011304, Justin Liller, Railey Realty, Inc.. Bright MLS
 - $249,0004 bd1 ba1.4k sqft106G Mountain Rd, Oakland, MD 21550For SaleMLS ID #MDGA2012192, Kelsey Meyers, Railey Realty, Inc.. Bright MLS
- $325,0003 bd2 ba1.5k sqft610 Harvey Winters Dr, Oakland, MD 21550For SaleMLS ID #MDGA2012326, Jay Ferguson, Taylor-Made Deep Creek Real Estate, LLC. Bright MLS
- $185,0003 bd2 ba1.1k sqft729 E Oak St, Oakland, MD 21550For SaleMLS ID #MDGA2011048, Kevin Liller, Railey Realty, Inc.. Bright MLS
- $299,0004 bd3 ba1.9k sqft961 Cedar Ln, Oakland, MD 21550For SaleMLS ID #MDGA2010426, Laura Newhall, Taylor-Made Deep Creek Real Estate, LLC. Bright MLS
- $350,0005 bd3 ba2.1k sqft112 E Pennington St, Oakland, MD 21550For SaleMLS ID #MDGA2012308, Sheila Howell, Lake Homes Realty, LLC. Bright MLS
- $219,0001 bd2 ba912 sqft141 Montana Ln, Oakland, MD 21550For SaleMLS ID #MDGA2011248, Larry Smith, Railey Realty, Inc.. Bright MLS
- $369,0002 bd3 ba1.9k sqft1167 Tall Oaks Dr, Oakland, MD 21550For SaleMLS ID #MDGA2011356, Kellyann Green, Railey Realty, Inc.. Bright MLS
- $249,0004 bd3 ba2.3k sqft62 Wild Turkey Ct, Oakland, MD 21550New ConstructionMLS ID #MDGA2010810, Melvin Smith, 1 Real Estate Source LLC. Bright MLS
- $280,0003 bd2 ba1.4k sqft1471 E Alpine Dr, Terra Alta, WV 26764For SaleMLS ID #10165517, SHERI BALL. NCWV REIN
- $250,0004 bd3 ba2.2k sqft27645 George Washington Hwy, Aurora, WV 26705For SaleMLS ID #10165719, KACI PRICE. NCWV REIN
- $269,9002 bd2 ba1.4k sqft5 Laurel Brook Dr #5, Oakland, MD 21550For SaleMLS ID #MDGA2012388, Jay Ferguson, Taylor-Made Deep Creek Real Estate, LLC. Bright MLS
- $375,0004 bd2 ba2.2k sqft1499 Foster Rd, Oakland, MD 21550For SaleMLS ID #MDGA2012068, Kelsey Meyers, Railey Realty, Inc.. Bright MLS
- $265,0003 bd2 ba1.2k sqft3623 Bear Creek Rd, Accident, MD 21520For SaleMLS ID #MDGA2012304, Charlotte Savoy, The KW Collective. Bright MLS
- $329,9993 bd1 ba990 sqft931 Black Oak Dr, Oakland, MD 21550For SaleMLS ID #MDGA2010958, ANGIE BOSLEY, Taylor-Made Deep Creek Real Estate, LLC. Bright MLS
- $289,0003 bd2 ba1.2k sqft797 Noah Frazee Rd, Friendsville, MD 21531For SaleMLS ID #MDGA2012048, Kathy Gibson, Railey Realty, Inc.. Bright MLS
- $349,0003 bd2 ba1.1k sqft552 Black Oak Dr, Oakland, MD 21550For SaleMLS ID #MDGA2011470, Connie LePrevost, Long & Foster Real Estate, Inc.. Bright MLS
