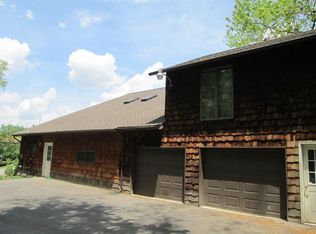
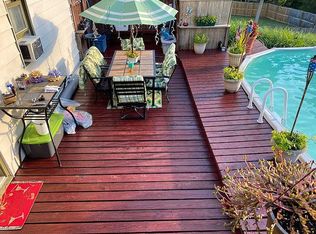
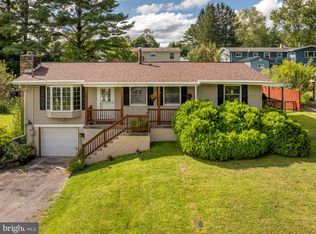
Nestled in the charming Mitchell Manor community, this delightful split-level home offers a perfect blend of comfort and style. With 2,242 square feet of thoughtfully designed living space, this residence features three spacious bedrooms and two and a half bathrooms, ideal for both relaxation and entertaining. There is also a walk-in closet/dressing room to die for! Step inside to discover an inviting open floor plan, highlighted by luxury vinyl plank flooring and an abundance of natural light. The country-style kitchen boasts upgraded countertops, an island for casual dining, and a cozy breakfast area, making it the heart of the home. Enjoy evenings by the brick fireplace in the family room, creating a warm ambiance for gatherings. The exterior is equally impressive, featuring extensive hardscape and an awning that enhances outdoor living. The expansive 0.46-acre lot offers a serene rear yard with beautiful views of the mountains and surrounding trees, perfect for enjoying nature or hosting summer barbecues. Located in a suburban setting, this home is conveniently close to local parks, schools, and essential public services, fostering a strong sense of community. Residents appreciate the peaceful atmosphere while being just a short drive from shopping and dining options. With an attached garage and ample driveway space, parking is a breeze. This property is not just a house; it's a place to create lasting memories. Experience the warmth and charm of Mitchell Manor, where comfort meets community. SELLER OFFERING A $2500 BUYER CLOSING COST CREDIT AND A HOME WARRANTY WITH ACCEPTABLE OFFER.
For sale
Price cut: $10K (7/29)
$279,000
163 Mitchell Dr, Oakland, MD 21550
3beds
2,242sqft
Single Family Residence
Built in 1975
0.46 Acres Lot
$271,800 Zestimate®
$124/sqft
$-- HOA
What's special
Extensive hardscapeAttached garageAmple driveway spaceAbundance of natural lightCountry-style kitchenCozy breakfast areaIsland for casual dining
- 218 days
- 518
- 39
Zillow last checked:
Listing updated:
Listed by:
Andrew Eiswert 301-616-0587,
Railey Realty, Inc. 301-387-2000
Source: Bright MLS,MLS#: MDGA2011294
Facts & features
Interior
Bedrooms & bathrooms
- Bedrooms: 3
- Bathrooms: 3
- Full bathrooms: 2
- 1/2 bathrooms: 1
Rooms
- Room types: Dining Room, Bedroom 2, Kitchen, Family Room, Bedroom 1, 2nd Stry Fam Ovrlk, Bathroom 1, Bathroom 2, Half Bath
Bedroom 1
- Level: Upper
Bedroom 1
- Level: Lower
Bedroom 2
- Level: Upper
Bathroom 1
- Level: Upper
Bathroom 2
- Level: Upper
Other
- Level: Upper
Dining room
- Level: Main
Family room
- Level: Lower
Half bath
- Level: Lower
Kitchen
- Level: Main
Heating
- Radiant, Ceiling, Electric
Cooling
- None, Electric
Appliances
- Included: Dishwasher, Oven/Range - Electric, Refrigerator, Water Heater, Electric Water Heater
Features
- Built-in Features, Breakfast Area, Ceiling Fan(s), Entry Level Bedroom, Family Room Off Kitchen, Open Floorplan, Kitchen - Country, Kitchen Island, Upgraded Countertops, Dry Wall
- Flooring: Luxury Vinyl
- Doors: Insulated
- Windows: Double Hung
- Has basement: No
- Number of fireplaces: 1
- Fireplace features: Brick, Insert, Pellet Stove
Interior area
- Total structure area: 2,242
- Total interior livable area: 2,242 sqft
- Finished area above ground: 2,242
Property
Parking
- Total spaces: 3
- Parking features: Storage, Covered, Garage Faces Front, Garage Door Opener, Attached, Driveway
- Attached garage spaces: 1
- Uncovered spaces: 2
Accessibility
- Accessibility features: Accessible Approach with Ramp
Features
- Levels: Multi/Split,Two
- Stories: 2
- Exterior features: Extensive Hardscape, Awning(s)
- Pool features: None
- Fencing: Wood,Picket,Back Yard
- Has view: Yes
- View description: Mountain(s), Trees/Woods
- Frontage type: Road Frontage
Lot
- Size: 0.46 Acres
- Features: Rear Yard, Rural, SideYard(s), Year Round Access, Suburban
Details
- Additional structures: Above Grade
- Parcel number: 1207006497
- Zoning: R
- Special conditions: Standard
Construction
Type & style
- Home type: SingleFamily
- Property subtype: Single Family Residence
Materials
- Frame, Cedar, Brick
- Foundation: Slab
- Roof: Asphalt
Condition
- Very Good
- New construction: No
- Year built: 1975
Utilities & green energy
- Sewer: Public Sewer
- Water: Well
- Utilities for property: Cable Connected, Sewer Available, Cable
Community & HOA
Community
- Subdivision: Mitchell Manor
HOA
- Has HOA: No
Location
- Region: Oakland
Financial & listing details
- Price per square foot: $124/sqft
- Tax assessed value: $205,333
- Annual tax amount: $2,010
- Date on market: 3/12/2026
- Listing agreement: Exclusive Right To Sell
- Listing terms: Cash,Conventional,Other
- Ownership: Fee Simple
Estimated market value
$271,800
$258,000 - $285,000
$2,649/mo
Price history
| Date | Event | Price |
|---|---|---|
| 7/29/2026 | Price change | $279,000-3.5%$124/sqft |
Source:  Bright MLS #MDGA2011294 Report a problem Bright MLS #MDGA2011294 Report a problem | ||
| 4/29/2026 | Price change | $289,000-3.3%$129/sqft |
Source: Bright MLS #MDGA2011294 Report a problem | ||
| 4/3/2026 | Price change | $299,000-4.8%$133/sqft |
Source: Bright MLS #MDGA2011294 Report a problem | ||
| 3/12/2026 | Listed for sale | $314,000-0.3%$140/sqft |
Source: Bright MLS #MDGA2011294 Report a problem | ||
| 12/1/2025 | Listing removed | $314,900$140/sqft |
Source: Bright MLS #MDGA2009452 Report a problem | ||
| 9/19/2025 | Price change | $314,900-3.1%$140/sqft |
Source: Bright MLS #MDGA2009452 Report a problem | ||
| 5/8/2025 | Listed for sale | $324,900+133.7%$145/sqft |
Source: Bright MLS #MDGA2009452 Report a problem | ||
| 9/7/2005 | Sold | $139,000+107.5%$62/sqft |
Source: Public Record Report a problem | ||
| 12/18/1998 | Sold | $67,000$30/sqft |
Source: Public Record Report a problem | ||
Public tax history
| Year | Property taxes | Tax assessment |
|---|---|---|
| 2026 | $2,283 +13.6% | $205,333 +15.6% |
| 2025 | $2,010 +3.4% | $177,600 +6.7% |
| 2024 | $1,944 +7.2% | $166,467 +7.2% |
| 2023 | $1,814 +7.7% | $155,333 +7.7% |
| 2022 | $1,684 +0.3% | $144,200 +0.3% |
| 2021 | $1,679 +0.3% | $143,733 +0.3% |
| 2020 | $1,673 +0.3% | $143,267 +0.3% |
| 2019 | $1,668 +6% | $142,800 |
| 2018 | $1,574 0% | $142,800 |
| 2017 | $1,574 | $142,800 |
| 2016 | -- | $142,800 |
| 2015 | -- | $142,800 |
| 2014 | -- | $142,800 -1% |
| 2013 | -- | $144,300 |
| 2012 | -- | $144,300 |
| 2011 | -- | $144,300 -3.9% |
| 2010 | -- | $150,090 +1% |
| 2009 | -- | $148,532 +1.1% |
| 2008 | -- | $146,976 +1.1% |
| 2007 | -- | $145,420 +13.2% |
| 2006 | -- | $128,450 +15.2% |
| 2005 | -- | $111,480 +18% |
| 2004 | -- | $94,510 +2.1% |
| 2003 | -- | $92,606 +2.1% |
| 2002 | -- | $90,703 +2.1% |
| 2001 | -- | $88,800 |
Find assessor info on the county website
Monthly payment
Est. payment
Payment breakdown
Explore the cost of this home by adjusting the details. Changes won't be saved.Climate risks
Neighborhood: 21550
Nearby schools
Schools provided by the listing agent
- District: Garrett County Public Schools
Source: Bright MLS. This data may not be complete. We recommend contacting the local school district to confirm school assignments for this home.
Similar homes
- $285,0003 bd2 ba1.9k sqft216 N 12th St, Oakland, MD 21550For Sale
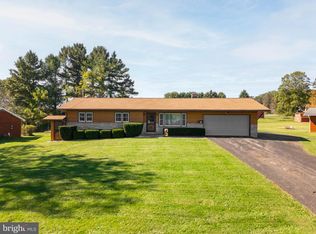
 MLS ID #MDGA2012892, Lisa Pannell, Long & Foster Real Estate, Inc.. Bright MLS
 - $264,5003 bd2 ba1.6k sqft315 Coolidge Ave, Oakland, MD 21550For Sale
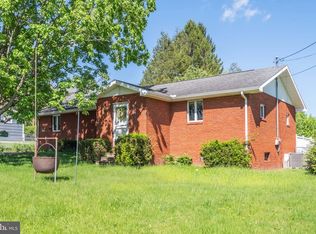 MLS ID #MDGA2009614, Betsy Spiker Holcomb, Taylor-Made Deep Creek Real Estate, LLC. Bright MLS
 - $259,9003 bd2 ba1.9k sqft102 N 3rd St, Oakland, MD 21550For Sale
 MLS ID #MDGA2012246, Kevin Liller, Railey Realty, Inc.. Bright MLS
 - $229,0003 bd2 ba1.6k sqft139 S Oakhall Dr, Oakland, MD 21550For Sale
 MLS ID #MDGA2012746, Laura Newhall, Taylor-Made Deep Creek Real Estate, LLC. Bright MLS
 - $249,0004 bd1 ba1.4k sqft106G Mountain Rd, Oakland, MD 21550For SaleMLS ID #MDGA2012192, Kelsey Meyers, Railey Realty, Inc.. Bright MLS
- $289,0004 bd2 ba2.2k sqft586 Bray School Rd, Oakland, MD 21550For SaleMLS ID #MDGA2012712, Julie Mead, The KW Collective. Bright MLS
- $349,0002 bd3 ba1.9k sqft1167 Tall Oaks Dr, Oakland, MD 21550For SaleMLS ID #MDGA2011356, Kellyann Green, Railey Realty, Inc.. Bright MLS
- $229,0003 bd1 ba1.2k sqft210 Seneca Ave, Oakland, MD 21550For SaleMLS ID #MDGA2012886, Dan Shockey, Taylor-Made Deep Creek Real Estate, LLC. Bright MLS
- $384,5003 bd2 ba2.4k sqft321 Deer Park Hotel Rd, Oakland, MD 21550For SaleMLS ID #MDGA2012166, Pamela Debnam, Houwzer, LLC. Bright MLS
- $375,0004 bd2 ba2.2k sqft1499 Foster Rd, Oakland, MD 21550For SaleMLS ID #MDGA2012068, Kelsey Meyers, Railey Realty, Inc.. Bright MLS
- $365,0005 bd3 ba2.6k sqft615 E Oak St, Oakland, MD 21550For SaleMLS ID #MDGA2012446, Lucas Muenchow, Railey Realty, Inc.. Bright MLS
- $235,0002 bd2 ba1.1k sqft1959 Birchwood Dr, Oakland, MD 21550For SaleMLS ID #MDGA2012770, Laura Newhall, Taylor-Made Deep Creek Real Estate, LLC. Bright MLS
- $149,0002 bd1 ba2k sqft206 W Liberty St, Oakland, MD 21550For SaleMLS ID #MDGA2012412, Nicole Jackson, Railey Realty, Inc.. Bright MLS
- $350,0002 bd2 ba1.4k sqft18948 Garrett Hwy, Oakland, MD 21550For SaleMLS ID #MDGA2012540, Dan Duggan, 1 Real Estate Source LLC. Bright MLS
- $399,9003 bd2 ba1.4k sqft1407 Broadford Rd, Oakland, MD 21550New ConstructionMLS ID #MDGA2012662, Laura Newhall, Taylor-Made Deep Creek Real Estate, LLC. Bright MLS
- $159,0003 bd1 ba1.5k sqft40 Sunshine Ln, Oakland, MD 21550For SaleMLS ID #MDGA2012436, Danielle Luscombe, Taylor-Made Deep Creek Real Estate, LLC. Bright MLS
- $199,0004 bd3 ba2.3k sqft62 Wild Turkey Ct, Oakland, MD 21550New ConstructionMLS ID #MDGA2010810, Melvin Smith, 1 Real Estate Source LLC. Bright MLS
