Welcome to this beautifully crafted new construction home, where modern comfort meets thoughtful design in an unbeatable location. From the moment you step inside, you'll appreciate the spacious layout, quality finishes, cathedral ceilings, and abundance of natural light throughout. The heart of the home is the spacious kitchen, featuring crisp white cabinetry, warm natural wood butcher-block countertops, a double sink, stainless steel appliances, a large center island with ample seating, and a generous sized walk-in pantry offering exceptional storage. The main level includes 3 bedrooms and 2 full bathrooms, highlighted by a private primary suite with a walk-in closet and en-suite bathroom with a tiled walk-in shower, along with two additional bedrooms, a full hall bathroom, and a convenient laundry room. Step outside onto the exterior deck overlooking the yard, perfect for relaxing or entertaining, while the attached one-car garage provides added convenience. The full unfinished basement offers endless possibilities for future living space, a recreation room, home gym, office, or whatever best suits your needs. Located just minutes from newly built Broadford Elementary School, Broadford Park, Downtown Oakland, and Garrett Regional Hospital, and a short drive to Deep Creek Lake, this home offers the perfect blend of modern comfort, convenience, and accessibility. This stunning new build is a must see!
New construction
$399,900
1407 Broadford Rd, Oakland, MD 21550
3beds
1,464sqft
Single Family Residence
Built in 2026
0.69 Acres Lot
$390,000 Zestimate®
$273/sqft
$-- HOA
What's special
Quality finishesCrisp white cabinetryConvenient laundry roomDouble sinkFull hall bathroomCathedral ceilingsStainless steel appliances
- 34 days
- 406
- 9
Likely to sell faster than
Zillow last checked:
Listing updated:
Listed by:
Laura Newhall 301-616-4126,
Taylor-Made Deep Creek Real Estate, LLC 3013874700
Source: Bright MLS,MLS#: MDGA2012662
Facts & features
Interior
Bedrooms & bathrooms
- Bedrooms: 3
- Bathrooms: 2
- Full bathrooms: 2
- Main level bathrooms: 2
- Main level bedrooms: 3
Rooms
- Room types: Living Room, Dining Room, Primary Bedroom, Bedroom 2, Bedroom 3, Kitchen, Foyer, Laundry, Storage Room
Primary bedroom
- Features: Walk-In Closet(s), Attached Bathroom
- Level: Main
- Area: 168 Square Feet
- Dimensions: 12 X 14
Bedroom 2
- Level: Main
- Area: 120 Square Feet
- Dimensions: 12 X 10
Bedroom 3
- Level: Main
- Area: 120 Square Feet
- Dimensions: 10 X 12
Dining room
- Features: Dining Area
- Level: Main
- Area: 49 Square Feet
- Dimensions: 7 X 7
Foyer
- Level: Main
- Area: 64 Square Feet
- Dimensions: 8 X 8
Kitchen
- Features: Cathedral/Vaulted Ceiling, Double Sink, Eat-in Kitchen, Kitchen - Electric Cooking, Recessed Lighting
- Level: Main
- Area: 273 Square Feet
- Dimensions: 13 X 21
Laundry
- Level: Main
- Area: 72 Square Feet
- Dimensions: 6 X 12
Living room
- Features: Cathedral/Vaulted Ceiling
- Level: Main
- Area: 168 Square Feet
- Dimensions: 12 X 14
Storage room
- Features: Pantry
- Level: Main
- Area: 84 Square Feet
- Dimensions: 12 X 7
Heating
- Heat Pump, Electric
Cooling
- Heat Pump, Electric
Appliances
- Included: Refrigerator, Cooktop, Dishwasher, Disposal, Electric Water Heater
- Laundry: Main Level, Laundry Room
Features
- Open Floorplan, Combination Kitchen/Dining, Family Room Off Kitchen, Eat-in Kitchen, Walk-In Closet(s), Dining Area, Entry Level Bedroom, Pantry, Recessed Lighting, Dry Wall
- Flooring: Laminate
- Basement: Full,Unfinished,Walk-Out Access
- Has fireplace: No
Interior area
- Total structure area: 2,640
- Total interior livable area: 1,464 sqft
- Finished area above ground: 1,464
- Finished area below ground: 0
Property
Parking
- Total spaces: 5
- Parking features: Garage Faces Front, Driveway, Attached
- Attached garage spaces: 1
- Uncovered spaces: 4
- Details: Garage Sqft: 470
Accessibility
- Accessibility features: None
Features
- Levels: Two
- Stories: 2
- Exterior features: Lighting
- Pool features: None
- Has view: Yes
- View description: Trees/Woods, Street
- Frontage type: Road Frontage
Lot
- Size: 0.69 Acres
- Features: Rear Yard
Details
- Additional structures: Above Grade, Below Grade
- Parcel number: 1216008117
- Zoning: R
- Special conditions: Standard
Construction
Type & style
- Home type: SingleFamily
- Architectural style: Ranch/Rambler
- Property subtype: Single Family Residence
Materials
- Frame
- Foundation: Block
- Roof: Metal
Condition
- Excellent
- New construction: Yes
- Year built: 2026
Utilities & green energy
- Electric: 200+ Amp Service
- Sewer: Public Sewer
- Water: Public
- Utilities for property: Fiber Optic
Community & HOA
Community
- Subdivision: Mt.lake Park
HOA
- Has HOA: No
Location
- Region: Oakland
Financial & listing details
- Price per square foot: $273/sqft
- Tax assessed value: $304,200
- Annual tax amount: $3,751
- Date on market: 8/26/2026
- Listing agreement: Exclusive Right To Sell
- Ownership: Fee Simple
- Road surface type: Paved
Estimated market value
$390,000
$371,000 - $410,000
$2,040/mo
Price history
| Date | Event | Price |
|---|---|---|
| 8/26/2026 | Listed for sale | $399,900+524.8%$273/sqft |
Source:  Bright MLS #MDGA2012662 Report a problem Bright MLS #MDGA2012662 Report a problem | ||
| 1/5/2010 | Sold | $64,000$44/sqft |
Source: Public Record Report a problem | ||
Public tax history
| Year | Property taxes | Tax assessment |
|---|---|---|
| 2025 | $334 -80.9% | $21,200 -82% |
| 2024 | $1,750 +5.7% | $117,567 +6.7% |
| 2023 | $1,655 +45.7% | $110,233 +7.1% |
| 2022 | $1,136 -25.2% | $102,900 +2.8% |
| 2021 | $1,518 +3% | $100,067 +2.9% |
| 2020 | $1,475 +3% | $97,233 +3% |
| 2019 | $1,431 +4.6% | $94,400 |
| 2018 | $1,369 -7.9% | $94,400 |
| 2017 | $1,486 | $94,400 -0.9% |
| 2016 | -- | $95,300 |
| 2015 | -- | $95,300 |
| 2014 | -- | $95,300 -8.2% |
| 2013 | -- | $103,800 |
| 2012 | -- | $103,800 |
| 2011 | -- | $103,800 -4% |
| 2010 | -- | $108,100 +9.8% |
| 2009 | -- | $98,480 +10.8% |
| 2008 | -- | $88,860 +12.1% |
| 2007 | -- | $79,240 +4.1% |
| 2006 | -- | $76,152 +4.2% |
| 2005 | -- | $73,066 +4.4% |
| 2004 | -- | $69,980 +1.4% |
| 2003 | -- | $69,040 +1.4% |
| 2002 | -- | $68,100 +1.4% |
| 2001 | -- | $67,160 |
Find assessor info on the county website
Monthly payment
Est. payment
Payment breakdown
Explore the cost of this home by adjusting the details. Changes won't be saved.Climate risks
Neighborhood: 21550
Nearby schools
Schools provided by the listing agent
- Elementary: Broadford
- Middle: Southern
- High: Southern Garrett High
- District: Garrett County Public Schools
Source: Bright MLS. This data may not be complete. We recommend contacting the local school district to confirm school assignments for this home.
Similar homes
- $449,0003 bd2 ba2.1k sqft482 Pergin Farm Rd, Oakland, MD 21550For Sale

 MLS ID #MDGA2012680, Laura Newhall, Taylor-Made Deep Creek Real Estate, LLC. Bright MLS
 - $374,9003 bd2 ba1.4k sqft181 Glotfelty Dr, Oakland, MD 21550For Sale
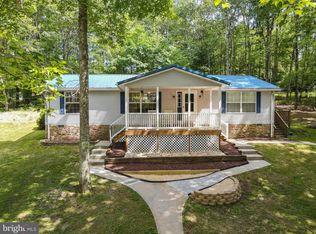 MLS ID #MDGA2012496, Kathy Gibson, Railey Realty, Inc.. Bright MLS
 - $375,0002 bd2 ba1.4k sqft18948 Garrett Hwy, Oakland, MD 21550For Sale
 MLS ID #MDGA2012540, Dan Duggan, 1 Real Estate Source LLC. Bright MLS
 - $229,0003 bd2 ba1.6k sqft139 S Oakhall Dr, Oakland, MD 21550For Sale
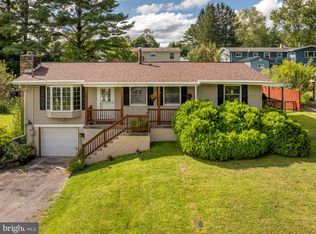 MLS ID #MDGA2012746, Laura Newhall, Taylor-Made Deep Creek Real Estate, LLC. Bright MLS
 - $444,7004 bd4 ba1.5k sqft333 Sloan Tract Rd, Oakland, MD 21550For SaleMLS ID #MDGA2012576, Debbie Beitzel, Long & Foster Real Estate, Inc.. Bright MLS
- $349,0002 bd3 ba1.9k sqft1167 Tall Oaks Dr, Oakland, MD 21550For SaleMLS ID #MDGA2011356, Kellyann Green, Railey Realty, Inc.. Bright MLS
- $325,0005 bd3 ba2.1k sqft112 E Pennington St, Oakland, MD 21550For SaleMLS ID #MDGA2012308, Sheila Howell, Lake Homes Realty, LLC. Bright MLS
- $264,5003 bd2 ba1.6k sqft315 Coolidge Ave, Oakland, MD 21550For SaleMLS ID #MDGA2009614, Betsy Spiker Holcomb, Taylor-Made Deep Creek Real Estate, LLC. Bright MLS
- $350,0005 bd2 ba1.5k sqft511 Main St, Deer Park, MD 21550For SaleMLS ID #MDGA2008298, Dan Duggan, 1 Real Estate Source LLC. Bright MLS
- $249,0004 bd1 ba1.4k sqft106G Mountain Rd, Oakland, MD 21550For SaleMLS ID #MDGA2012192, Kelsey Meyers, Railey Realty, Inc.. Bright MLS
- $259,9003 bd2 ba1.9k sqft102 N 3rd St, Oakland, MD 21550For SaleMLS ID #MDGA2012246, Kevin Liller, Railey Realty, Inc.. Bright MLS
- $275,9004 bd2 ba1.9k sqft449 S 3rd St, Oakland, MD 21550For SaleMLS ID #MDGA2011304, Justin Liller, Railey Realty, Inc.. Bright MLS
- $425,0003 bd2 ba1.5k sqft249 Hazelhurst Rd, Swanton, MD 21561For SaleMLS ID #MDGA2012098, Nick Fratz-Orr, Railey Realty, Inc.. Bright MLS
- $398,0003 bd2 ba1.4k sqft807 Green Glade Rd, Swanton, MD 21561For SaleMLS ID #MDGA2010484, Bob Custer, Custer Realty & Auction. Bright MLS
- $429,9003 bd2 ba1.5k sqft80 N Ridge Rd, Oakland, MD 21541For SaleMLS ID #MDGA2012776, Jay Ferguson, Taylor-Made Deep Creek Real Estate, LLC. Bright MLS
