Welcome to 'Alpenglow'! Discover a lifestyle that feels both elevated and deeply grounded in nature with this nearly-new chalet tucked inside the gates of Alpine Lake Resort. Set on a rare one-acre triple lot, this furnished home offers a sense of space that is increasingly hard to find, paired with seasonal views of the distant mountain range and soft, glowing sunrises that greet you each morning. Just across the street, the Castle Rock Hiking Trail invites you to begin your day with a peaceful stroll through the woods, where fresh air and birdsong become part of your daily rhythm. Inside, the home is a seamless blend of craftsmanship and comfort. Luxury vinyl plank flooring flows throughout, anchoring the space with durability and warmth, while locally crafted cabinetry and quartz countertops create a kitchen that feels both refined and welcoming. The open concept great room is designed to impress and to gather, with a soaring cathedral ceiling and a dramatic floor-to-ceiling wood burning fireplace that becomes the heart of the home. Whether hosting friends or enjoying a quiet evening, the glow of the fire and the ever-changing mountain views create a setting that feels truly special. The layout offers the ease of single-level living, with thoughtfully designed spaces on the main floor, while an expansive upper level provides a private and comfortable retreat for guests or loved ones. It’s a home that adapts beautifully to both everyday living and meaningful moments shared with others. Stroll outside onto the composite wraparound deck and you’ll find yourself lingering a little longer, coffee in hand at sunrise or laughter echoing into the evening as you entertain under the open sky. The two car garage is the perfect element to house your vehicle, golf cart, lake toys, and outdoor gear. Life at Alpine Lake is about more than just a home—it’s about how you feel when you’re here. Days can begin with a hike across the street, unfold on the water with a kayak gliding across the lake, or be spent connecting with neighbors over a round of golf or a game of pickleball. There’s a sense of ease, of belonging, and of time slowing down just enough to enjoy it all. This is a place where you can exhale, recharge, and create a lifestyle that feels intentional and rewarding. Resort amenities include a 150 acre STOCKED LAKE for kayaking and fishing, 24/7 SECURITY, mini golf, tennis-pickleball-basketball courts, golf course, BEACH with swimming area, dog park, MULTIPLE HIKING TRAILS, bocce court, indoor pool, shuffleboard, Clubhouse with RESTAURANT & BAR, & on-site hotel. Located just 30 minutes from DEEP CREEK LAKE and WISP RESORT in McHenry, MD. Two hours from Pittsburgh, PA. Visit your new happy place and find your escape at Alpine Lake!
For sale
$449,000
533 Windflower Dr, Terra Alta, WV 26764
3beds
1,936sqft
:
Get pre-qualified$3,000/mo
Single Family Residence
Built in 2021
0.68 Acres Lot
$436,100 Zestimate®
$232/sqft
$327/mo HOA
What's special
Ever-changing mountain viewsSoaring cathedral ceilingLocally crafted cabinetrySingle-level livingOpen concept great roomTwo car garageComposite wraparound deck
- 117 days |
- 842 |
- 41 |
Zillow last checked:
Listing updated:
Listed by:
AMANDA TRUSLER 304-288-2488,
BEL-CROSS PROPERTIES, LLC
Source: NCWV REIN,MLS#: 10164130
Facts & features
Interior
Bedrooms & bathrooms
- Bedrooms: 3
- Bathrooms: 3
- Full bathrooms: 2
- 1/2 bathrooms: 1
Primary bedroom
- Level: First
- Area: 179.31
- Dimensions: 12.9 x 13.9
Bedroom 2
- Features: Luxury Vinyl Plank
- Level: Second
- Area: 143
- Dimensions: 13 x 11
Bedroom 3
- Features: Luxury Vinyl Plank
- Level: Second
- Area: 143
- Dimensions: 13 x 11
Dining room
- Features: Cathedral/Vaulted Ceiling, Balcony/Deck, Luxury Vinyl Plank
- Level: First
- Area: 92.8
- Dimensions: 8 x 11.6
Kitchen
- Features: Cathedral/Vaulted Ceiling, Pantry, Luxury Vinyl Plank
- Level: First
- Area: 117.7
- Dimensions: 11 x 10.7
Living room
- Features: Fireplace, Ceiling Fan(s), Cathedral/Vaulted Ceiling, Balcony/Deck, Luxury Vinyl Plank
- Level: First
- Area: 380
- Dimensions: 20 x 19
Basement
- Level: Basement
Heating
- Heat Pump, Electric
Cooling
- Central Air
Appliances
- Included: Range, Microwave, Dishwasher, Disposal, Refrigerator, Washer, Dryer
- Laundry: Washer Hookup
Features
- Beamed Ceilings, Vaulted Ceiling(s), Single Level Living
- Flooring: Luxury Vinyl Plank
- Basement: Crawl Space
- Attic: Interior Access Only,Scuttle
- Number of fireplaces: 1
- Fireplace features: Masonry
Interior area
- Total structure area: 1,936
- Total interior livable area: 1,936 sqft
- Finished area above ground: 1,936
- Finished area below ground: 0
Property
Parking
- Total spaces: 3
- Parking features: 3+ Cars
- Garage spaces: 2
Features
- Levels: 2
- Stories: 2
- Patio & porch: Deck
- Fencing: None
- Has view: Yes
- View description: Mountain(s), Neighborhood
- Waterfront features: Access, Beach Front, Lake Front
Lot
- Size: 0.68 Acres
- Dimensions: 316 x 275 x 100 x 302
- Features: Wooded, Level, Sloped
Details
- Parcel number: 0726K003900000000
- Zoning description: Single Family Residential
Construction
Type & style
- Home type: SingleFamily
- Architectural style: Chalet
- Property subtype: Single Family Residence
Materials
- Frame, Vinyl Siding, Stone
- Foundation: Masonry
- Roof: Shingle
Condition
- Year built: 2021
Utilities & green energy
- Electric: 200 Amps
- Sewer: Public Sewer
- Water: Public
Community & HOA
Community
- Features: Clubhouse, Gated, Golf, Health Club, Library, Park, Playground, Pool, Tennis Court(s)
- Security: Smoke Detector(s)
- Subdivision: Alpine Lake Resort
HOA
- Has HOA: Yes
- Services included: Accounting/Legal, Management, Salaries/Payroll, Pool Service, Maintenance Grounds, Security, Snow Removal, Common Areas
- HOA fee: $980 quarterly
Location
- Region: Terra Alta
Financial & listing details
- Price per square foot: $232/sqft
- Tax assessed value: $319,400
- Annual tax amount: $1,587
- Date on market: 4/8/2026
- Electric utility on property: Yes
Estimated market value
$436,100
$414,000 - $458,000
$2,361/mo
Price history
| Date | Event | Price |
|---|---|---|
| 4/8/2026 | Listed for sale | $449,000+33.9%$232/sqft |
Source:  NCWV REIN #10164130 Report a problem NCWV REIN #10164130 Report a problem | ||
| 8/12/2021 | Sold | $335,228+26.1%$173/sqft |
Source: Public Record Report a problem | ||
| 4/5/2021 | Listing removed | -- |
Source: NCWV REIN #10134872 Report a problem | ||
| 1/9/2021 | Listed for sale | $265,900+88533.3%$137/sqft |
Source: NCWV REIN #10134872 Report a problem | ||
| 10/26/2020 | Sold | $300 |
Source: Public Record Report a problem | ||
Public tax history
| Year | Property taxes | Tax assessment |
|---|---|---|
| 2024 | $1,617 -18.2% | $191,640 +2.7% |
| 2023 | $1,978 +90.4% | $186,540 +93.8% |
| 2022 | $1,039 | $96,240 +4482.9% |
| 2021 | -- | $2,100 |
| 2020 | -- | $2,100 |
| 2019 | $46 +24.1% | $2,100 |
| 2018 | $37 +2.8% | $2,100 |
| 2017 | $36 -0.1% | $2,100 |
| 2016 | $36 | $2,100 |
| 2015 | -- | $2,100 -23.9% |
| 2014 | -- | $2,760 +53.3% |
| 2004 | -- | $1,800 |
| 2003 | -- | $1,800 |
| 2002 | -- | $1,800 |
| 2001 | -- | $1,800 |
Find assessor info on the county website
Monthly payment
Est. payment
Payment breakdown
Explore the cost of this home by adjusting the details. Changes won't be saved.Climate risks
Neighborhood: 26764
Getting around
0 / 100
Car-DependentNearby schools
GreatSchools rating
- 5/10Terra Alta/East Preston SchoolGrades: PK-8Distance: 3.1 mi
- 3/10Preston High SchoolGrades: 9-12Distance: 10.4 mi
Schools provided by the listing agent
- Elementary: Terra Alta/East Preston School
- Middle: Terra Alta/East Preston School
- High: Preston High
- District: Preston
Source: NCWV REIN. This data may not be complete. We recommend contacting the local school district to confirm school assignments for this home.
- $340,0003 bd2 ba1.9k sqft634 Windflower Dr, Terra Alta, WV 26764Sold

- $246,2003 bd3 ba2.1k sqft697 Windflower Dr, Terra Alta, WV 26764Off Market
- $10,0000.39 Acres134 Windflower Dr, Terra Alta, WV 26764Lot/Land

- $4,500-- bd-- ba-- sqft634 Windflower Dr, Terra Alta, WV 26764Off Market
- $247,2003 bd2 ba1.4k sqft595 Windflower Dr, Terra Alta, WV 26764Off Market
- $274,1003 bd2 ba2k sqft688 Windflower Dr, Terra Alta, WV 26764Off Market
- $4,500-- bd-- ba-- sqft577 Windflower Dr, Terra alta, WV 26764Off Market
- $390,7004 bd4 ba2.6k sqft596 Windflower Dr, Terra Alta, WV 26764Off Market
A local agent can set up tours, give advice and negotiate with sellers.
Similar homes
- $425,0003 bd3 ba1.9k sqft134 Day Lily Cir, Terra Alta, WV 26764For Sale
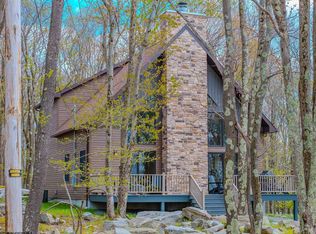 MLS ID #10164769, AMANDA TRUSLER. NCWV REIN
 - $510,0004 bd2 ba2.7k sqft888 E Alpine Dr, Terra Alta, WV 26764For Sale
 MLS ID #10164914, AMANDA TRUSLER. NCWV REIN
 - $319,0003 bd3 ba2.1k sqft576 Hemlock Cir, Terra Alta, WV 26764For Sale
 MLS ID #10164325, AMANDA TRUSLER. NCWV REIN
 - $329,0003 bd2 ba1.2k sqft347 Windflower Dr, Terra Alta, WV 26764For Sale
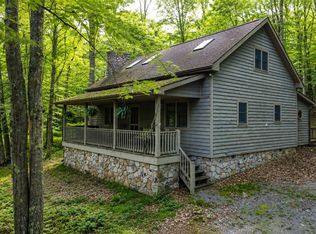 MLS ID #10163100, SHERI BALL. NCWV REIN
 - $280,0003 bd2 ba1.4k sqft1471 E Alpine Dr, Terra Alta, WV 26764For SaleMLS ID #10165517, SHERI BALL. NCWV REIN
- $330,0005 bd3 ba2.5k sqft18 Catbird Ln, Terra Alta, WV 26764For SaleMLS ID #10164051, SHERI BALL. NCWV REIN
- $459,9003 bd2 ba1.4k sqft718 Boy Scout Crosscut Rd, Oakland, MD 21550For Sale
 MLS ID #MDGA2012430, Jeremy Cunningham, Railey Realty, Inc.. Bright MLS
 - $420,0004 bd3 ba2.8k sqft2239 Herring Rd, Kingwood, WV 26537For SaleMLS ID #10166226, ALEXIS WARE. NCWV REIN
- $225,0003 bd2 ba1.3k sqft158 Anemone Ln, Terra Alta, WV 26764For SaleMLS ID #10164039, SHERI BALL. NCWV REIN
- $295,0002 bd2 ba1.3k sqft183 Fern Ct, Terra Alta, WV 26764For SaleMLS ID #10163910, KARI MORENO. NCWV REIN
- $279,0003 bd2 ba1.2k sqft182 Redwood Dr, Terra Alta, WV 26764For SaleMLS ID #10164790, SHERI BALL. NCWV REIN
- $399,0003 bd2 ba1.4k sqft181 Glotfelty Dr, Oakland, MD 21550For SaleMLS ID #MDGA2012496, Kathy Gibson, Railey Realty, Inc.. Bright MLS
- $569,0003 bd3 ba1.6k sqft355 Markwood Dr, Oakland, MD 21550For SaleMLS ID #MDGA2012466, Laura Newhall, Taylor-Made Deep Creek Real Estate, LLC. Bright MLS
- $385,0003 bd3 ba2.3k sqft250 Deerfield Cir, Kingwood, WV 26537For SaleMLS ID #10166220, MADISON PRINKEY. NCWV REIN
- $499,9003 bd2 ba1.9k sqft101 Sobriety Way, Oakland, MD 21550For SaleMLS ID #MDGA2012278, Brent Housley, Railey Realty, Inc.. Bright MLS
- $329,0003 bd3 ba1.4k sqft174 Dogwood Dr, Terra Alta, WV 26764New ConstructionMLS ID #10160914, SHERI BALL. NCWV REIN
- $375,0004 bd2 ba2.2k sqft1499 Foster Rd, Oakland, MD 21550For SaleMLS ID #MDGA2012068, Kelsey Meyers, Railey Realty, Inc.. Bright MLS
- $415,0004 bd3 ba2.4k sqft511 Hilltop Rd, Oakland, MD 21550For SaleMLS ID #MDGA2012082, Laura Newhall, Taylor-Made Deep Creek Real Estate, LLC. Bright MLS
- $329,0003 bd2 ba1.4k sqft158 Dogwood Dr, Terra Alta, WV 26764New ConstructionMLS ID #10162489, SHERI BALL. NCWV REIN
- $449,0003 bd2 ba1.5k sqft249 Hazelhurst Rd, Swanton, MD 21561For SaleMLS ID #MDGA2012098, Nick Fratz-Orr, Railey Realty, Inc.. Bright MLS
