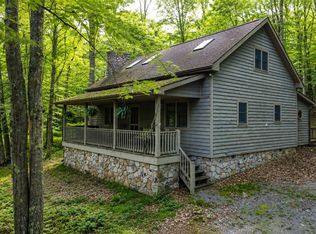
This 2025-26 new build is complete and ready for its first owner. Located in the highly sought-after Alpine Lake Resort, a private gated community in the scenic mountains of West Virginia, this never-lived-in home offers modern comfort, quality craftsmanship, and resort-style living. The home comes with a one-year builder’s warranty. The property includes a built-in park-style grill, outdoor firepit, and trash box, perfect for relaxing or entertaining in your wooded surroundings. Inside, the home offers modern finishes and an open-concept design ideal for full-time living, weekend getaways, or short-term rental potential. Alpine Lake Resort is known for its amenities and natural beauty. Residents and guests enjoy access to a private lake for kayaking and paddleboarding, an indoor heated pool, fitness center, hiking trails, 18-hole golf course, tennis courts, mini golf, and a clubhouse with a restaurant and lounge. Don’t miss your opportunity to own a brand-new home in one of West Virginia’s most charming resort communities! Owner Financing Available! Subject to credit approval, qualified buyers may purchase with a minimum down payment of $10,000. The remaining balance will be financed with a balloon payment due within three (3) years. The buyer will be responsible for all utilities, Alpine Lake HOA dues and fees, property taxes, insurance, and all property maintenance.
New construction
$329,000
158 Dogwood Dr, Terra Alta, WV 26764
3beds
1,450sqft
Single Family Residence
Built in 2025
0.35 Acres Lot
$326,300 Zestimate®
$227/sqft
$248/mo HOA
What's special
Trash boxModern finishesOutdoor firepitOpen-concept designBuilt-in park-style grill
- 278 days |
- 358 |
- 12 |
Zillow last checked:
Listing updated:
Listed by:
SHERI BALL 304-698-6107,
ALVAS,
BRITTANY DIXON 304-698-1211,
ALVAS
Source: NCWV REIN,MLS#: 10162489
Facts & features
Interior
Bedrooms & bathrooms
- Bedrooms: 3
- Bathrooms: 2
- Full bathrooms: 2
Primary bedroom
- Level: First
- Area: 300
- Dimensions: 15 x 20
Bedroom 2
- Features: Laminate Flooring
- Level: First
- Area: 300
- Dimensions: 15 x 20
Bedroom 3
- Features: Laminate Flooring
- Level: Second
- Area: 300
- Dimensions: 15 x 20
Kitchen
- Features: Ceiling Fan(s), Laminate Flooring, Dining Area
- Level: First
- Area: 225
- Dimensions: 15 x 15
Living room
- Features: Ceiling Fan(s), Laminate Flooring
- Level: First
- Area: 240
- Dimensions: 12 x 20
Basement
- Level: Basement
Heating
- Electric
Cooling
- Electric
Appliances
- Included: Range, Dishwasher, Refrigerator
- Laundry: Washer Hookup
Features
- High Speed Internet
- Flooring: Laminate
- Basement: None
- Attic: None
- Has fireplace: No
- Fireplace features: None
Interior area
- Total structure area: 1,450
- Total interior livable area: 1,450 sqft
- Finished area above ground: 1,450
- Finished area below ground: 0
Property
Parking
- Total spaces: 3
- Parking features: 3+ Cars, Off Street
Features
- Levels: 2
- Stories: 2
- Patio & porch: Porch
- Exterior features: Other
- Fencing: None
- Has view: Yes
- View description: Mountain(s), Panoramic
- Waterfront features: Lake Front
Lot
- Size: 0.35 Acres
- Dimensions: 9s x 185 x 78 x 185
- Features: Wooded, Sloped, Rolling Slope, Landscaped
Details
- Parcel number: 07 26B01720000000
- Zoning description: Single Family Residential
Construction
Type & style
- Home type: SingleFamily
- Architectural style: Contemporary
- Property subtype: Single Family Residence
Materials
- Wood, Wood Siding
- Foundation: Concrete Perimeter
- Roof: Metal
Condition
- New construction: Yes
- Year built: 2025
Utilities & green energy
- Electric: 200 Amps, 200+ Amp Service
- Sewer: Public Sewer
- Water: Public
- Utilities for property: Cable Available
Community & HOA
Community
- Features: Park, Playground, Pool, Tennis Court(s), Golf, Gated, Other
- Security: Smoke Detector(s)
- Subdivision: Alpine Lake Resort
HOA
- Has HOA: Yes
- Services included: Accounting/Legal, Management, Pool Service, Security, Other, Common Areas
- HOA fee: $2,977 annually
Location
- Region: Terra Alta
Financial & listing details
- Price per square foot: $227/sqft
- Annual tax amount: $400
- Date on market: 11/15/2025
- Electric utility on property: Yes
Estimated market value
$326,300
$310,000 - $343,000
$2,049/mo
Price history
| Date | Event | Price |
|---|---|---|
| 5/18/2026 | Price change | $329,000-5.7%$227/sqft |
Source:  NCWV REIN #10162489 Report a problem NCWV REIN #10162489 Report a problem | ||
| 4/15/2026 | Price change | $349,000-5.4%$241/sqft |
Source: NCWV REIN #10162489 Report a problem | ||
| 12/2/2025 | Price change | $369,000-2.6%$254/sqft |
Source: NCWV REIN #10162489 Report a problem | ||
| 11/15/2025 | Listed for sale | $379,000$261/sqft |
Source: NCWV REIN #10162489 Report a problem | ||
Public tax history
Tax history is unavailable.
Monthly payment
Est. payment
Payment breakdown
Explore the cost of this home by adjusting the details. Changes won't be saved.Climate risks
Neighborhood: 26764
Getting around
0 / 100
Car-DependentNearby schools
GreatSchools rating
- 5/10Terra Alta/East Preston SchoolGrades: PK-8Distance: 2.7 mi
- 3/10Preston High SchoolGrades: 9-12Distance: 9.3 mi
Schools provided by the listing agent
- Elementary: Terra Alta/East Preston School
- Middle: Terra Alta/East Preston School
- High: Preston High
- District: Preston
Source: NCWV REIN. This data may not be complete. We recommend contacting the local school district to confirm school assignments for this home.
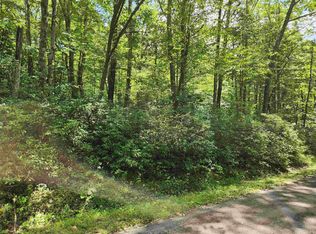
- $8,0000.74 acres148 & 168 Dogwood Ln, Terra Alta, WV 26764Sold
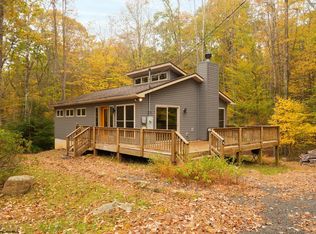
- $377,2003 bd2 ba2k sqft167 Dogwood Ln, Terra Alta, WV 26764Sold
- $10,0000.65 acresLots 5 And 6 Dogwood Ln, Terra Alta, WV 26764Lot/Land
- $259,6003 bd2 ba1.9k sqft202 Dogwood Ln, Terra Alta, WV 26764Off Market
- $450,0003 bd3 ba1.8k sqft83 Redwood Dr, Terra Alta, WV 26764Sold
- $15,0000.68 acresLots 133 & 134 Dogwood Ln, Terra Alta, WV 26764Sold
- $134,7003 bd1 ba1.3k sqft225 Dogwood Ln, Terra Alta, WV 26764Off Market
- $243,4003 bd2 ba1.3k sqft218 Dogwood Ln, Terra Alta, WV 26764Off Market
A local agent can set up tours, give advice and negotiate with sellers.
Similar homes
- $319,0003 bd3 ba2.1k sqft576 Hemlock Cir, Terra Alta, WV 26764For Sale
 MLS ID #10164325, AMANDA TRUSLER. NCWV REIN
 - $307,7002 bd2 ba1.2k sqft644 Pine Dr, Terra Alta, WV 26764For Sale
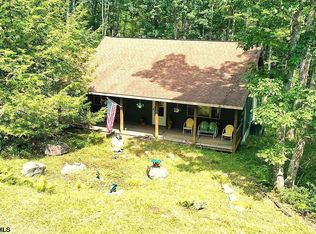 MLS ID #10166318, DEBBIE BEITZEL. NCWV REIN
 - $275,0003 bd2 ba1.2k sqft182 Redwood Dr, Terra Alta, WV 26764For Sale
 MLS ID #10164790, SHERI BALL. NCWV REIN
 - $329,0003 bd2 ba1.2k sqft347 Windflower Dr, Terra Alta, WV 26764For Sale
 MLS ID #10163100, SHERI BALL. NCWV REIN
 - $250,0002 bd2 ba1.2k sqft597 Pine Dr, Terra Alta, WV 26764For SaleMLS ID #10164394, AMANDA TRUSLER. NCWV REIN
- $425,0003 bd3 ba1.9k sqft134 Day Lily Cir, Terra Alta, WV 26764For SaleMLS ID #10164769, AMANDA TRUSLER. NCWV REIN
- $220,0003 bd2 ba1.3k sqft158 Anemone Ln, Terra Alta, WV 26764For SaleMLS ID #10164039, SHERI BALL. NCWV REIN
- $426,0003 bd3 ba1.9k sqft533 Windflower Dr, Terra Alta, WV 26764For SaleMLS ID #10164130, AMANDA TRUSLER. NCWV REIN
- $329,0003 bd2 ba1.9k sqft100 W Youghiogheny Dr, Aurora, WV 26705For SaleMLS ID #10164913, LAURA NEWHALL. NCWV REIN
- $169,0003 bd2 ba1.3k sqft310 Sanders St, Terra Alta, WV 26764For SaleMLS ID #10164605, SHERI BALL. NCWV REIN
- $349,0003 bd2 ba1.1k sqft552 Black Oak Dr, Oakland, MD 21550For Sale
 MLS ID #MDGA2011470, Connie LePrevost, Long & Foster Real Estate, Inc.. Bright MLS
 - $200,0005 bd3 ba1.9k sqft300 N Toy St, Terra Alta, WV 26764For SaleMLS ID #10163992, ALEXIS WARE. NCWV REIN
- $169,0003 bd1 ba890 sqft305 2nd St, Terra Alta, WV 26764For SaleMLS ID #10165610, KACI PRICE. NCWV REIN
- $375,0002 bd2 ba1.4k sqft18948 Garrett Hwy, Oakland, MD 21550For SaleMLS ID #MDGA2012540, Dan Duggan, 1 Real Estate Source LLC. Bright MLS
- $345,0003 bd3 ba1.9k sqft230 E High St, Kingwood, WV 26537For SaleMLS ID #10165445, JONATHAN CONNER. NCWV REIN
- $365,0003 bd2 ba1.1k sqft1366 Deer Haven Rd, Bruceton Mills, WV 26525For SaleMLS ID #10166405, VENETIA HOWARD. NCWV REIN
- $299,0004 bd3 ba1.9k sqft961 Cedar Ln, Oakland, MD 21550For SaleMLS ID #MDGA2010426, Laura Newhall, Taylor-Made Deep Creek Real Estate, LLC. Bright MLS
- $239,0003 bd2 ba1.2k sqft104 D St, Oakland, MD 21550For SaleMLS ID #MDGA2012602, Nick Fratz-Orr, Railey Realty, Inc.. Bright MLS
- $359,0002 bd3 ba1.9k sqft1167 Tall Oaks Dr, Oakland, MD 21550For SaleMLS ID #MDGA2011356, Kellyann Green, Railey Realty, Inc.. Bright MLS
- $425,0003 bd2 ba1.8k sqft71 Greenwood Ln, Aurora, WV 26705For SaleMLS ID #10166505, ANDREW ORR. NCWV REIN
