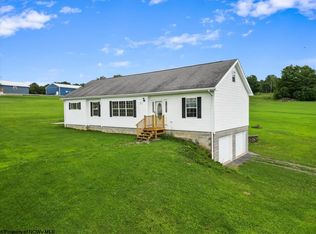
Beautifully maintained one level ranch home offering 3 bedrooms and 2 bathrooms in a private setting on 2.28 acres with a spacious yard and exceptional versatility. This pristine home features an open floor concept with an updated kitchen, breakfast bar, dining area, and two separate oversized gathering room just off the kitchen creating the perfect layout for both everyday living and entertaining. The spacious primary en suite includes a Jacuzzi tub and separate shower while the large laundry and mud room adds convenience and functionality. Additional highlights include a 2 car attached garage, two newer storage sheds, and a detached two story garage converted into functional living space featuring a private upper level studio apartment complete with 1 bedroom, full bath, kitchenette, separate septic system, and shared well with the main residence, ideal for guests, rental income, or multigenerational living. This property has been exceptionally well cared for and offers peaceful country living with room to spread out.
For sale
Price cut: $10K (8/20)
$329,000
100 W Youghiogheny Dr, Aurora, WV 26705
3beds
1,954sqft
Single Family Residence
Built in 1995
2.28 Acres Lot
$317,700 Zestimate®
$168/sqft
$-- HOA
What's special
Two newer storage shedsSpacious yardOpen floor conceptUpdated kitchenSeparate showerJacuzzi tubBreakfast bar
- 64 days |
- 951 |
- 70 |
Zillow last checked:
Listing updated:
Listed by:
LAURA NEWHALL 301-616-4126,
TAYLOR-MADE REAL ESTATE
Source: NCWV REIN,MLS#: 10164913
Facts & features
Interior
Bedrooms & bathrooms
- Bedrooms: 3
- Bathrooms: 2
- Full bathrooms: 2
Primary bedroom
- Level: First
- Area: 256
- Dimensions: 16 x 16
Bedroom 2
- Level: First
- Area: 140
- Dimensions: 14 x 10
Bedroom 3
- Level: First
- Area: 168
- Dimensions: 14 x 12
Dining room
- Features: Vinyl Flooring
- Level: First
- Area: 169
- Dimensions: 13 x 13
Family room
- Level: First
- Area: 210
- Dimensions: 15 x 14
Kitchen
- Features: Vinyl Flooring
- Level: First
- Area: 429
- Dimensions: 33 x 13
Living room
- Features: Vinyl Flooring
- Level: First
- Area: 280
- Dimensions: 20 x 14
Basement
- Level: Basement
Heating
- Baseboard, Hot Water, Propane
Cooling
- Ceiling Fan(s)
Appliances
- Included: Range, Microwave, Dishwasher, Refrigerator, Washer, Dryer
Features
- Garden Tub, Single Level Living
- Flooring: Carpet, Vinyl
- Doors: Storm Door(s)
- Basement: Crawl Space
- Attic: Pull Down Stairs
- Has fireplace: No
- Fireplace features: None
Interior area
- Total structure area: 1,954
- Total interior livable area: 1,954 sqft
- Finished area above ground: 1,954
- Finished area below ground: 0
Property
Parking
- Total spaces: 3
- Parking features: Garage Door Opener, 3+ Cars
- Attached garage spaces: 2
Accessibility
- Accessibility features: Handicap Modified
Features
- Levels: 1
- Stories: 1
- Patio & porch: Patio, Deck
- Exterior features: Private Yard
- Fencing: None
- Has view: Yes
- View description: Mountain(s)
- Waterfront features: None
Lot
- Size: 2.28 Acres
- Dimensions: 2.28
- Features: Wooded, Landscaped
Details
- Additional structures: Storage Shed/Outbuilding
- Parcel number: 3905 220023.0012
- Zoning description: General Residential
Construction
Type & style
- Home type: SingleFamily
- Architectural style: Ranch
- Property subtype: Single Family Residence
Materials
- Block, Vinyl Siding
- Foundation: Block
- Roof: Metal
Condition
- Year built: 1995
Utilities & green energy
- Electric: 200 Amps
- Sewer: Septic Tank
- Water: Well
Community & HOA
Community
- Features: Other
HOA
- Has HOA: No
Location
- Region: Aurora
Financial & listing details
- Price per square foot: $168/sqft
- Tax assessed value: $192,200
- Annual tax amount: $889
- Date on market: 6/18/2026
- Electric utility on property: Yes
Estimated market value
$317,700
$302,000 - $334,000
$1,832/mo
Price history
| Date | Event | Price |
|---|---|---|
| 8/20/2026 | Price change | $329,000-2.9%$168/sqft |
Source:  Bright MLS #WVPR2000432 Report a problem Bright MLS #WVPR2000432 Report a problem | ||
| 7/20/2026 | Listed for sale | $339,000$173/sqft |
Source: Bright MLS #WVPR2000432 Report a problem | ||
| 7/9/2026 | Contingent | $339,000$173/sqft |
Source: Bright MLS #WVPR2000432 Report a problem | ||
| 6/18/2026 | Listed for sale | $339,000+41%$173/sqft |
Source: Bright MLS #WVPR2000432 Report a problem | ||
| 10/27/2017 | Sold | $240,500-3.2%$123/sqft |
Source: Agent Provided Report a problem | ||
| 8/16/2017 | Pending sale | $248,500$127/sqft |
Source: Long & Foster Real Estate, Inc. #PR9968220 Report a problem | ||
| 6/28/2017 | Price change | $248,500-7.5%$127/sqft |
Source: Long & Foster Real Estate, Inc. #PR9968220 Report a problem | ||
| 6/6/2017 | Listed for sale | $268,700$138/sqft |
Source: Long & Foster Real Estate, Inc. #PR9968220 Report a problem | ||
Public tax history
| Year | Property taxes | Tax assessment |
|---|---|---|
| 2024 | $805 -17.3% | $115,320 +3.2% |
| 2023 | $973 +1.7% | $111,780 +2.9% |
| 2022 | $957 | $108,660 -0.4% |
| 2021 | -- | $109,080 -0.8% |
| 2020 | -- | $109,920 +7.1% |
| 2019 | $895 +38.1% | $102,600 +8.9% |
| 2018 | $648 -18.6% | $94,200 +0.5% |
| 2017 | $797 +2.2% | $93,720 +2.2% |
| 2016 | $779 +2.8% | $91,680 +4% |
| 2015 | $759 0% | $88,140 +1% |
| 2014 | $759 -13.6% | $87,240 -6.6% |
| 2013 | $878 | $93,360 +4.7% |
| 2012 | $878 0% | $89,160 +3.4% |
| 2011 | $878 +35.8% | $86,220 +2.1% |
| 2010 | $646 +2.5% | $84,480 +1.4% |
| 2009 | $631 +8.5% | $83,280 +7.3% |
| 2008 | $582 +1.9% | $77,580 +2.4% |
| 2007 | $571 +29.3% | $75,780 +17.1% |
| 2006 | $441 +5.9% | $64,740 +7.3% |
| 2005 | $417 | $60,360 +0.8% |
| 2004 | -- | $59,880 +0.8% |
| 2003 | -- | $59,400 +1.2% |
| 2002 | -- | $58,680 +1.2% |
| 2001 | -- | $57,960 |
Find assessor info on the county website
Monthly payment
Est. payment
Payment breakdown
Explore the cost of this home by adjusting the details. Changes won't be saved.Climate risks
Neighborhood: 26705
Getting around
0 / 100
Car-DependentNearby schools
GreatSchools rating
- 6/10Aurora Elementary SchoolGrades: PK-8Distance: 2.5 mi
- 3/10Preston High SchoolGrades: 9-12Distance: 13.2 mi
Schools provided by the listing agent
- Elementary: Aurora School
- Middle: Central Preston Middle
- High: Preston High
- District: Preston
Source: NCWV REIN. This data may not be complete. We recommend contacting the local school district to confirm school assignments for this home.
- $197,2003 bd2 ba1.3k sqft77 W Youghiogheny Dr, Aurora, WV 26705Off Market
- $271,9003 bd2 ba1.6k sqft152 Youghiogheny Dr, Aurora, WV 26705Off Market
- $26,200-- bd-- ba-- sqft27059 George Washington Hwy, Aurora, WV 26705Off Market
- $249,3003 bd2 ba1.6k sqft78 Youghiogheny Dr, Aurora, WV 26705Off Market
- $252,2003 bd2 ba1.9k sqft230 Youghiogheny Dr, Aurora, WV 26705Off Market
- $13,600-- bd-- ba-- sqft230 Youghiogheny Dr, Aurora, WV 26705Off Market
- $294,7004 bd2 ba2.6k sqft27059 George Washington Hwy, Aurora, WV 26705Off Market
- $18,500-- bd-- ba-- sqftGeorge Washington Hwy, Aurora, WV 26705Off Market
Similar homes
- $425,0003 bd2 ba1.8k sqft71 Greenwood Ln, Aurora, WV 26705For Sale
 MLS ID #10166505, ANDREW ORR. NCWV REIN
 - $250,0004 bd3 ba2.2k sqft27645 George Washington Hwy, Aurora, WV 26705For Sale
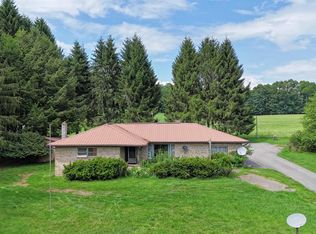 MLS ID #10165719, KACI PRICE. NCWV REIN
 - $359,0003 bd2 ba2.2k sqft485 Redwood Dr, Terra Alta, WV 26764For Sale
 MLS ID #10166497, ANDREW ORR. NCWV REIN
 - $399,9004 bd3 ba2.4k sqft511 Hilltop Rd, Oakland, MD 21550For Sale

 MLS ID #MDGA2012082, Laura Newhall, Taylor-Made Deep Creek Real Estate, LLC. Bright MLS
 - $319,0003 bd3 ba2.1k sqft576 Hemlock Cir, Terra Alta, WV 26764For SaleMLS ID #10164325, AMANDA TRUSLER. NCWV REIN
- $329,0003 bd2 ba1.2k sqft347 Windflower Dr, Terra Alta, WV 26764For SaleMLS ID #10163100, SHERI BALL. NCWV REIN
- $359,0002 bd3 ba1.9k sqft1167 Tall Oaks Dr, Oakland, MD 21550For SaleMLS ID #MDGA2011356, Kellyann Green, Railey Realty, Inc.. Bright MLS
- $430,0005 bd3 ba2.5k sqft704 Old Crellin Rd, Oakland, MD 21550For SaleMLS ID #MDGA2012604, Andrew Orr, The KW Collective. Bright MLS
- $330,0005 bd3 ba2.5k sqft18 Catbird Ln, Terra Alta, WV 26764For SaleMLS ID #10164051, SHERI BALL. NCWV REIN
- $--3 bd2 ba1.9k sqft2008 Number 4 Rd, Tunnelton, WV 26444AuctionAuction.com 2
- $375,0004 bd2 ba2.2k sqft1499 Foster Rd, Oakland, MD 21550For SaleMLS ID #MDGA2012068, Kelsey Meyers, Railey Realty, Inc.. Bright MLS
- $307,7002 bd2 ba1.2k sqft644 Pine Dr, Terra Alta, WV 26764For SaleMLS ID #10166318, DEBBIE BEITZEL. NCWV REIN
- $353,5003 bd2 ba1.7k sqft4397 Location Rd, Parsons, WV 26287For SaleMLS ID #10165345, LEATRIONA KENNEDY. NCWV REIN
- $320,0003 bd3 ba2.3k sqft430 E Main St, Kingwood, WV 26537For SaleMLS ID #10165825, JESSICA LIPSCOMB. NCWV REIN
- $418,5993 bd4 ba2.5k sqft332 Daisy Dr, Terra Alta, WV 26764For SaleMLS ID #10166266, AMANDA TRUSLER. NCWV REIN
- $375,0003 bd3 ba1.9k sqft184 Woodstone Ln, Parsons, WV 26287For SaleMLS ID #10165638, KIM LANDIS. NCWV REIN
- $334,9004 bd2 ba2.5k sqft28 Crestview Dr, Hambleton, WV 26269For SaleMLS ID #10164382, JEREMY MAXWELL. NCWV REIN
- $299,0004 bd3 ba1.9k sqft961 Cedar Ln, Oakland, MD 21550For SaleMLS ID #MDGA2010426, Laura Newhall, Taylor-Made Deep Creek Real Estate, LLC. Bright MLS
- $375,0002 bd2 ba1.4k sqft18948 Garrett Hwy, Oakland, MD 21550For SaleMLS ID #MDGA2012540, Dan Duggan, 1 Real Estate Source LLC. Bright MLS
- $239,0003 bd2 ba1.2k sqft104 D St, Oakland, MD 21550For SaleMLS ID #MDGA2012602, Nick Fratz-Orr, Railey Realty, Inc.. Bright MLS
