Escape to the peace and beauty of country living with this spacious 2,290-square-foot home situated on 1 acre in a rural setting. Surrounded by beautiful farmland, this property offers breathtaking views of rolling hills, a large hayfield, and mature trees that provide a scenic backdrop and added privacy. Inside, you’ll find a home that has seen several updates over the past few years, including a nearly completed kitchen renovation that’s ready for your finishing touches. The expansive basement features multiple additional rooms, offering endless possibilities for storage, a workshop, hobby space, or future living areas. Outside, the unique L-shaped two-car garage provides plenty of room for vehicles and equipment. The home is serviced by a private well and septic system, adding to its rural charm. Conveniently located just a quarter mile from the Maryland state line and with easy access to Route 50, this property offers the perfect balance of peaceful country living and everyday convenience. If you’ve been searching for room to spread out, beautiful views, and a home with character and potential, this could be the one you’ve been waiting for. $10,000 Seller concession!
Contingent
Price cut: $25K (8/26)
$225,000
27645 George Washington Hwy, Aurora, WV 26705
4beds
2,290sqft
Single Family Residence
Built in 1959
1.13 Acres Lot
$212,800 Zestimate®
$98/sqft
$-- HOA
What's special
Surrounded by beautiful farmlandLarge hayfield
- 105 days
- 336
- 3
Zillow last checked:
Listing updated:
Listed by:
KACI PRICE 304-698-6385,
HOUSES & MORE INC
Source: NCWV REIN,MLS#: 10165719
Facts & features
Interior
Bedrooms & bathrooms
- Bedrooms: 4
- Bathrooms: 3
- Full bathrooms: 3
Primary bedroom
- Level: Second
- Area: 260
- Dimensions: 20 x 13
Bedroom 2
- Features: Linen Closet
- Level: Second
- Area: 144
- Dimensions: 12 x 12
Bedroom 3
- Features: Walk-In Closet(s)
- Level: Second
- Area: 168
- Dimensions: 12 x 14
Bedroom 4
- Features: Walk-In Closet(s)
- Level: Second
- Area: 228
- Dimensions: 12 x 19
Dining room
- Features: Concrete Flooring
- Level: Second
- Area: 325
- Dimensions: 25 x 13
Family room
- Level: Second
- Area: 442
- Dimensions: 34 x 13
Kitchen
- Features: Laminate Flooring
- Level: Second
- Area: 330
- Dimensions: 22 x 15
Living room
- Features: Luxury Vinyl Plank
- Level: Second
- Area: 264
- Dimensions: 22 x 12
Basement
- Level: Basement
Heating
- Baseboard, Propane
Cooling
- Window Unit(s)
Appliances
- Included: Range, Dishwasher, Refrigerator
- Laundry: Washer Hookup
Features
- Flooring: Carpet, Luxury Vinyl Plank
- Basement: Unfinished
- Attic: Interior Access Only,Storage Only
- Number of fireplaces: 1
- Fireplace features: Wood Burning Stove
Interior area
- Total structure area: 4,580
- Total interior livable area: 2,290 sqft
- Finished area above ground: 2,290
- Finished area below ground: 0
Property
Parking
- Total spaces: 3
- Parking features: 3+ Cars
- Garage spaces: 2
Features
- Levels: 2
- Stories: 2
- Patio & porch: Porch
- Exterior features: Private Yard
- Fencing: None
- Has view: Yes
- View description: Mountain(s)
- Waterfront features: None
Lot
- Size: 1.13 Acres
- Dimensions: 1.13
- Features: Rural
Details
- Parcel number: 540773905220057.0001
Construction
Type & style
- Home type: SingleFamily
- Architectural style: Raised Ranch
- Property subtype: Single Family Residence
Materials
- Block, Stone
- Foundation: Block
- Roof: Metal
Condition
- Year built: 1959
Utilities & green energy
- Electric: 200 Amps
- Sewer: Septic Tank
- Water: Well
Community & HOA
Community
- Features: Park
- Security: Smoke Detector(s), Security System
HOA
- Has HOA: No
Location
- Region: Aurora
Financial & listing details
- Price per square foot: $98/sqft
- Tax assessed value: $2,400
- Annual tax amount: $597
- Date on market: 7/7/2026
- Electric utility on property: Yes
Estimated market value
$212,800
$202,000 - $223,000
$1,891/mo
Price history
| Date | Event | Price |
|---|---|---|
| 9/28/2026 | Contingent | $225,000$98/sqft |
Source:  NCWV REIN #10165719 Report a problem NCWV REIN #10165719 Report a problem | ||
| 8/26/2026 | Price change | $225,000-10%$98/sqft |
Source: NCWV REIN #10165719 Report a problem | ||
| 7/23/2026 | Price change | $250,000-9.1%$109/sqft |
Source: NCWV REIN #10165719 Report a problem | ||
| 7/7/2026 | Listed for sale | $275,000+37.8%$120/sqft |
Source: NCWV REIN #10165719 Report a problem | ||
| 1/24/2023 | Listing removed | -- |
Source: Owner Report a problem | ||
| 10/29/2022 | Listed for sale | $199,500+66.3%$87/sqft |
Source: Owner Report a problem | ||
| 9/1/2014 | Listing removed | $120,000$52/sqft |
Source: Railey Realty, Inc. #PR8434752 Report a problem | ||
| 8/19/2014 | Listed for sale | $120,000$52/sqft |
Source: Railey Realty, Inc. #PR8434752 Report a problem | ||
Public tax history
| Year | Property taxes | Tax assessment |
|---|---|---|
| 2024 | $25 -98.4% | $1,460 -98% |
| 2023 | $1,558 +1.6% | $73,460 +3.5% |
| 2022 | $1,533 | $71,000 +1% |
| 2021 | -- | $70,280 -1.3% |
| 2020 | -- | $71,240 -0.3% |
| 2019 | $774 +23% | $71,420 -0.8% |
| 2018 | $629 +3.1% | $72,020 +0.3% |
| 2017 | $610 +2.1% | $71,780 +2.2% |
| 2016 | $598 +27.7% | $70,260 +29.2% |
| 2015 | $468 +0.6% | $54,360 +1.7% |
| 2014 | $465 +64.1% | $53,460 +3.2% |
| 2013 | $283 | $51,780 +6.2% |
| 2012 | $283 +4.3% | $48,780 +4.5% |
| 2011 | $272 +42.3% | $46,680 +3.9% |
| 2010 | $191 -1.8% | $44,940 -1.6% |
| 2009 | $194 +8.1% | $45,660 +3.8% |
| 2008 | $180 +1.3% | $43,980 +1% |
| 2007 | $178 +56.3% | $43,560 +18.8% |
| 2006 | $114 +5.2% | $36,660 +2.9% |
| 2005 | $108 | $35,640 +0.7% |
| 2004 | -- | $35,400 +0.9% |
| 2003 | -- | $35,100 +0.7% |
| 2002 | -- | $34,860 +1.4% |
| 2001 | -- | $34,380 |
Find assessor info on the county website
Monthly payment
Est. payment
Payment breakdown
Explore the cost of this home by adjusting the details. Changes won't be saved.Climate risks
Neighborhood: 26705
Nearby schools
Schools provided by the listing agent
- Elementary: Aurora School
- Middle: Aurora School
- High: Preston High
- District: Preston
Source: NCWV REIN. This data may not be complete. We recommend contacting the local school district to confirm school assignments for this home.
- $203,4003 bd1 ba3.6k sqft27645 George Washington Hwy, Aurora, WV 26705Off Market
- $155,7003 bd1 ba1.2k sqft27695 George Washington Hwy, Aurora, WV 26705Off Market
- $10,700-- bd-- ba-- sqft27695 George Washington Hwy, Aurora, WV 26705Off Market
- $165,900-- bd-- ba-- sqft27565 George Washington Hwy, Aurora, WV 26705Off Market
Similar homes
- $175,0005 bd3 ba1.9k sqft300 N Toy St, Terra Alta, WV 26764For Sale
 MLS ID #10167478, JESSICA LIPSCOMB. NCWV REIN
 - $189,9003 bd3 ba1.5k sqft16 E Pennington St, Oakland, MD 21550For Sale
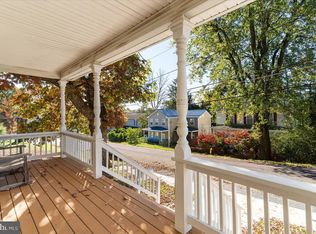
 MLS ID #MDGA2013006, Charlotte Savoy, The KW Collective. Bright MLS
 - $229,0003 bd2 ba1.6k sqft139 S Oakhall Dr, Oakland, MD 21550For Sale
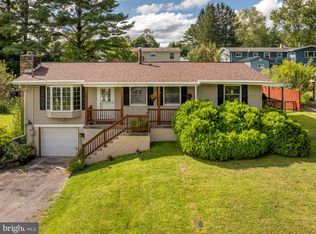 MLS ID #MDGA2012746, Laura Newhall, Taylor-Made Deep Creek Real Estate, LLC. Bright MLS
 - $219,0003 bd2 ba1.3k sqft158 Anemone Ln, Terra Alta, WV 26764For Sale
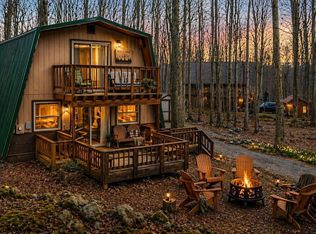 MLS ID #10164039, SHERI BALL. NCWV REIN
 - $235,0002 bd2 ba1.1k sqft1959 Birchwood Dr, Oakland, MD 21550For SaleMLS ID #MDGA2012770, Laura Newhall, Taylor-Made Deep Creek Real Estate, LLC. Bright MLS
- $249,0004 bd1 ba1.4k sqft106G Mountain Rd, Oakland, MD 21550For SaleMLS ID #MDGA2012192, Kelsey Meyers, Railey Realty, Inc.. Bright MLS
- $225,0003 bd1 ba1.2k sqft210 Seneca Ave, Oakland, MD 21550For SaleMLS ID #MDGA2012886, Dan Shockey, Taylor-Made Deep Creek Real Estate, LLC. Bright MLS
- $285,0003 bd2 ba1.9k sqft216 N 12th St, Oakland, MD 21550For SaleMLS ID #MDGA2012892, Lisa Pannell, Long & Foster Real Estate, Inc.. Bright MLS
- $199,0004 bd3 ba2.3k sqft62 Wild Turkey Ct, Oakland, MD 21550New ConstructionMLS ID #MDGA2010810, Melvin Smith, 1 Real Estate Source LLC. Bright MLS
- $279,0003 bd3 ba2.2k sqft163 Mitchell Dr, Oakland, MD 21550For SaleMLS ID #MDGA2011294, Andrew Eiswert, Railey Realty, Inc.. Bright MLS
