Charming 2/3-bedroom, 2.5-bath home in the desirable Alpine Lake Resort. The great room features a stone woodburning fireplace, vaulted wood ceiling. Primary Bedroom with an attached full bath on main level, cedar lined closet, second bedroom on main level also includes a cedar lined closet. Beautiful wood ceilings on main level. Featuring a fully finished basement, includes a kitchenette, pantry, full bath and half bath, spacious laundry/storage room, sliders to the front patio and an efficient wood stove for those chilly evenngs. Newer roof, siding and windows; Enjoy easy access with a paved driveway and relax on a beautiful, park-like lot that offers tranquility and natural beauty. Relax around the fire-pit reminiscing roasting those hot dogs and enjoy making your favorite smores! Perfect blend of rustic charm and modern conveniences in a stunning resort community. Call today to set up a viewing of this charming property...
For sale
$267,400
264 Primrose Ln, Terra Alta, WV 26764
2beds
1,780sqft
Single Family Residence
Built in 1979
0.36 Acres Lot
$255,900 Zestimate®
$150/sqft
$248/mo HOA
What's special
Stone woodburning fireplaceFully finished basementVaulted wood ceilingPaved drivewayEfficient wood stoveBeautiful park-like lotNewer roof
- 41 days
- 547
- 27
Zillow last checked:
Listing updated:
Listed by:
DEBBIE BEITZEL 301-616-6583,
LONG & FOSTER REAL ESTATE, INC
Source: NCWV REIN,MLS#: 10166803
Facts & features
Interior
Bedrooms & bathrooms
- Bedrooms: 2
- Bathrooms: 3
- Full bathrooms: 2
- 1/2 bathrooms: 1
Rooms
- Room types: Second Kitchen, First Floor Primary Bed
Primary bedroom
- Level: First
- Area: 203
- Dimensions: 14.5 x 14
Bedroom 2
- Features: Walk-In Closet(s), Cedar Closet(s), Window Treatment
- Level: First
- Area: 168
- Dimensions: 14 x 12
Family room
- Level: Lower
- Area: 636
- Dimensions: 26.5 x 24
Kitchen
- Features: Vinyl Flooring, Window Treatment
- Level: First
- Area: 217
- Dimensions: 15.5 x 14
Living room
- Features: Fireplace, Window Treatment, Cathedral/Vaulted Ceiling
- Level: First
- Area: 294
- Dimensions: 21 x 14
Basement
- Level: Basement
Heating
- Baseboard, Electric, Wood
Cooling
- None
Appliances
- Included: Dishwasher, Dryer, Microwave, Range, Refrigerator, Washer
Features
- Vaulted Ceiling(s)
- Flooring: Vinyl, Carpet
- Doors: Storm Door(s)
- Windows: Window Treatments
- Basement: Exterior Entry,Finished,Full,Interior Entry,Walk-Out Access
- Attic: None
- Number of fireplaces: 1
- Fireplace features: Masonry, Other, Wood Burning Stove
Interior area
- Total structure area: 1,780
- Total interior livable area: 1,780 sqft
- Finished area above ground: 985
- Finished area below ground: 795
Video & virtual tour
Property
Parking
- Total spaces: 3
- Parking features: 3+ Cars, Off Street
Features
- Levels: 2
- Stories: 2
- Patio & porch: Deck, Patio
- Fencing: None
- Has view: Yes
- On waterfront: Yes
- Waterfront features: Access, Beach Front, Lake Front
Lot
- Size: 0.36 Acres
- Features: Wooded, Landscaped
Details
- Parcel number: 54077390726O01660000
- Zoning description: General Residential
Construction
Type & style
- Home type: SingleFamily
- Architectural style: Raised Ranch
- Property subtype: Single Family Residence
Materials
- Frame, Vinyl Siding
- Foundation: Block, Concrete Perimeter
- Roof: Shingle
Condition
- Year built: 1979
Utilities & green energy
- Electric: 200 Amps, Circuit Breakers
- Sewer: Public Sewer
- Water: Public
Community & HOA
Community
- Features: Clubhouse, Gated, Golf, Health Club, Other, Playground, Pool, Tennis Court(s)
- Security: Smoke Detector(s)
- Subdivision: Alpine Lake Resort
HOA
- Has HOA: Yes
- Services included: Common Areas, Other, Pool Service, Security, Snow Removal
- HOA fee: $248 monthly
Location
- Region: Terra Alta
Financial & listing details
- Price per square foot: $150/sqft
- Tax assessed value: $132,400
- Annual tax amount: $620
- Date on market: 9/4/2026
- Electric utility on property: Yes
Estimated market value
$255,900
$243,000 - $269,000
$1,835/mo
Price history
| Date | Event | Price |
|---|---|---|
| 9/4/2026 | Listed for sale | $267,400+122.8%$150/sqft |
Source:  NCWV REIN #10166803 Report a problem NCWV REIN #10166803 Report a problem | ||
| 10/18/2019 | Sold | $120,000-6.8%$67/sqft |
Source: Public Record Report a problem | ||
| 9/9/2019 | Pending sale | $128,700$72/sqft |
Source: Long & Foster Real Estate, Inc. #WVPR103818 Report a problem | ||
| 7/18/2019 | Price change | $128,700-6.5%$72/sqft |
Source: LONG & FOSTER REAL ESTATE, INC. #10126659 Report a problem | ||
| 5/31/2019 | Listed for sale | $137,700$77/sqft |
Source: LONG & FOSTER REAL ESTATE, INC. #10126659 Report a problem | ||
Public tax history
| Year | Property taxes | Tax assessment |
|---|---|---|
| 2024 | $670 -18.5% | $79,440 +2.3% |
| 2023 | $823 +0.6% | $77,640 +2.5% |
| 2022 | $818 | $75,780 +1% |
| 2021 | -- | $75,000 -0.9% |
| 2020 | -- | $75,660 +21.7% |
| 2019 | $674 +23.6% | $62,160 -0.4% |
| 2018 | $545 +3.3% | $62,400 +0.5% |
| 2017 | $528 +1.5% | $62,100 +1.6% |
| 2016 | $520 -9.5% | $61,140 -8.4% |
| 2015 | $574 -1.8% | $66,720 -0.8% |
| 2014 | $585 -16.2% | $67,260 |
| 2013 | $698 | $67,260 -5.1% |
| 2012 | $698 -5.6% | $70,860 -2.3% |
| 2011 | $739 +33.1% | $72,540 |
| 2010 | $555 +1% | $72,540 |
| 2009 | $550 -3% | $72,540 -4% |
| 2008 | $567 +12.4% | $75,600 +13% |
| 2007 | $504 +43.8% | $66,900 +30.1% |
| 2006 | $351 +17.5% | $51,420 +19% |
| 2005 | $298 | $43,200 +5.6% |
| 2004 | -- | $40,920 +5.2% |
| 2003 | -- | $38,880 +3.3% |
| 2002 | -- | $37,620 +0.8% |
| 2001 | -- | $37,320 |
Find assessor info on the county website
Monthly payment
Est. payment
Payment breakdown
Explore the cost of this home by adjusting the details. Changes won't be saved.Climate risks
Neighborhood: 26764
Nearby schools
Schools provided by the listing agent
- Elementary: Terra Alta/East Preston School
- Middle: Terra Alta/East Preston School
- High: Preston High
- District: Preston
Source: NCWV REIN. This data may not be complete. We recommend contacting the local school district to confirm school assignments for this home.
Similar homes
- $285,0002 bd2 ba1.2k sqft596 Hemlock Cir, Terra Alta, WV 26764For Sale
 MLS ID #10166695, AMANDA TRUSLER. NCWV REIN
 - $219,0003 bd2 ba1.3k sqft158 Anemone Ln, Terra Alta, WV 26764For Sale
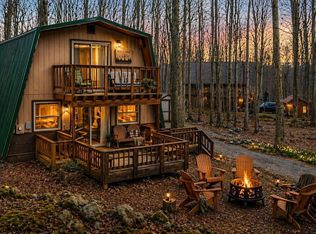 MLS ID #10164039, SHERI BALL. NCWV REIN
 - $250,0003 bd1 ba1k sqft714 Bluebell Dr, Terra Alta, WV 26764For Sale
 MLS ID #10166967, SHERI BALL. NCWV REIN
 - $310,0003 bd2 ba1.2k sqft347 Windflower Dr, Terra Alta, WV 26764For Sale
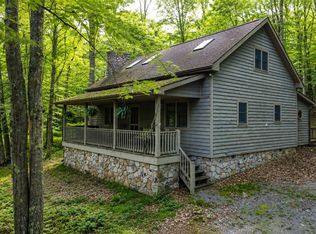 MLS ID #10163100, SHERI BALL. NCWV REIN
 - $235,0002 bd2 ba1.1k sqft1959 Birchwood Dr, Oakland, MD 21550For Sale
 MLS ID #MDGA2012770, Laura Newhall, Taylor-Made Deep Creek Real Estate, LLC. Bright MLS
 - $285,0003 bd2 ba1.9k sqft216 N 12th St, Oakland, MD 21550For SaleMLS ID #MDGA2012892, Lisa Pannell, Long & Foster Real Estate, Inc.. Bright MLS
- $279,0003 bd3 ba2.2k sqft163 Mitchell Dr, Oakland, MD 21550For SaleMLS ID #MDGA2011294, Andrew Eiswert, Railey Realty, Inc.. Bright MLS
- $264,5003 bd2 ba1.6k sqft315 Coolidge Ave, Oakland, MD 21550For SaleMLS ID #MDGA2009614, Betsy Spiker Holcomb, Taylor-Made Deep Creek Real Estate, LLC. Bright MLS
- $260,0003 bd2 ba1.2k sqft797 Noah Frazee Rd, Friendsville, MD 21531For SaleMLS ID #MDGA2012048, Kathy Gibson, Railey Realty, Inc.. Bright MLS
- $289,0004 bd2 ba2.2k sqft586 Bray School Rd, Oakland, MD 21550For SaleMLS ID #MDGA2012712, Julie Mead, The KW Collective. Bright MLS
- $259,9003 bd2 ba1.9k sqft102 N 3rd St, Oakland, MD 21550For SaleMLS ID #MDGA2012246, Kevin Liller, Railey Realty, Inc.. Bright MLS
- $229,0003 bd2 ba1.6k sqft139 S Oakhall Dr, Oakland, MD 21550For SaleMLS ID #MDGA2012746, Laura Newhall, Taylor-Made Deep Creek Real Estate, LLC. Bright MLS
