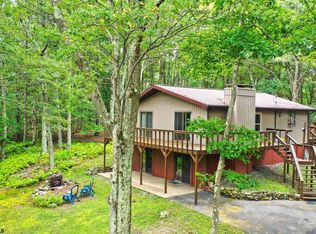
Welcome to Hemlock Hearth, a classic Alpine Lake retreat where soaring architecture, natural materials, and an exceptional location come together to create something truly special. Tucked along Hemlock Circle and bordering community green space in the rear, this inviting mountain home offers an added sense of privacy while remaining just a quick stroll from the lake, beach, and boathouse. Inside, the open-concept living space immediately draws your eye upward. A dramatic floor-to-ceiling natural stone hearth anchors the home, with a wood-burning stove ready for cool mountain mornings and cozy evenings by the fire. Warm wood floors, exposed beams, vaulted ceilings, fresh interior paint, new light fixtures, and new sliding glass doors create a space that feels both refreshed and authentically at home in the mountains. The thoughtful layout makes easy first-floor living possible, with two bedrooms and two full baths located on the main level. Above, a spacious loft provides valuable flex space and is currently used as a third bedroom—ideal for additional guests, a den, home office, game space, or quiet retreat. Outside, the home has been freshly stained, while the green space along the rear creates a peaceful wooded backdrop and an extra measure of privacy. With an acceptable offer, Hemlock Hearth is also being offered furnished, creating an opportunity to arrive, unpack, and start enjoying mountain life without taking on a list of projects. And the location is hard to beat. The lake, sandy beach, and boathouse are just moments away, while ownership inside the gates of Alpine Lake Resort brings access to a 150-acre lake, 18-hole golf course, indoor swimming pool, fitness center, tennis and pickleball courts, dog park, playground, hiking trails, lodge and restaurant, beach, boathouse, and additional recreational amenities—all complemented by 24/7 gated security. Hemlock Hearth is the kind of mountain home buyers hope they'll discover at Alpine Lake: distinctive without being fussy, wonderfully located, easy to enjoy, and filled with the warmth and character that simply can't be manufactured. Meet the cabin ready to become your backdrop for the time away that matters most.
For sale
$285,000
596 Hemlock Cir, Terra Alta, WV 26764
2beds
1,258sqft
Single Family Residence
Built in 1990
0.33 Acres Lot
$271,600 Zestimate®
$227/sqft
$250/mo HOA
What's special
Wood-burning stoveTucked along hemlock circleExposed beamsVaulted ceilingsFresh interior paintNew light fixturesNew sliding glass doors
- 44 days
- 693
- 51
Zillow last checked:
Listing updated:
Listed by:
AMANDA TRUSLER 304-288-2488,
BEL-CROSS PROPERTIES, LLC
Source: NCWV REIN,MLS#: 10166695
Facts & features
Interior
Bedrooms & bathrooms
- Bedrooms: 2
- Bathrooms: 2
- Full bathrooms: 2
Rooms
- Room types: Loft, First Floor Laundry/Util., First Floor Primary Bed
Primary bedroom
- Level: First
- Area: 202.5
- Dimensions: 13.5 x 15
Bedroom 2
- Features: Ceiling Fan(s)
- Level: First
- Area: 142.08
- Dimensions: 12.8 x 11.1
Dining room
- Features: Wood Floor, Cathedral/Vaulted Ceiling, Balcony/Deck
- Level: First
- Area: 96.6
- Dimensions: 8.4 x 11.5
Kitchen
- Features: Wood Floor, Cathedral/Vaulted Ceiling
- Level: First
- Area: 81.65
- Dimensions: 7.1 x 11.5
Living room
- Features: Wood/Coal Stove, Ceiling Fan(s), Wood Floor, Cathedral/Vaulted Ceiling, Balcony/Deck
- Level: First
- Area: 255.64
- Dimensions: 16.6 x 15.4
Basement
- Level: Basement
Heating
- Baseboard, Electric
Cooling
- Ceiling Fan(s)
Appliances
- Included: Dishwasher, Dryer, Microwave, Range, Refrigerator, Washer
Features
- Beamed Ceilings, Single Level Living, Vaulted Ceiling(s)
- Flooring: Luxury Vinyl Plank, Carpet, Wood
- Basement: Crawl Space
- Attic: Interior Access Only,Storage Only
- Number of fireplaces: 1
- Fireplace features: Wood Burning Stove
Interior area
- Total structure area: 1,258
- Total interior livable area: 1,258 sqft
- Finished area above ground: 1,258
- Finished area below ground: 0
Property
Parking
- Total spaces: 3
- Parking features: 3+ Cars
Features
- Levels: 2
- Stories: 2
- Patio & porch: Deck, Porch
- Exterior features: Lighting, Private Yard
- Fencing: None
- Has view: Yes
- View description: Mountain(s), Panoramic
- Waterfront features: Lake Front
Lot
- Size: 0.33 Acres
- Dimensions: 100 x 146 x 101 x 145
- Features: Level, Sloped
Details
- Parcel number: 06013084
- Zoning description: Single Family Residential
Construction
Type & style
- Home type: SingleFamily
- Architectural style: Traditional
- Property subtype: Single Family Residence
Materials
- Frame, T-111
- Foundation: Masonry
- Roof: Metal
Condition
- Year built: 1990
Utilities & green energy
- Electric: 200 Amps
- Sewer: Public Sewer
- Water: Public
- Utilities for property: Cable Available
Community & HOA
Community
- Features: Clubhouse, Gated, Golf, Health Club, Library, Park, Playground, Pool, Tennis Court(s)
- Subdivision: Alpine Lake Resort
HOA
- Has HOA: Yes
- Services included: Accounting/Legal, Common Areas, Management, Salaries/Payroll, Security
- HOA fee: $2,997 annually
Location
- Region: Terra Alta
Financial & listing details
- Price per square foot: $227/sqft
- Tax assessed value: $125,700
- Annual tax amount: $1,165
- Date on market: 8/30/2026
- Electric utility on property: Yes
Estimated market value
$271,600
$258,000 - $285,000
$1,483/mo
Price history
| Date | Event | Price |
|---|---|---|
| 8/30/2026 | Listed for sale | $285,000-6.6%$227/sqft |
Source:  NCWV REIN #10166695 Report a problem NCWV REIN #10166695 Report a problem | ||
| 9/8/2025 | Listing removed | $305,000$242/sqft |
Source: NCWV REIN #10158544 Report a problem | ||
| 3/24/2025 | Listed for sale | $305,000+5.5%$242/sqft |
Source: NCWV REIN #10158544 Report a problem | ||
| 2/1/2025 | Listing removed | $289,000$230/sqft |
Source: NCWV REIN #10157132 Report a problem | ||
| 11/8/2024 | Listed for sale | $289,000+99.3%$230/sqft |
Source: NCWV REIN #10157132 Report a problem | ||
| 10/11/2022 | Sold | $145,000$115/sqft |
Source: Public Record Report a problem | ||
Public tax history
| Year | Property taxes | Tax assessment |
|---|---|---|
| 2024 | $1,273 -18.5% | $75,420 +2.4% |
| 2023 | $1,562 +114.6% | $73,680 +9.3% |
| 2022 | $728 | $67,440 +1% |
| 2021 | -- | $66,780 |
| 2020 | -- | $66,780 -0.8% |
| 2019 | $730 +24.7% | $67,320 +0.5% |
| 2018 | $585 +3.3% | $66,960 +0.5% |
| 2017 | $567 +1.7% | $66,660 +1.7% |
| 2016 | $557 -9.9% | $65,520 -8.8% |
| 2015 | $618 -1% | $71,820 |
| 2014 | $625 -15.9% | $71,820 |
| 2013 | $742 | $71,820 -4.8% |
| 2012 | $742 -5.7% | $75,420 -2.5% |
| 2011 | $787 +33.1% | $77,340 |
| 2010 | $592 +1% | $77,340 |
| 2009 | $586 +1.1% | $77,340 |
| 2008 | $580 +14.7% | $77,340 +15.3% |
| 2007 | $505 +46% | $67,080 +32.2% |
| 2006 | $346 +11.5% | $50,760 +13% |
| 2005 | $310 | $44,940 +5.8% |
| 2004 | -- | $42,480 +5.5% |
| 2003 | -- | $40,260 +3.2% |
| 2002 | -- | $39,000 +0.8% |
| 2001 | -- | $38,700 |
Find assessor info on the county website
Monthly payment
Est. payment
Payment breakdown
Explore the cost of this home by adjusting the details. Changes won't be saved.Climate risks
Neighborhood: 26764
Nearby schools
Schools provided by the listing agent
- Elementary: Terra Alta/East Preston School
- Middle: Terra Alta/East Preston School
- High: Preston High
- District: Preston
Source: NCWV REIN. This data may not be complete. We recommend contacting the local school district to confirm school assignments for this home.


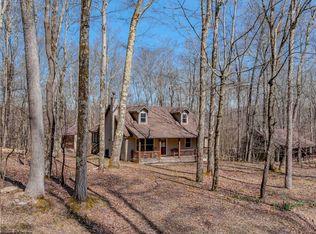
Similar homes
- $250,0002 bd2 ba1.2k sqft597 Pine Dr, Terra Alta, WV 26764For Sale
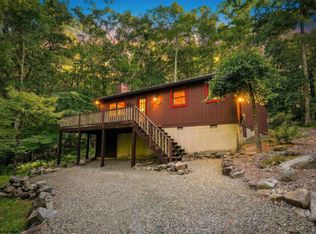 MLS ID #10164394, AMANDA TRUSLER. NCWV REIN
 - $307,7002 bd2 ba1.2k sqft644 Pine Dr, Terra Alta, WV 26764For Sale
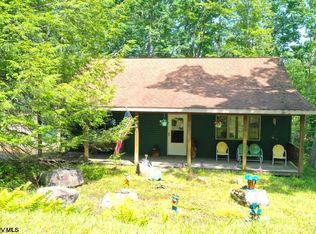 MLS ID #10166318, DEBBIE BEITZEL. NCWV REIN
 - $267,4002 bd3 ba1.7k sqft264 Primrose Ln, Terra Alta, WV 26764For Sale
 MLS ID #10166803, DEBBIE BEITZEL. NCWV REIN
 - $198,5002 bd2 ba1.3k sqft952 Rhododendron Dr, Terra Alta, WV 26764For Sale
 MLS ID #10163343, KACI PRICE. NCWV REIN
 - $235,0002 bd2 ba1.1k sqft1959 Birchwood Dr, Oakland, MD 21550For Sale
 MLS ID #MDGA2012770, Laura Newhall, Taylor-Made Deep Creek Real Estate, LLC. Bright MLS
 - $260,0003 bd2 ba1.2k sqft797 Noah Frazee Rd, Friendsville, MD 21531For SaleMLS ID #MDGA2012048, Kathy Gibson, Railey Realty, Inc.. Bright MLS
- $264,5003 bd2 ba1.6k sqft315 Coolidge Ave, Oakland, MD 21550For SaleMLS ID #MDGA2009614, Betsy Spiker Holcomb, Taylor-Made Deep Creek Real Estate, LLC. Bright MLS
- $299,0003 bd1 ba1.2k sqft769 Myers Rd, Friendsville, MD 21531For SaleMLS ID #MDGA2012670, Sheila Howell, Lake Homes Realty, LLC. Bright MLS
- $375,0002 bd2 ba1.4k sqft18948 Garrett Hwy, Oakland, MD 21550For SaleMLS ID #MDGA2012540, Dan Duggan, 1 Real Estate Source LLC. Bright MLS
