Welcome to your own peaceful mountain retreat! Nestled on approximately 4 cleared acres with breathtaking mountain views, this beautifully maintained double-wide offers the perfect blend of comfort, privacy, and convenience. Very well insulated and positioned to enjoy refreshing mountain breezes, the home stays naturally comfortable throughout much of the year. Inside, you'll find a warm and inviting living space centered around a cozy wood-burning fireplace, perfect for relaxing evenings in the countryside. Step outside and take in the quiet surroundings, abundant wildlife, and mountain views that make this property feel like a true escape from the everyday. A spacious detached garage provides plenty of room for vehicles, equipment, hobbies, or additional storage. Despite its peaceful setting, you're only about 30 minutes from Morgantown with quick and easy access to I-68, making commuting or enjoying city amenities simple while still coming home to the tranquility of country living. If you've been searching for a well-cared-for home with acreage, stunning views, and a setting that feels like a breath of fresh air, this is one you won't want to miss.
For sale
Price cut: $20K (8/10)
$309,000
56 Vista Ln, Bruceton Mills, WV 26525
3beds
1,792sqft
Mobile Home
Built in 2001
4 Acres Lot
$-- Zestimate®
$172/sqft
$-- HOA
What's special
Cozy wood-burning fireplaceBreathtaking mountain viewsStunning viewsQuiet surroundingsSpacious detached garageBeautifully maintained double-wideAbundant wildlife
- 12 days |
- 596 |
- 29 |
Zillow last checked:
Listing updated:
Listed by:
MALLORY MOHOLT 681-212-1148,
EXP REALTY, LLC
Source: NCWV REIN,MLS#: 10166211
Facts & features
Interior
Bedrooms & bathrooms
- Bedrooms: 3
- Bathrooms: 2
- Full bathrooms: 2
Primary bedroom
- Level: First
- Area: 169
- Dimensions: 13 x 13
Bedroom 2
- Features: Ceiling Fan(s), Linen Closet
- Level: First
- Area: 108
- Dimensions: 9 x 12
Bedroom 3
- Features: Ceiling Fan(s), Linen Closet
- Level: First
- Area: 130
- Dimensions: 13 x 10
Dining room
- Features: Ceiling Fan(s), Bay/Bow Windows
- Level: First
- Area: 169
- Dimensions: 13 x 13
Kitchen
- Features: Skylight, Laminate Flooring, Pantry
- Level: First
- Area: 132
- Dimensions: 12 x 11
Living room
- Features: Fireplace, Ceiling Fan(s), Bay/Bow Windows, Cathedral/Vaulted Ceiling
- Level: First
- Area: 468
- Dimensions: 26 x 18
Basement
- Level: Basement
Heating
- Central, Natural Gas
Cooling
- Ceiling Fan(s)
Appliances
- Included: Range, Dishwasher, Refrigerator, Freezer, Washer, Dryer
Features
- Flooring: Carpet, Laminate
- Windows: Skylight(s), Storm Window(s)
- Basement: Crawl Space
- Attic: None
- Number of fireplaces: 1
- Fireplace features: Wood Burning Stove
Interior area
- Total structure area: 1,792
- Total interior livable area: 1,792 sqft
- Finished area above ground: 1,792
- Finished area below ground: 0
Property
Parking
- Total spaces: 3
- Parking features: Garage Door Opener, 3+ Cars
- Garage spaces: 2
Features
- Levels: 1
- Stories: 1
- Patio & porch: Porch, Deck
- Fencing: None
- Has view: Yes
- View description: Mountain(s)
- Waterfront features: None
Lot
- Size: 4 Acres
- Dimensions: 4 acres
- Features: Rural, Cleared
Details
- Additional structures: Storage Shed/Outbuilding
- Parcel number: 56 VISTA LN, Bruceton Mills, W
Construction
Type & style
- Home type: MobileManufactured
- Architectural style: Ranch
- Property subtype: Mobile Home
Materials
- Vinyl Siding
- Foundation: Block
- Roof: Metal
Condition
- Year built: 2001
Utilities & green energy
- Electric: 200 Amps
- Sewer: Septic Tank
- Water: Public, Well
- Utilities for property: Cable Available
Community & HOA
Community
- Features: Other
- Security: Smoke Detector(s)
HOA
- Has HOA: No
Location
- Region: Bruceton Mills
Financial & listing details
- Price per square foot: $172/sqft
- Tax assessed value: $78,726
- Annual tax amount: $276
- Date on market: 8/1/2026
- Electric utility on property: Yes
- Body type: Multi Wide
Estimated market value
Not available
Estimated sales range
Not available
$910/mo
Price history
| Date | Event | Price |
|---|---|---|
| 8/10/2026 | Price change | $309,000-6.1%$172/sqft |
Source:  NCWV REIN #10166211 Report a problem NCWV REIN #10166211 Report a problem | ||
| 8/1/2026 | Listed for sale | $329,000$184/sqft |
Source: NCWV REIN #10166211 Report a problem | ||
Public tax history
| Year | Property taxes | Tax assessment |
|---|---|---|
| 2019 | $714 +22.5% | $78,726 -0.6% |
| 2018 | $583 +0.9% | $79,167 +0.1% |
| 2017 | $578 +93.3% | $79,119 -0.8% |
| 2016 | $299 +5.3% | $79,746 +4.5% |
| 2015 | $284 -7.6% | $76,338 -4.1% |
| 2014 | $307 | $79,605 |
Find assessor info on the county website
Monthly payment
Climate risks
Neighborhood: 26525
Nearby schools
GreatSchools rating
- 6/10Bruceton SchoolGrades: PK-8Distance: 7.7 mi
- 3/10Preston High SchoolGrades: 9-12Distance: 14.1 mi
Schools provided by the listing agent
- Elementary: Bruceton School
- Middle: Bruceton School
- High: Preston High
- District: Preston
Source: NCWV REIN. This data may not be complete. We recommend contacting the local school district to confirm school assignments for this home.
- $3,270-- bd-- ba-- sqft3320 Orr Tannery Rd, Terra Alta, WV 26764Off Market
- $30,700-- bd-- ba-- sqft54 Vista Ln, Bruceton mills, WV 26525Off Market
- $110,0003 bd2 ba1.9k sqft54 Vista Ln, Bruceton Mills, WV 26525Sold
- $34,100-- bd-- ba-- sqftMountain Dale Rd, Bruceton mills, WV 26525Off Market
- $342,2004 bd2 ba1.7k sqft41 Vista Ln, Bruceton Mills, WV 26525Off Market
- $226,8004 bd2 ba1.8k sqft186 Vista Ln, Bruceton Mills, WV 26525Off Market
- $428,5003 bd3 ba3.5k sqft226 Vista Ln, Bruceton Mills, WV 26525Off Market
- $222,4002 bd1 ba864 sqft371 Mountain Dale Rd, Bruceton Mills, WV 26525Off Market
A local agent can set up tours, give advice and negotiate with sellers.
Similar homes
- $325,0003 bd3 ba2k sqft169 Shady Brook Ests, Bruceton Mills, WV 26525For Sale
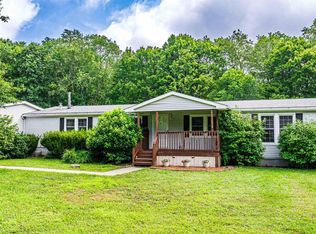 MLS ID #10165824, TAMMY FOX. NCWV REIN
 - $304,9992 bd2 ba1.6k sqft274 Horseshoe Dr E, Bruceton Mills, WV 26525For Sale
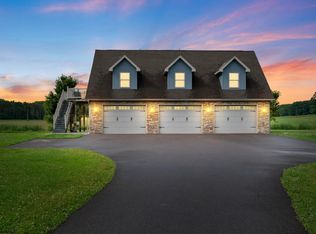 MLS ID #10162686, TRE KERNS. NCWV REIN
 - $329,9003 bd3 ba2.6k sqft310 Auburn Hills Dr, Bruceton Mills, WV 26525For Sale
 MLS ID #10165438, EMMA BAUGHMAN. NCWV REIN
 - $395,0003 bd1 ba1.8k sqft265 Fearer Rd, Friendsville, MD 21531For Sale
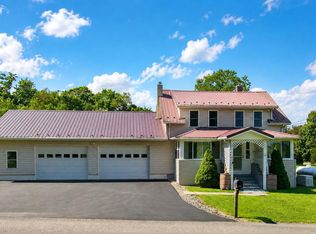
 MLS ID #MDGA2012532, Larry Smith, Railey Realty, Inc.. Bright MLS
 - $270,0003 bd1 ba960 sqft6 Leasure Ln, Bruceton Mills, WV 26525For SaleMLS ID #10164527, VENETIA HOWARD. NCWV REIN
- $285,0003 bd2 ba1.2k sqft797 Noah Frazee Rd, Friendsville, MD 21531For SaleMLS ID #MDGA2012048, Kathy Gibson, Railey Realty, Inc.. Bright MLS
- $399,0003 bd2 ba1.4k sqft181 Glotfelty Dr, Oakland, MD 21550For SaleMLS ID #MDGA2012496, Kathy Gibson, Railey Realty, Inc.. Bright MLS
- $299,0004 bd3 ba1.9k sqft961 Cedar Ln, Oakland, MD 21550For SaleMLS ID #MDGA2010426, Laura Newhall, Taylor-Made Deep Creek Real Estate, LLC. Bright MLS
- $307,7002 bd2 ba1.2k sqft644 Pine Dr, Terra Alta, WV 26764For SaleMLS ID #10166318, DEBBIE BEITZEL. NCWV REIN
- $373,2003 bd2 ba2k sqft198 Pysell Rd, Mc Henry, MD 21541AuctionMLS ID #MDGA2012584, Sherry Price, RealHome Services and Solutions, Inc.. Bright MLS
- $298,8003 bd2 ba1.6k sqft139 Lakeview Dr, Grantsville, MD 21536For SaleMLS ID #MDGA2011798, Lana K Roby, The KW Collective. Bright MLS
- $235,0003 bd2 ba924 sqft1951 Mosser Rd, Mc Henry, MD 21541For SaleMLS ID #MDGA2012236, Rich Orr, Railey Realty, Inc.. Bright MLS
- $322,7003 bd2 ba1.7k sqft99 Wilt Rd, Grantsville, MD 21536For SaleMLS ID #MDGA2012052, Debbie Beitzel, Long & Foster Real Estate, Inc.. Bright MLS
- $--3 bd2 ba1.4k sqft1232 Collier Rd, Accident, MD 21520AuctionAuction.com 1
- $319,0003 bd3 ba2.1k sqft576 Hemlock Cir, Terra Alta, WV 26764For SaleMLS ID #10164325, AMANDA TRUSLER. NCWV REIN
- $350,0003 bd3 ba1.6k sqft243 Aurora Dr, Morgantown, WV 26508For SaleMLS ID #10166332, KRISTEN BARBOUR. NCWV REIN
- $418,5993 bd4 ba2.5k sqft332 Daisy Dr, Terra Alta, WV 26764For SaleMLS ID #10166266, AMANDA TRUSLER. NCWV REIN
- $300,0002 bd1 ba972 sqft105 Chisnell Rd, Gibbon Glade, PA 15440For SaleMLS ID #1761775, Larry Franks. WPMLS
- $320,0003 bd3 ba2.3k sqft430 E Main St, Kingwood, WV 26537For SaleMLS ID #10165825, JESSICA LIPSCOMB. NCWV REIN
- $199,9002 bd2 ba1k sqft1615 Accident Bittinger Rd, Accident, MD 21520For SaleMLS ID #MDGA2012488, Justin Liller, Railey Realty, Inc.. Bright MLS
