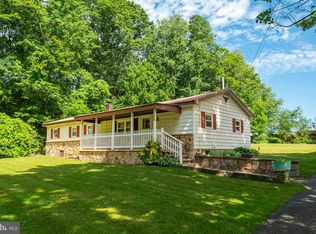
Nestled on nearly 5 acres of serene landscape, this charming farmhouse-style home offers a perfect blend of rustic charm and modern comfort. With 1,800 square feet of living space, this residence features three cozy bedrooms and a well-appointed full bathroom, making it an ideal retreat for those seeking tranquility and space. Step inside to discover a warm and inviting interior, where traditional design meets contemporary convenience. The combination kitchen and dining area is perfect for gatherings, featuring a country-style kitchen. Natural light pours in through insulated windows, enhancing the inviting ambiance throughout the home. The living spaces are adorned with a mix of hardwood, carpet, and vinyl flooring, providing both comfort and style. Ceiling fans in key areas ensure a pleasant airflow, making every corner of the home feel just right. The traditional floor plan allows for easy movement between rooms, making daily living a breeze. Step outside to your own personal oasis, where a heated in-ground pool awaits, perfect for summer relaxation and fun. The expansive outdoor space includes a deck and patio, ideal for hosting barbecues or enjoying quiet evenings under the stars. Invite family and friends over to enjoy the in ground pool! Additional structures on the property, such as a gazebo, machine shed, and greenhouse, provide ample storage and opportunities for gardening enthusiasts. Parking is a breeze with a spacious attached garage that accommodates up to three vehicles, along with additional driveway space for guests. The asphalt driveway leads you home, ensuring easy access year-round. This property is not just a house; it's a place where memories are made. Whether you're looking to unwind in your private retreat or entertain loved ones, this home offers the perfect backdrop for a fulfilling lifestyle. Embrace the charm and comfort of country living while enjoying the conveniences of modern amenities. Your dream home awaits!
For sale
$395,000
265 Fearer Rd, Friendsville, MD 21531
3beds
1,800sqft
Single Family Residence
Built in 1943
4.89 Acres Lot
$372,900 Zestimate®
$219/sqft
$-- HOA
What's special
Heated in-ground poolWarm and inviting interiorMachine shedCountry-style kitchenThree cozy bedrooms
- 46 days
- 413
- 32
Zillow last checked:
Listing updated:
Listed by:
Larry Smith 301-501-5564,
Railey Realty, Inc. 301-387-2000
Source: Bright MLS,MLS#: MDGA2012532
Facts & features
Interior
Bedrooms & bathrooms
- Bedrooms: 3
- Bathrooms: 1
- Full bathrooms: 1
- Main level bathrooms: 1
Rooms
- Room types: Living Room, Sitting Room, Bedroom 2, Bedroom 3, Kitchen, Bedroom 1, Other, Bathroom 1
Bedroom 1
- Features: Flooring - HardWood
- Level: Upper
- Area: 160 Square Feet
- Dimensions: 20 X 8
Bedroom 2
- Features: Flooring - HardWood
- Level: Upper
- Area: 130 Square Feet
- Dimensions: 10 X 13
Bedroom 3
- Features: Flooring - HardWood
- Level: Upper
- Area: 196 Square Feet
- Dimensions: 14 X 14
Bathroom 1
- Level: Main
- Area: 100 Square Feet
- Dimensions: 10 X 10
Kitchen
- Level: Main
- Area: 289 Square Feet
- Dimensions: 17 X 17
Living room
- Level: Main
- Area: 280 Square Feet
- Dimensions: 20 X 14
Other
- Level: Main
- Area: 110 Square Feet
- Dimensions: 10 X 11
Sitting room
- Features: Flooring - HardWood
- Level: Upper
- Area: 80 Square Feet
- Dimensions: 10 X 8
Heating
- Forced Air, Electric, Oil
Cooling
- Ceiling Fan(s), Window Unit(s), Electric
Appliances
- Included: Dryer, Exhaust Fan, Oven/Range - Electric, Refrigerator, Washer, Water Heater, Electric Water Heater
Features
- Bathroom - Walk-In Shower, Ceiling Fan(s), Combination Kitchen/Dining, Floor Plan - Traditional, Kitchen - Country, Other, Dry Wall
- Flooring: Carpet, Vinyl, Wood, Hardwood
- Doors: Insulated, Storm Door(s)
- Windows: Insulated Windows, Screens, Storm Window(s)
- Has basement: No
- Has fireplace: No
- Fireplace features: Wood Burning Stove
Interior area
- Total structure area: 2,580
- Total interior livable area: 1,800 sqft
- Finished area above ground: 1,800
- Finished area below ground: 0
Property
Parking
- Total spaces: 6
- Parking features: Garage Faces Front, Asphalt, Attached, Driveway
- Attached garage spaces: 3
- Uncovered spaces: 3
- Details: Garage Sqft: 1200
Accessibility
- Accessibility features: None
Features
- Levels: Two
- Stories: 2
- Patio & porch: Deck, Patio, Roof
- Has private pool: Yes
- Pool features: In Ground, Heated, Other, Private
Lot
- Size: 4.89 Acres
Details
- Additional structures: Above Grade, Below Grade
- Parcel number: 1202005824
- Zoning: N/A
- Special conditions: Standard
Construction
Type & style
- Home type: SingleFamily
- Architectural style: Farmhouse/National Folk
- Property subtype: Single Family Residence
Materials
- Frame, Vinyl Siding, Other
- Foundation: Block
Condition
- New construction: No
- Year built: 1943
Utilities & green energy
- Electric: 200+ Amp Service
- Sewer: Septic = # of BR
- Water: Well
- Utilities for property: Above Ground, Broadband
Community & HOA
Community
- Subdivision: None Available
HOA
- Has HOA: No
Location
- Region: Friendsville
Financial & listing details
- Price per square foot: $219/sqft
- Tax assessed value: $195,667
- Annual tax amount: $2,056
- Date on market: 8/10/2026
- Listing agreement: Exclusive Right To Sell
- Listing terms: Cash,Conventional
- Ownership: Fee Simple
Estimated market value
$372,900
$354,000 - $392,000
$1,399/mo
Price history
| Date | Event | Price |
|---|---|---|
| 8/10/2026 | Listed for sale | $395,000+186.2%$219/sqft |
Source:  Bright MLS #MDGA2012532 Report a problem Bright MLS #MDGA2012532 Report a problem | ||
| 3/3/2006 | Sold | $138,000$77/sqft |
Source: Public Record Report a problem | ||
Public tax history
| Year | Property taxes | Tax assessment |
|---|---|---|
| 2025 | $1,627 -16.9% | $181,633 +8.4% |
| 2024 | $1,958 +3.5% | $167,600 +3.5% |
| 2023 | $1,891 +3.6% | $161,933 +3.6% |
| 2022 | $1,825 +3.8% | $156,267 +3.8% |
| 2021 | $1,759 +0.4% | $150,600 +0.4% |
| 2020 | $1,752 +0.4% | $149,967 -0.4% |
| 2019 | $1,744 +6.4% | $150,600 +1.3% |
| 2018 | $1,639 -24.6% | $148,700 |
| 2017 | $2,174 | $148,700 +2.6% |
| 2016 | -- | $144,900 +1.3% |
| 2015 | -- | $143,000 +0% |
| 2014 | -- | $142,967 +0% |
| 2013 | -- | $142,933 +0% |
| 2012 | -- | $142,900 +0.7% |
| 2011 | -- | $141,840 +0.8% |
| 2010 | -- | $140,780 +0.8% |
| 2009 | -- | $139,720 +24.9% |
| 2008 | -- | $111,880 +33.1% |
| 2007 | -- | $84,040 +49.5% |
| 2006 | -- | $56,200 +1.6% |
| 2005 | -- | $55,336 +1.6% |
| 2004 | -- | $54,473 +1.6% |
| 2003 | -- | $53,610 +3.2% |
| 2002 | -- | $51,960 +3.3% |
| 2001 | -- | $50,310 |
Find assessor info on the county website
Monthly payment
Est. payment
Payment breakdown
Explore the cost of this home by adjusting the details. Changes won't be saved.Climate risks
Neighborhood: 21531
Nearby schools
Schools provided by the listing agent
- District: Garrett County Public Schools
Source: Bright MLS. This data may not be complete. We recommend contacting the local school district to confirm school assignments for this home.
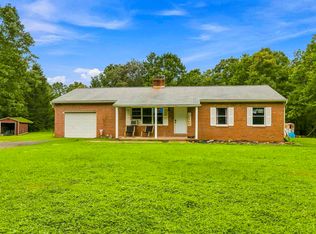
Similar homes
- $358,0003 bd2 ba1.1k sqft1366 Deer Haven Rd, Bruceton Mills, WV 26525For Sale
 MLS ID #10166405, VENETIA HOWARD. NCWV REIN
 - $327,0003 bd1 ba1.2k sqft769 Myers Rd, Friendsville, MD 21531For Sale
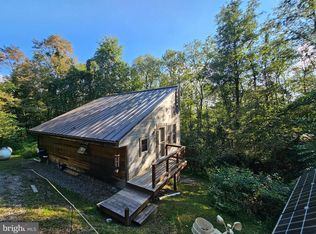
 MLS ID #MDGA2012670, Sheila Howell, Lake Homes Realty, LLC. Bright MLS
 - $260,0003 bd2 ba1.2k sqft797 Noah Frazee Rd, Friendsville, MD 21531For Sale
 MLS ID #MDGA2012048, Kathy Gibson, Railey Realty, Inc.. Bright MLS
 - $390,0004 bd3 ba1.9k sqft506 Cinder Bin Rd, Terra Alta, WV 26764For Sale
 MLS ID #10167073, TIFFANY CARR. NCWV REIN
 - $439,0003 bd4 ba2k sqft632 Limpopo Ln, McHenry, MD 21541For SaleMLS ID #MDGA2012504, Nick Fratz-Orr, Railey Realty, Inc.. Bright MLS
- $429,9003 bd2 ba1.5k sqft80 N Ridge Rd, Oakland, MD 21541For SaleMLS ID #MDGA2012776, Jay Ferguson, Taylor-Made Deep Creek Real Estate, LLC. Bright MLS
- $375,0004 bd2 ba2.2k sqft1499 Foster Rd, Oakland, MD 21550For SaleMLS ID #MDGA2012068, Kelsey Meyers, Railey Realty, Inc.. Bright MLS
- $299,8003 bd2 ba1.5k sqft107 Shade Hollow Rd, Grantsville, MD 21536For SaleMLS ID #MDGA2010948, Lana K Roby, The KW Collective. Bright MLS
- $398,0003 bd2 ba1.4k sqft807 Green Glade Rd, Swanton, MD 21561For SaleMLS ID #MDGA2010484, Bob Custer, Custer Realty & Auction. Bright MLS
- $374,9003 bd2 ba1.4k sqft181 Glotfelty Dr, Oakland, MD 21550For SaleMLS ID #MDGA2012496, Kathy Gibson, Railey Realty, Inc.. Bright MLS
- $375,0002 bd2 ba1.4k sqft18948 Garrett Hwy, Oakland, MD 21550For SaleMLS ID #MDGA2012540, Dan Duggan, 1 Real Estate Source LLC. Bright MLS
