Welcome to this meticulously maintained 3-bedroom, 3-full-bath ranch home, beautifully situated on a level 1.78 acre lot with a peaceful, park-like setting. Thoughtfully cared for and updated, the home features newer paint, flooring, carpeting, and other improvements completed within the past four years. The spacious main-level layout offers a primary bedroom with an attached full bath, along with a dedicated office that is perfect for working from home. The fully finished lower level offers additional living space and features a cozy wood-burning fireplace, perfect for relaxing and enjoying time with family and friends. A spacious laundry room provides plenty of room for storage and everyday convenience. Enjoy your morning coffee on the covered front porch or relax and entertain on the open rear deck overlooking the beautiful surroundings. A large storage area beneath the deck provides excellent space for seasonal items, outdoor equipment, and more. The property also features a convenient 2-car attached garage and paved driveway. Located close to schools, Deep Creek Lake, and Wisp Ski Resort, this home offers easy access to year-round recreation while providing a peaceful place to call home. Meticulously kept, beautifully updated, and move-in ready—this is one you won’t want to miss! This gorgeous property is ready to welcome its new owners. Call today to schedule your private viewing!
For sale
$484,700
114 Accident Friendsville Rd, Accident, MD 21520
3beds
2,433sqft
Single Family Residence
Built in 2008
1.78 Acres Lot
$460,500 Zestimate®
$199/sqft
$-- HOA
What's special
Cozy wood-burning fireplaceSpacious main-level layoutPaved drivewayCovered front porch
- 29 days
- 709
- 37
Likely to sell faster than
Zillow last checked:
Listing updated:
Listed by:
Debbie Beitzel 301-616-6583,
Long & Foster Real Estate, Inc. 301-722-4700
Source: Bright MLS,MLS#: MDGA2012902
Facts & features
Interior
Bedrooms & bathrooms
- Bedrooms: 3
- Bathrooms: 3
- Full bathrooms: 3
- Main level bathrooms: 2
- Main level bedrooms: 2
Rooms
- Room types: Living Room, Dining Room, Primary Bedroom, Bedroom 2, Bedroom 3, Kitchen, Family Room, Laundry, Office, Bathroom 2, Bathroom 3, Primary Bathroom
Primary bedroom
- Features: Attached Bathroom, Ceiling Fan(s), Flooring - Laminate Plank, Lighting - Ceiling
- Level: Main
- Area: 143 Square Feet
- Dimensions: 11 X 13
Bedroom 2
- Features: Ceiling Fan(s), Flooring - Laminate Plank, Lighting - Ceiling
- Level: Main
- Area: 132 Square Feet
- Dimensions: 11 X 12
Bedroom 3
- Features: Ceiling Fan(s), Flooring - Carpet, Lighting - Ceiling
- Level: Lower
- Area: 143 Square Feet
- Dimensions: 11 X 13
Primary bathroom
- Features: Bathroom - Walk-In Shower, Double Sink, Flooring - Laminate Plank, Lighting - Ceiling
- Level: Main
- Area: 63 Square Feet
- Dimensions: 7 X 9
Bathroom 2
- Features: Bathroom - Tub Shower, Flooring - Laminate Plank
- Level: Main
- Area: 40 Square Feet
- Dimensions: 5 X 8
Bathroom 3
- Features: Bathroom - Tub Shower, Flooring - Ceramic Tile, Lighting - Ceiling
- Level: Lower
- Area: 99 Square Feet
- Dimensions: 9 X 11
Dining room
- Features: Dining Area, Flooring - Laminate Plank
- Level: Main
- Area: 81 Square Feet
- Dimensions: 9 X 9
Family room
- Features: Fireplace - Wood Burning, Flooring - Carpet, Recessed Lighting, Lighting - Ceiling
- Level: Lower
- Area: 378 Square Feet
- Dimensions: 14 X 27
Kitchen
- Features: Double Sink, Flooring - Laminate Plank, Kitchen - Country, Kitchen - Electric Cooking, Recessed Lighting, Pantry
- Level: Main
- Area: 168 Square Feet
- Dimensions: 12 X 14
Laundry
- Features: Flooring - Concrete, Lighting - Ceiling
- Level: Lower
- Area: 121 Square Feet
- Dimensions: 11 X 11
Living room
- Features: Ceiling Fan(s), Flooring - Laminate Plank, Lighting - Ceiling, Recessed Lighting
- Level: Main
- Area: 225 Square Feet
- Dimensions: 15 X 15
Office
- Features: Ceiling Fan(s), Flooring - Carpet, Lighting - Ceiling
- Level: Lower
- Area: 132 Square Feet
- Dimensions: 11 X 12
Heating
- Forced Air, Propane
Cooling
- Ceiling Fan(s), Central Air, Electric
Appliances
- Included: Microwave, Dishwasher, Disposal, Dryer, Exhaust Fan, Ice Maker, Oven/Range - Electric, Refrigerator, Washer, Water Heater, Electric Water Heater
- Laundry: Has Laundry, Dryer In Unit, Washer In Unit, Lower Level, Laundry Room
Features
- Attic, Bathroom - Tub Shower, Bathroom - Walk-In Shower, Ceiling Fan(s), Dining Area, Entry Level Bedroom, Open Floorplan, Kitchen - Country, Pantry, Primary Bath(s), Recessed Lighting, Dry Wall, Wood Walls
- Flooring: Carpet, Laminate, Ceramic Tile
- Doors: Six Panel, French Doors, Storm Door(s)
- Windows: Double Pane Windows, Low Emissivity Windows, Screens, Vinyl Clad
- Basement: Connecting Stairway,Partial,Finished,Heated,Improved,Interior Entry,Exterior Entry
- Number of fireplaces: 1
- Fireplace features: Mantel(s), Wood Burning, Stone
Interior area
- Total structure area: 2,433
- Total interior livable area: 2,433 sqft
- Finished area above ground: 1,478
- Finished area below ground: 955
Video & virtual tour
Property
Parking
- Total spaces: 8
- Parking features: Garage Faces Front, Garage Door Opener, Inside Entrance, Driveway, Attached
- Attached garage spaces: 2
- Uncovered spaces: 6
- Details: Garage Sqft: 465
Accessibility
- Accessibility features: None
Features
- Levels: Two
- Stories: 2
- Patio & porch: Deck, Porch, Roof
- Exterior features: Chimney Cap(s), Lighting, Extensive Hardscape, Sidewalks
- Pool features: None
- Has view: Yes
- View description: Garden, Park/Greenbelt
Lot
- Size: 1.78 Acres
- Features: Backs to Trees, Front Yard, Landscaped, Level, Wooded, Rear Yard, Rural, SideYard(s)
Details
- Additional structures: Above Grade, Below Grade
- Parcel number: 1205020697
- Zoning: R
- Zoning description: Residential
- Special conditions: Standard
Construction
Type & style
- Home type: SingleFamily
- Architectural style: Ranch/Rambler
- Property subtype: Single Family Residence
Materials
- Vinyl Siding
- Foundation: Block, Permanent
- Roof: Architectural Shingle
Condition
- Excellent
- New construction: No
- Year built: 2008
Utilities & green energy
- Electric: 200+ Amp Service, Circuit Breakers
- Sewer: Public Sewer
- Water: Public
Community & HOA
Community
- Subdivision: Accident
HOA
- Has HOA: No
Location
- Region: Accident
Financial & listing details
- Price per square foot: $199/sqft
- Tax assessed value: $278,100
- Annual tax amount: $3,723
- Date on market: 10/2/2026
- Listing agreement: Exclusive Right To Sell
- Listing terms: Cash,Conventional,FHA,VA Loan
- Inclusions: Appliances, Washer And Dryer
- Ownership: Fee Simple
Estimated market value
$460,500
$437,000 - $484,000
$2,527/mo
Price history
| Date | Event | Price |
|---|---|---|
| 10/2/2026 | Listed for sale | $484,700+45.7%$199/sqft |
Source:  Bright MLS #MDGA2012902 Report a problem | ||
| 10/27/2022 | Sold | $332,600+2.3%$137/sqft |
Source: Bright MLS #MDGA2003734 Report a problem | ||
| 9/1/2022 | Contingent | $325,000+66.7%$134/sqft |
Source: Bright MLS #MDGA2003734 Report a problem | ||
| 6/11/2019 | Sold | $195,000$80/sqft |
Source: Public Record Report a problem | ||
| 4/8/2019 | Pending sale | $195,000$80/sqft |
Source: Railey Realty, Inc. #1001579106 Report a problem | ||
| 5/24/2018 | Listed for sale | $195,000-13.3%$80/sqft |
Source: Railey Realty, Inc. #1001579106 Report a problem | ||
| 10/20/2017 | Price change | $224,900-1.7%$92/sqft |
Source: Railey Realty, Inc. #GA9933789 Report a problem | ||
| 7/16/2017 | Price change | $228,900-0.5%$94/sqft |
Source: Railey Realty, Inc. #GA9933789 Report a problem | ||
| 5/2/2017 | Listed for sale | $230,000-8%$95/sqft |
Source: Railey Realty, Inc. #GA9933789 Report a problem | ||
| 12/1/2016 | Listing removed | $250,000$103/sqft |
Source: Taylor-Made Deep Creek Vacations & Sales #GA8719104 Report a problem | ||
| 8/17/2016 | Price change | $250,000-5.7%$103/sqft |
Source: Taylor-Made Deep Creek Vacations & Sales #GA8719104 Report a problem | ||
| 7/4/2016 | Price change | $265,000-1.5%$109/sqft |
Source: Taylor-Made Deep Creek Vacations & Sales #GA8719104 Report a problem | ||
| 3/21/2016 | Listed for sale | $269,000-2.2%$111/sqft |
Source: Taylor-Made Deep Creek Vacations & Sales #GA8719104 Report a problem | ||
| 8/12/2015 | Listed for sale | $275,000+685.7%$113/sqft |
Source: Taylor-Made Deep Creek Vacations & Sales #GA8719104 Report a problem | ||
| 4/21/2008 | Sold | $35,000$14/sqft |
Source: Public Record Report a problem | ||
Public tax history
| Year | Property taxes | Tax assessment |
|---|---|---|
| 2026 | -- | $278,100 +11.1% |
| 2025 | -- | $250,367 +12.5% |
| 2024 | $3,106 +14.2% | $222,633 +14.2% |
| 2023 | $2,719 +20.1% | $194,900 +0.5% |
| 2022 | $2,264 -20.3% | $193,867 +0.5% |
| 2021 | $2,840 +0.3% | $192,833 +0.5% |
| 2020 | $2,833 +10.2% | $191,800 |
| 2019 | $2,572 +16.6% | $191,800 +23.1% |
| 2018 | $2,206 +13% | $155,867 +13% |
| 2017 | $1,952 | $137,900 |
| 2016 | -- | $137,900 |
| 2015 | -- | $137,900 |
| 2014 | -- | $137,900 |
| 2013 | -- | $137,900 |
| 2012 | -- | $137,900 -4.9% |
| 2011 | -- | $145,000 +8.6% |
| 2010 | -- | $133,476 +9.5% |
| 2009 | -- | $121,943 +566.7% |
| 2008 | -- | $18,290 |
Find assessor info on the county website
Monthly payment
Est. payment
Payment breakdown
Explore the cost of this home by adjusting the details. Changes won't be saved.Climate risks
Neighborhood: 21520
Nearby schools
Schools provided by the listing agent
- Elementary: Accident
- Middle: Northern
- High: Northern Garrett High
- District: Garrett County Public Schools
Source: Bright MLS. This data may not be complete. We recommend contacting the local school district to confirm school assignments for this home.


Similar homes
- $650,0004 bd4 ba3.6k sqft417 Greenwood Ridge Rd, Accident, MD 21520For Sale
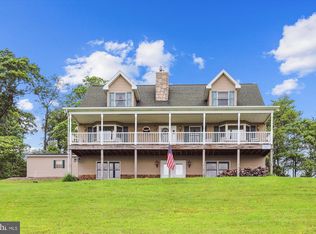
 MLS ID #MDGA2011590, Rose Chaffman - Silvers, Long & Foster Real Estate, Inc.. Bright MLS
- $425,0003 bd4 ba2k sqft632 Limpopo Ln, McHenry, MD 21541For Sale
 MLS ID #MDGA2012504, Nick Fratz-Orr, Railey Realty, Inc.. Bright MLS
- $460,0003 bd3 ba2k sqft337 Laurelwood Dr, Lonaconing, MD 21539For Sale
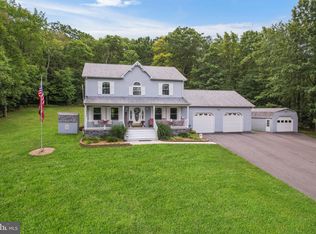 MLS ID #MDGA2011548, Pam Terry, EXP Realty, LLC. Bright MLS
- $489,0005 bd4 ba1.8k sqft566 Gravelly Run Rd, Mc Henry, MD 21541For Sale
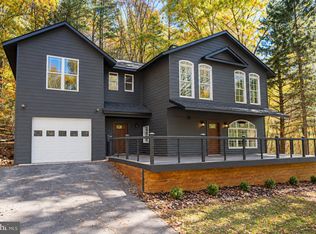 MLS ID #MDGA2013022, Nina Beitzel, Railey Realty, Inc.. Bright MLS
- $489,0005 bd3 ba2.4k sqft611 Timber Trail Rd, Mc Henry, MD 21541For SaleMLS ID #MDGA2012288, Charlotte Savoy, The KW Collective. Bright MLS
- $725,0005 bd3 ba2.6k sqft322 Devils Half Acre Rd, Accident, MD 21520For SaleMLS ID #MDGA2012070, Betsy Spiker Holcomb, Taylor-Made Deep Creek Real Estate, LLC. Bright MLS
- $460,0005 bd2 ba2.8k sqft5154 State St, Oakland, MD 21550For SaleMLS ID #MDGA2012262, Charlene Deremer Aburn, Coldwell Banker Home Town Realty. Bright MLS
- $575,0005 bd2 ba2.4k sqft53 Kathys Way, Mc Henry, MD 21541For SaleMLS ID #MDGA2013008, Charlotte Savoy, The KW Collective. Bright MLS
- $475,0005 bd5 ba3k sqft1995 Frostburg Rd, Frostburg, MD 21532For SaleMLS ID #MDGA2012390, Cindy Diamond, The Goodfellow Agency. Bright MLS
- $575,0003 bd3 ba2.9k sqft6467 Sang Run Rd, Mc Henry, MD 21541For SaleMLS ID #MDGA2012556, Nick Fratz-Orr, Railey Realty, Inc.. Bright MLS
- $429,9003 bd2 ba1.5k sqft80 N Ridge Rd, Oakland, MD 21541For SaleMLS ID #MDGA2012776, Jay Ferguson, Taylor-Made Deep Creek Real Estate, LLC. Bright MLS
- $369,9003 bd2 ba2.9k sqft3496 Old Morgantown Rd W, Friendsville, MD 21531For SaleMLS ID #MDGA2012932, Jon Bell, Railey Realty, Inc.. Bright MLS
- $449,0003 bd2 ba2.1k sqft482 Pergin Farm Rd, Oakland, MD 21550For SaleMLS ID #MDGA2012680, Laura Newhall, Taylor-Made Deep Creek Real Estate, LLC. Bright MLS
- $599,9005 bd2 ba2k sqft48 Wildwood Estates Dr, McHenry, MD 21541For SaleMLS ID #MDGA2012626, Mike Fenton, Railey Realty, Inc.. Bright MLS
- $444,7004 bd4 ba1.5k sqft333 Sloan Tract Rd, Oakland, MD 21550For SaleMLS ID #MDGA2012576, Debbie Beitzel, Long & Foster Real Estate, Inc.. Bright MLS
- $525,0003 bd3 ba1.3k sqft5847 Bittinger Rd, Swanton, MD 21561For SaleMLS ID #MDGA2012656, Nick Fratz-Orr, Railey Realty, Inc.. Bright MLS
- $649,0005 bd3 ba2.3k sqft23364 Garrett Hwy, Mc Henry, MD 21541For SaleMLS ID #MDGA2013024, Nina Beitzel, Railey Realty, Inc.. Bright MLS
- $322,7003 bd2 ba1.7k sqft99 Wilt Rd, Grantsville, MD 21536For SaleMLS ID #MDGA2012052, Debbie Beitzel, Long & Foster Real Estate, Inc.. Bright MLS
