Discover this charming cabin-style home located just 5 minutes from Deep Creek Lake. This 3-bedroom, 2.5 bathroom home offers a perfect blend of comfort and outdoor enjoyment. Step in to an open concept main level with vaulted ceilings and wood finished throughout. A wood-burning fireplace adds warmth and character to the living area, creating an inviting atmosphere for gatherings.The fully finished basement provides additional living space, perfect for entertaining or relaxation. Step outside to enjoy your own personal pool. Situated on a 4.96-acre lot a detached 3 car, 2 story garage and work space. This home combines the charm of a lodge-style retreat with modern amenities, making it an excellent choice for anyone looking to embrace a lifestyle centered around relaxation and recreation. Don't miss the opportunity to make this unique property your own!
For sale
$539,000
5847 Bittinger Rd, Swanton, MD 21561
3beds
1,344sqft
Single Family Residence
Built in 1987
4.96 Acres Lot
$509,500 Zestimate®
$401/sqft
$-- HOA
What's special
Personal poolWood-burning fireplaceOpen concept main levelVaulted ceilingsWood finished throughoutFully finished basement
- 21 days
- 856
- 75
Likely to sell faster than
Zillow last checked:
Listing updated:
Listed by:
Nick Fratz-Orr 301-616-0473,
Railey Realty, Inc. 301-387-2000,
Co-Listing Agent: Angelina House 304-692-6895,
Railey Realty, Inc.
Source: Bright MLS,MLS#: MDGA2012656
Facts & features
Interior
Bedrooms & bathrooms
- Bedrooms: 3
- Bathrooms: 3
- Full bathrooms: 3
- Main level bathrooms: 1
- Main level bedrooms: 2
Basement
- Area: 1120
Heating
- Wood Stove, Baseboard, Coal, Wood
Cooling
- Ceiling Fan(s), Electric
Appliances
- Included: Electric Water Heater
Features
- Basement: Finished
- Number of fireplaces: 1
- Fireplace features: Wood Burning, Insert
Interior area
- Total structure area: 2,464
- Total interior livable area: 1,344 sqft
- Finished area above ground: 1,344
- Finished area below ground: 0
Property
Parking
- Total spaces: 6
- Parking features: Garage Faces Front, Driveway, Detached
- Garage spaces: 3
- Uncovered spaces: 3
Accessibility
- Accessibility features: Doors - Swing In
Features
- Levels: Three
- Stories: 3
- Has private pool: Yes
- Pool features: Private
- Waterfront features: Lake
Lot
- Size: 4.96 Acres
Details
- Additional structures: Above Grade, Below Grade
- Parcel number: 1201000322
- Zoning: R
- Special conditions: Standard
Construction
Type & style
- Home type: SingleFamily
- Architectural style: Cabin/Lodge
- Property subtype: Single Family Residence
Materials
- Frame
- Foundation: Block
Condition
- New construction: No
- Year built: 1987
Utilities & green energy
- Electric: 200+ Amp Service
- Sewer: Septic Exists
- Water: Well
Community & HOA
Community
- Subdivision: Bittinger
HOA
- Has HOA: No
Location
- Region: Swanton
Financial & listing details
- Price per square foot: $401/sqft
- Tax assessed value: $235,133
- Annual tax amount: $2,285
- Date on market: 9/4/2026
- Listing agreement: Exclusive Right To Sell
- Listing terms: Cash,Conventional,Other
- Ownership: Fee Simple
Estimated market value
$509,500
$484,000 - $535,000
$2,247/mo
Price history
| Date | Event | Price |
|---|---|---|
| 9/4/2026 | Listed for sale | $539,000$401/sqft |
Source:  Bright MLS #MDGA2012656 Report a problem Bright MLS #MDGA2012656 Report a problem | ||
Public tax history
| Year | Property taxes | Tax assessment |
|---|---|---|
| 2025 | $2,039 +3.5% | $201,867 +19.7% |
| 2024 | $1,969 +4.1% | $168,600 +4.1% |
| 2023 | $1,891 +4.3% | $161,900 +4.3% |
| 2022 | $1,813 +4.5% | $155,200 +4.5% |
| 2021 | $1,734 +2% | $148,500 +2% |
| 2020 | $1,701 +2% | $145,633 -1.9% |
| 2019 | $1,668 +8.2% | $148,500 +6.1% |
| 2018 | $1,542 0% | $139,900 |
| 2017 | $1,542 | $139,900 +3.5% |
| 2016 | -- | $135,233 +1.8% |
| 2015 | -- | $132,900 |
| 2014 | -- | $132,900 |
| 2013 | -- | $132,900 -4.3% |
| 2012 | -- | $138,900 +0.8% |
| 2011 | -- | $137,747 +0.8% |
| 2010 | -- | $136,593 +0.9% |
| 2009 | -- | $135,440 +7.8% |
| 2008 | -- | $125,666 +8.4% |
| 2007 | -- | $115,893 +9.2% |
| 2006 | -- | $106,120 +2.2% |
| 2005 | -- | $103,886 +2.2% |
| 2004 | -- | $101,653 -4.2% |
| 2003 | -- | $106,120 +8.2% |
| 2002 | -- | $98,070 +1.4% |
| 2001 | -- | $96,720 |
Find assessor info on the county website
Monthly payment
Est. payment
Payment breakdown
Explore the cost of this home by adjusting the details. Changes won't be saved.Climate risks
Neighborhood: 21561
Nearby schools
Schools provided by the listing agent
- District: Garrett County Public Schools
Source: Bright MLS. This data may not be complete. We recommend contacting the local school district to confirm school assignments for this home.
Similar homes
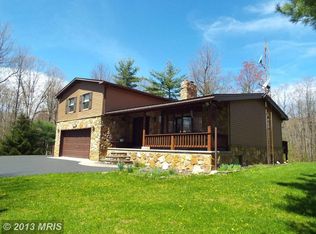
- $475,0002 bd2 ba1.4k sqft15 Sky Valley Rd, Swanton, MD 21561For Sale

 MLS ID #MDGA2012610, Thomas Long, Railey Realty, Inc.. Bright MLS
 - $650,0004 bd3 ba1.2k sqft62 Mallard Lake Trl, Swanton, MD 21561For Sale
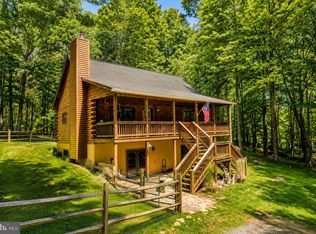 MLS ID #MDGA2011882, Kathy Gibson, Railey Realty, Inc.. Bright MLS
 - $425,0003 bd2 ba1.5k sqft249 Hazelhurst Rd, Swanton, MD 21561For Sale
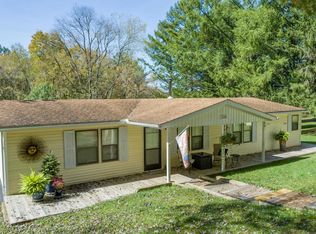 MLS ID #MDGA2012098, Nick Fratz-Orr, Railey Realty, Inc.. Bright MLS
 - $398,0003 bd2 ba1.4k sqft807 Green Glade Rd, Swanton, MD 21561For Sale
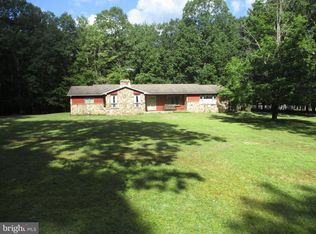 MLS ID #MDGA2010484, Bob Custer, Custer Realty & Auction. Bright MLS
 - $675,0003 bd2 ba1.6k sqft109 Poland Heights Ln, Swanton, MD 21561For SaleMLS ID #MDGA2012472, Nick Fratz-Orr, Railey Realty, Inc.. Bright MLS
- $299,0003 bd2 ba1.1k sqft2724 Dry Run Rd, Swanton, MD 21561For SaleMLS ID #MDGA2012642, Nicole Jackson, Railey Realty, Inc.. Bright MLS
- $429,9003 bd2 ba1.5k sqft80 N Ridge Rd, Oakland, MD 21541For SaleMLS ID #MDGA2012776, Jay Ferguson, Taylor-Made Deep Creek Real Estate, LLC. Bright MLS
- $639,0003 bd3 ba1.9k sqft1529 Paradise Point Rd, Oakland, MD 21550For SaleMLS ID #MDGA2012752, Betsy Spiker Holcomb, Taylor-Made Deep Creek Real Estate, LLC. Bright MLS
- $460,0003 bd3 ba2k sqft337 Laurelwood Dr, Lonaconing, MD 21539For SaleMLS ID #MDGA2011548, Pam Terry, EXP Realty, LLC. Bright MLS
- $444,7004 bd4 ba1.5k sqft333 Sloan Tract Rd, Oakland, MD 21550For SaleMLS ID #MDGA2012576, Debbie Beitzel, Long & Foster Real Estate, Inc.. Bright MLS
- $699,9994 bd3 ba1.9k sqft36 Greenstone Way, McHenry, MD 21541For SaleMLS ID #MDGA2012774, Rachel Bruch, Railey Realty, Inc.. Bright MLS
- $370,0002 bd2 ba680 sqft2195 Glendale Rd, Swanton, MD 21561For SaleMLS ID #MDGA2011012, Nick Fratz-Orr, Railey Realty, Inc.. Bright MLS
- $375,0002 bd2 ba1.4k sqft18948 Garrett Hwy, Oakland, MD 21550For SaleMLS ID #MDGA2012540, Dan Duggan, 1 Real Estate Source LLC. Bright MLS
- $645,0002 bd2 ba1.5k sqft100 San Francisco St, Oakland, MD 21550For SaleMLS ID #MDGA2012742, Nick Fratz-Orr, Railey Realty, Inc.. Bright MLS
- $359,9003 bd2 ba1.3k sqft462 Tanglewood Loop, New Creek, WV 26743For SaleMLS ID #WVMI2004430, Logan DelSignore, Coldwell Banker Home Town Realty. Bright MLS
- $374,9003 bd2 ba1.4k sqft181 Glotfelty Dr, Oakland, MD 21550For SaleMLS ID #MDGA2012496, Kathy Gibson, Railey Realty, Inc.. Bright MLS
- $794,5004 bd3 ba2k sqft2250 Hoyes Run Rd, Mc Henry, MD 21541For SaleMLS ID #MDGA2011670, Lucas Muenchow, Railey Realty, Inc.. Bright MLS
- $299,8003 bd2 ba1.5k sqft107 Shade Hollow Rd, Grantsville, MD 21536For SaleMLS ID #MDGA2010948, Lana K Roby, The KW Collective. Bright MLS
- $395,0003 bd1 ba1.8k sqft265 Fearer Rd, Friendsville, MD 21531For SaleMLS ID #MDGA2012532, Larry Smith, Railey Realty, Inc.. Bright MLS
