Located across the road from Deep Creek Lake, this inviting log home makes every season feel like a getaway. Inside, the open floor plan brings everyone together, with a gas fireplace setting the scene for cozy evenings and new granite countertops, paired with stainless steel appliances, giving the kitchen a fresh, polished feel. The kitchen also features a wine cooler, making the end of the day on the lake or slopes a little bit more enjoyable. The first-floor primary suite offers an easy retreat, while two additional bedrooms and a second bathroom provide room for family and guests. Upstairs, the home’s one-and-a-half-story design adds to its warm, cabin-like character. Step onto the covered front porch for a quiet morning, or head down to the basement patio as the day winds down. Gather around the fire pit beneath the stars, enjoy shared dock access on Deep Creek Lake, and make the most of the home’s lake access. The Wisp Resort is only minutes away, with year-round activities close at hand. An additional lot behind the home conveys with the property, offering added privacy and a little more room to enjoy the setting. A welcoming lake-area retreat, ready for weekends away, or memorable days in every season. Call Today to Schedule a Tour! *** Some images are AI-generated/virtually staged for illustration purposes only. Please tour the property in person to verify actual condition.
Coming soon 10/31
$724,900
919 Rock Lodge Rd, Mc Henry, MD 21541
3beds
1,296sqft
Single Family Residence
Built in 2001
0.37 Acres Lot
$-- Zestimate®
$559/sqft
$-- HOA
What's special
- --
- on Zillow
- 316
- views
- 22
- saves
Zillow last checked:
Listing updated:
Listed by:
Sherry Rase 301-697-3191,
Charis Realty Group 2408015011,
Co-Listing Agent: Randall Rase 301-697-4084,
Charis Realty Group
Source: Bright MLS,MLS#: MDGA2013030
Facts & features
Interior
Bedrooms & bathrooms
- Bedrooms: 3
- Bathrooms: 2
- Full bathrooms: 2
- Main level bathrooms: 1
- Main level bedrooms: 1
Rooms
- Room types: Living Room, Bedroom 2, Bedroom 3, Kitchen, Bedroom 1, Laundry, Bathroom 1, Bathroom 2
Bedroom 1
- Features: Flooring - Carpet
- Level: Main
- Area: 130 Square Feet
- Dimensions: 10 X 13
Bedroom 2
- Features: Flooring - Carpet
- Level: Upper
- Area: 70 Square Feet
- Dimensions: 7 X 10
Bedroom 3
- Features: Flooring - Carpet
- Level: Upper
- Area: 70 Square Feet
- Dimensions: 7 X 10
Bathroom 1
- Level: Main
Bathroom 2
- Level: Upper
Kitchen
- Features: Flooring - Carpet, Eat-in Kitchen, Granite Counters, Kitchen - Electric Cooking
- Level: Main
- Area: 176 Square Feet
- Dimensions: 11 X 16
Laundry
- Level: Main
Living room
- Features: Fireplace - Gas, Flooring - Carpet
- Level: Main
- Area: 176 Square Feet
- Dimensions: 11 X 16
Heating
- Forced Air, Propane
Cooling
- Ceiling Fan(s), Electric
Appliances
- Included: Washer, Dryer, Refrigerator, Cooktop, Microwave, Dishwasher, Electric Water Heater
- Laundry: Main Level, Laundry Room
Features
- Ceiling Fan(s), Entry Level Bedroom, Kitchen - Table Space, Open Floorplan, Combination Kitchen/Dining, Primary Bath(s), Recessed Lighting
- Flooring: Carpet
- Basement: Full,Front Entrance,Walk-Out Access,Connecting Stairway,Interior Entry,Exterior Entry,Space For Rooms,Unfinished
- Number of fireplaces: 1
- Fireplace features: Gas/Propane, Screen
Interior area
- Total structure area: 2,160
- Total interior livable area: 1,296 sqft
- Finished area above ground: 1,296
- Finished area below ground: 0
Property
Parking
- Parking features: Off Street, Driveway
- Has uncovered spaces: Yes
Accessibility
- Accessibility features: None
Features
- Levels: Two
- Stories: 2
- Patio & porch: Porch
- Pool features: None
- Has view: Yes
- View description: Water, Trees/Woods
- Has water view: Yes
- Water view: Water
- Waterfront features: Lake, Boat - Powered
- Body of water: Deep Creek Lake
Lot
- Size: 0.37 Acres
- Features: Additional Lot(s)
Details
- Additional structures: Above Grade, Below Grade
- Additional parcels included: Tax ID #089928 See attached deed for shared dock slip and Lake access.
- Parcel number: 1218021692
- Zoning: R
- Special conditions: Standard
Construction
Type & style
- Home type: SingleFamily
- Architectural style: Log Home
- Property subtype: Single Family Residence
Materials
- Log
- Foundation: Permanent
Condition
- Very Good
- New construction: No
- Year built: 2001
Utilities & green energy
- Sewer: Public Sewer
- Water: Well
Community & HOA
Community
- Subdivision: Duncan Patton
HOA
- Has HOA: No
Location
- Region: Mc Henry
Financial & listing details
- Price per square foot: $559/sqft
- Tax assessed value: $399,300
- Annual tax amount: $4,440
- Date on market: 10/31/2026
- Listing agreement: Exclusive Right To Sell
- Ownership: Fee Simple
Estimated market value
Not available
Estimated sales range
Not available
Not available
Price history
| Date | Event | Price |
|---|---|---|
| 3/24/2020 | Sold | $285,500-4.4%$220/sqft |
Source: Public Record Report a problem | ||
| 2/21/2020 | Pending sale | $298,500$230/sqft |
Source: Railey Realty, Inc. #MDGA131718 Report a problem | ||
| 11/22/2019 | Listed for sale | $298,500-14.2%$230/sqft |
Source: Railey Realty, Inc. #MDGA131718 Report a problem | ||
| 5/28/2008 | Listing removed | $348,000$269/sqft |
Source: Number1Expert #GA6417372 Report a problem | ||
| 11/14/2007 | Listed for sale | $348,000-9.6%$269/sqft |
Source: Number1Expert #GA6417372 Report a problem | ||
| 8/22/2005 | Sold | $385,000+1032.4%$297/sqft |
Source: Public Record Report a problem | ||
| 11/1/1999 | Sold | $34,000$26/sqft |
Source: Public Record Report a problem | ||
Public tax history
| Year | Property taxes | Tax assessment |
|---|---|---|
| 2026 | $4,640 +10.6% | $399,300 +12.5% |
| 2025 | $4,195 +15.7% | $354,933 +14.3% |
| 2024 | $3,627 +16.7% | $310,567 +16.7% |
| 2023 | $3,109 +6.5% | $266,200 +6.5% |
| 2022 | $2,920 +6.9% | $249,967 +6.9% |
| 2021 | $2,730 +7.5% | $233,733 +7.5% |
| 2020 | $2,540 | $217,500 |
| 2019 | $2,540 +6% | $217,500 |
| 2018 | $2,397 -6.7% | $217,500 -6.7% |
| 2017 | $2,570 | $233,200 |
| 2016 | -- | $233,200 |
| 2015 | -- | $233,200 -2.3% |
| 2014 | -- | $238,700 |
| 2013 | -- | $238,700 |
| 2012 | -- | $238,700 -19% |
| 2011 | -- | $294,800 +6.8% |
| 2010 | -- | $276,102 +7.3% |
| 2009 | -- | $257,366 +7.9% |
| 2008 | -- | $238,630 +11.8% |
| 2007 | -- | $213,480 +13.4% |
| 2006 | -- | $188,330 +15.4% |
| 2005 | -- | $163,180 +6.1% |
| 2004 | -- | $153,836 +6.5% |
| 2003 | -- | $144,493 +6.9% |
| 2002 | -- | $135,150 +1.6% |
| 2001 | -- | $133,070 |
Find assessor info on the county website
Monthly payment
Est. payment
Payment breakdown
Explore the cost of this home by adjusting the details. Changes won't be saved.Climate risks
Neighborhood: 21541
Nearby schools
Schools provided by the listing agent
- District: Garrett County Public Schools
Source: Bright MLS. This data may not be complete. We recommend contacting the local school district to confirm school assignments for this home.

Similar homes
- $699,9994 bd3 ba1.9k sqft36 Greenstone Way, McHenry, MD 21541For Sale
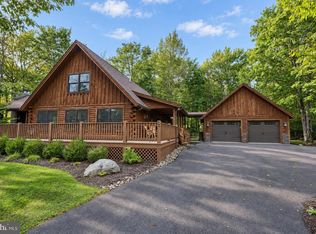
 MLS ID #MDGA2012774, Rachel Bruch, Railey Realty, Inc.. Bright MLS
- $739,2253 bd3 ba1.8k sqftLOT 12 Irwin Way, Mc Henry, MD 21541New Construction
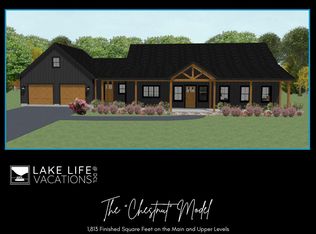 MLS ID #MDGA2013038, Charlotte Savoy, The KW Collective. Bright MLS
- $699,0003 bd4 ba1.8k sqft17 Green Jacket Ct, Mc Henry, MD 21541For Sale
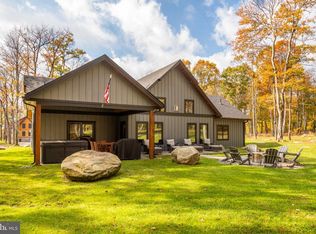 MLS ID #MDGA2012982, Jay Ferguson, Taylor-Made Deep Creek Real Estate, LLC. Bright MLS
- $549,0003 bd2 ba900 sqft150 Longs Overlook, McHenry, MD 21541For Sale
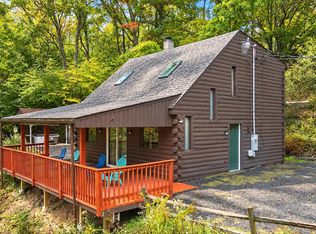 MLS ID #MDGA2012824, Nick Fratz-Orr, Railey Realty, Inc.. Bright MLS
- $878,0003 bd2 ba1.2k sqft120 Rock Lodge Rd, McHenry, MD 21541For SaleMLS ID #MDGA2010442, Andrew Orr, The KW Collective. Bright MLS
- $399,9003 bd2 ba1.1k sqft6267 Sang Run Rd, Mc Henry, MD 21541For SaleMLS ID #MDGA2013012, Sherry Rase, Charis Realty Group. Bright MLS
- $489,0005 bd4 ba1.8k sqft566 Gravelly Run Rd, Mc Henry, MD 21541For SaleMLS ID #MDGA2013022, Nina Beitzel, Railey Realty, Inc.. Bright MLS
- $429,9003 bd2 ba1.5k sqft80 N Ridge Rd, Oakland, MD 21541For SaleMLS ID #MDGA2012776, Jay Ferguson, Taylor-Made Deep Creek Real Estate, LLC. Bright MLS
- $639,0003 bd3 ba1.9k sqft1529 Paradise Point Rd, Oakland, MD 21550For SaleMLS ID #MDGA2012752, Betsy Spiker Holcomb, Taylor-Made Deep Creek Real Estate, LLC. Bright MLS
- $625,0004 bd3 ba1.2k sqft62 Mallard Lake Trl, Swanton, MD 21561For SaleMLS ID #MDGA2011882, Kathy Gibson, Railey Realty, Inc.. Bright MLS
- $675,0003 bd2 ba1.6k sqft109 Poland Heights Ln, Swanton, MD 21561For SaleMLS ID #MDGA2012472, Nick Fratz-Orr, Railey Realty, Inc.. Bright MLS
- $645,0002 bd2 ba1.5k sqft100 San Francisco St, Oakland, MD 21550For SaleMLS ID #MDGA2012742, Nick Fratz-Orr, Railey Realty, Inc.. Bright MLS
- $444,7004 bd4 ba1.5k sqft333 Sloan Tract Rd, Oakland, MD 21550For SaleMLS ID #MDGA2012576, Debbie Beitzel, Long & Foster Real Estate, Inc.. Bright MLS
- $525,0003 bd3 ba1.3k sqft5847 Bittinger Rd, Swanton, MD 21561For SaleMLS ID #MDGA2012656, Nick Fratz-Orr, Railey Realty, Inc.. Bright MLS
- $369,0003 bd3 ba1.5k sqft17 Lakeview Ct, Mc Henry, MD 21541For SaleMLS ID #MDGA2012836, Rich Orr, Railey Realty, Inc.. Bright MLS
- $375,5003 bd3 ba1.5k sqft58 Bright Psge #6B, Mc Henry, MD 21541For SaleMLS ID #MDGA2011772, Betsy Spiker Holcomb, Taylor-Made Deep Creek Real Estate, LLC. Bright MLS
- $475,0002 bd2 ba1.4k sqft15 Sky Valley Rd, Swanton, MD 21561For SaleMLS ID #MDGA2012610, Thomas Long, Railey Realty, Inc.. Bright MLS
- $374,9003 bd2 ba1.4k sqft181 Glotfelty Dr, Oakland, MD 21550For SaleMLS ID #MDGA2012496, Kathy Gibson, Railey Realty, Inc.. Bright MLS
- $425,0003 bd2 ba1.5k sqft249 Hazelhurst Rd, Swanton, MD 21561For SaleMLS ID #MDGA2012098, Nick Fratz-Orr, Railey Realty, Inc.. Bright MLS
- $398,0003 bd2 ba1.4k sqft807 Green Glade Rd, Swanton, MD 21561For SaleMLS ID #MDGA2010484, Bob Custer, Custer Realty & Auction. Bright MLS
